

48 Hop Brook Road, Long Meadow HillBrookfield, CT 06804MLS Number 24121592

  • Price: $675,000
  • Est. Mortgage of $/month
  • 2 Days on Market
$
$
%
$/month over payments
Federal 30-year interest rate: 6.51% last updated on May 21, 2026
* All Figures are estimates. Check with your bank or proposed mortgage company for actual interest rates.
This product uses the FRED® API but is not endorsed or certified by the Federal Reserve Bank of St. Louis.
Active
48 Hop Brook Road Brookfield CT 0680448 Hop Brook Road Brookfield CT 0680448 Hop Brook Road Brookfield CT 0680448 Hop Brook Road Brookfield CT 0680448 Hop Brook Road Brookfield CT 0680448 Hop Brook Road Brookfield CT 0680448 Hop Brook Road Brookfield CT 0680448 Hop Brook Road Brookfield CT 0680448 Hop Brook Road Brookfield CT 0680448 Hop Brook Road Brookfield CT 0680448 Hop Brook Road Brookfield CT 0680448 Hop Brook Road Brookfield CT 0680448 Hop Brook Road Brookfield CT 0680448 Hop Brook Road Brookfield CT 0680448 Hop Brook Road Brookfield CT 0680448 Hop Brook Road Brookfield CT 0680448 Hop Brook Road Brookfield CT 0680448 Hop Brook Road Brookfield CT 0680448 Hop Brook Road Brookfield CT 0680448 Hop Brook Road Brookfield CT 0680448 Hop Brook Road Brookfield CT 0680448 Hop Brook Road Brookfield CT 0680448 Hop Brook Road Brookfield CT 0680448 Hop Brook Road Brookfield CT 0680448 Hop Brook Road Brookfield CT 0680448 Hop Brook Road Brookfield CT 0680448 Hop Brook Road Brookfield CT 0680448 Hop Brook Road Brookfield CT 0680448 Hop Brook Road Brookfield CT 0680448 Hop Brook Road Brookfield CT 0680448 Hop Brook Road Brookfield CT 0680448 Hop Brook Road Brookfield CT 0680448 Hop Brook Road Brookfield CT 0680448 Hop Brook Road Brookfield CT 0680448 Hop Brook Road Brookfield CT 0680448 Hop Brook Road Brookfield CT 0680448 Hop Brook Road Brookfield CT 0680448 Hop Brook Road Brookfield CT 0680448 Hop Brook Road Brookfield CT 0680448 Hop Brook Road Brookfield CT 06804
QR Code
  • 3Bedrooms
  • 2.53Acreage
  • 3Bathrooms
  • 1973Year Built

Driving Directions

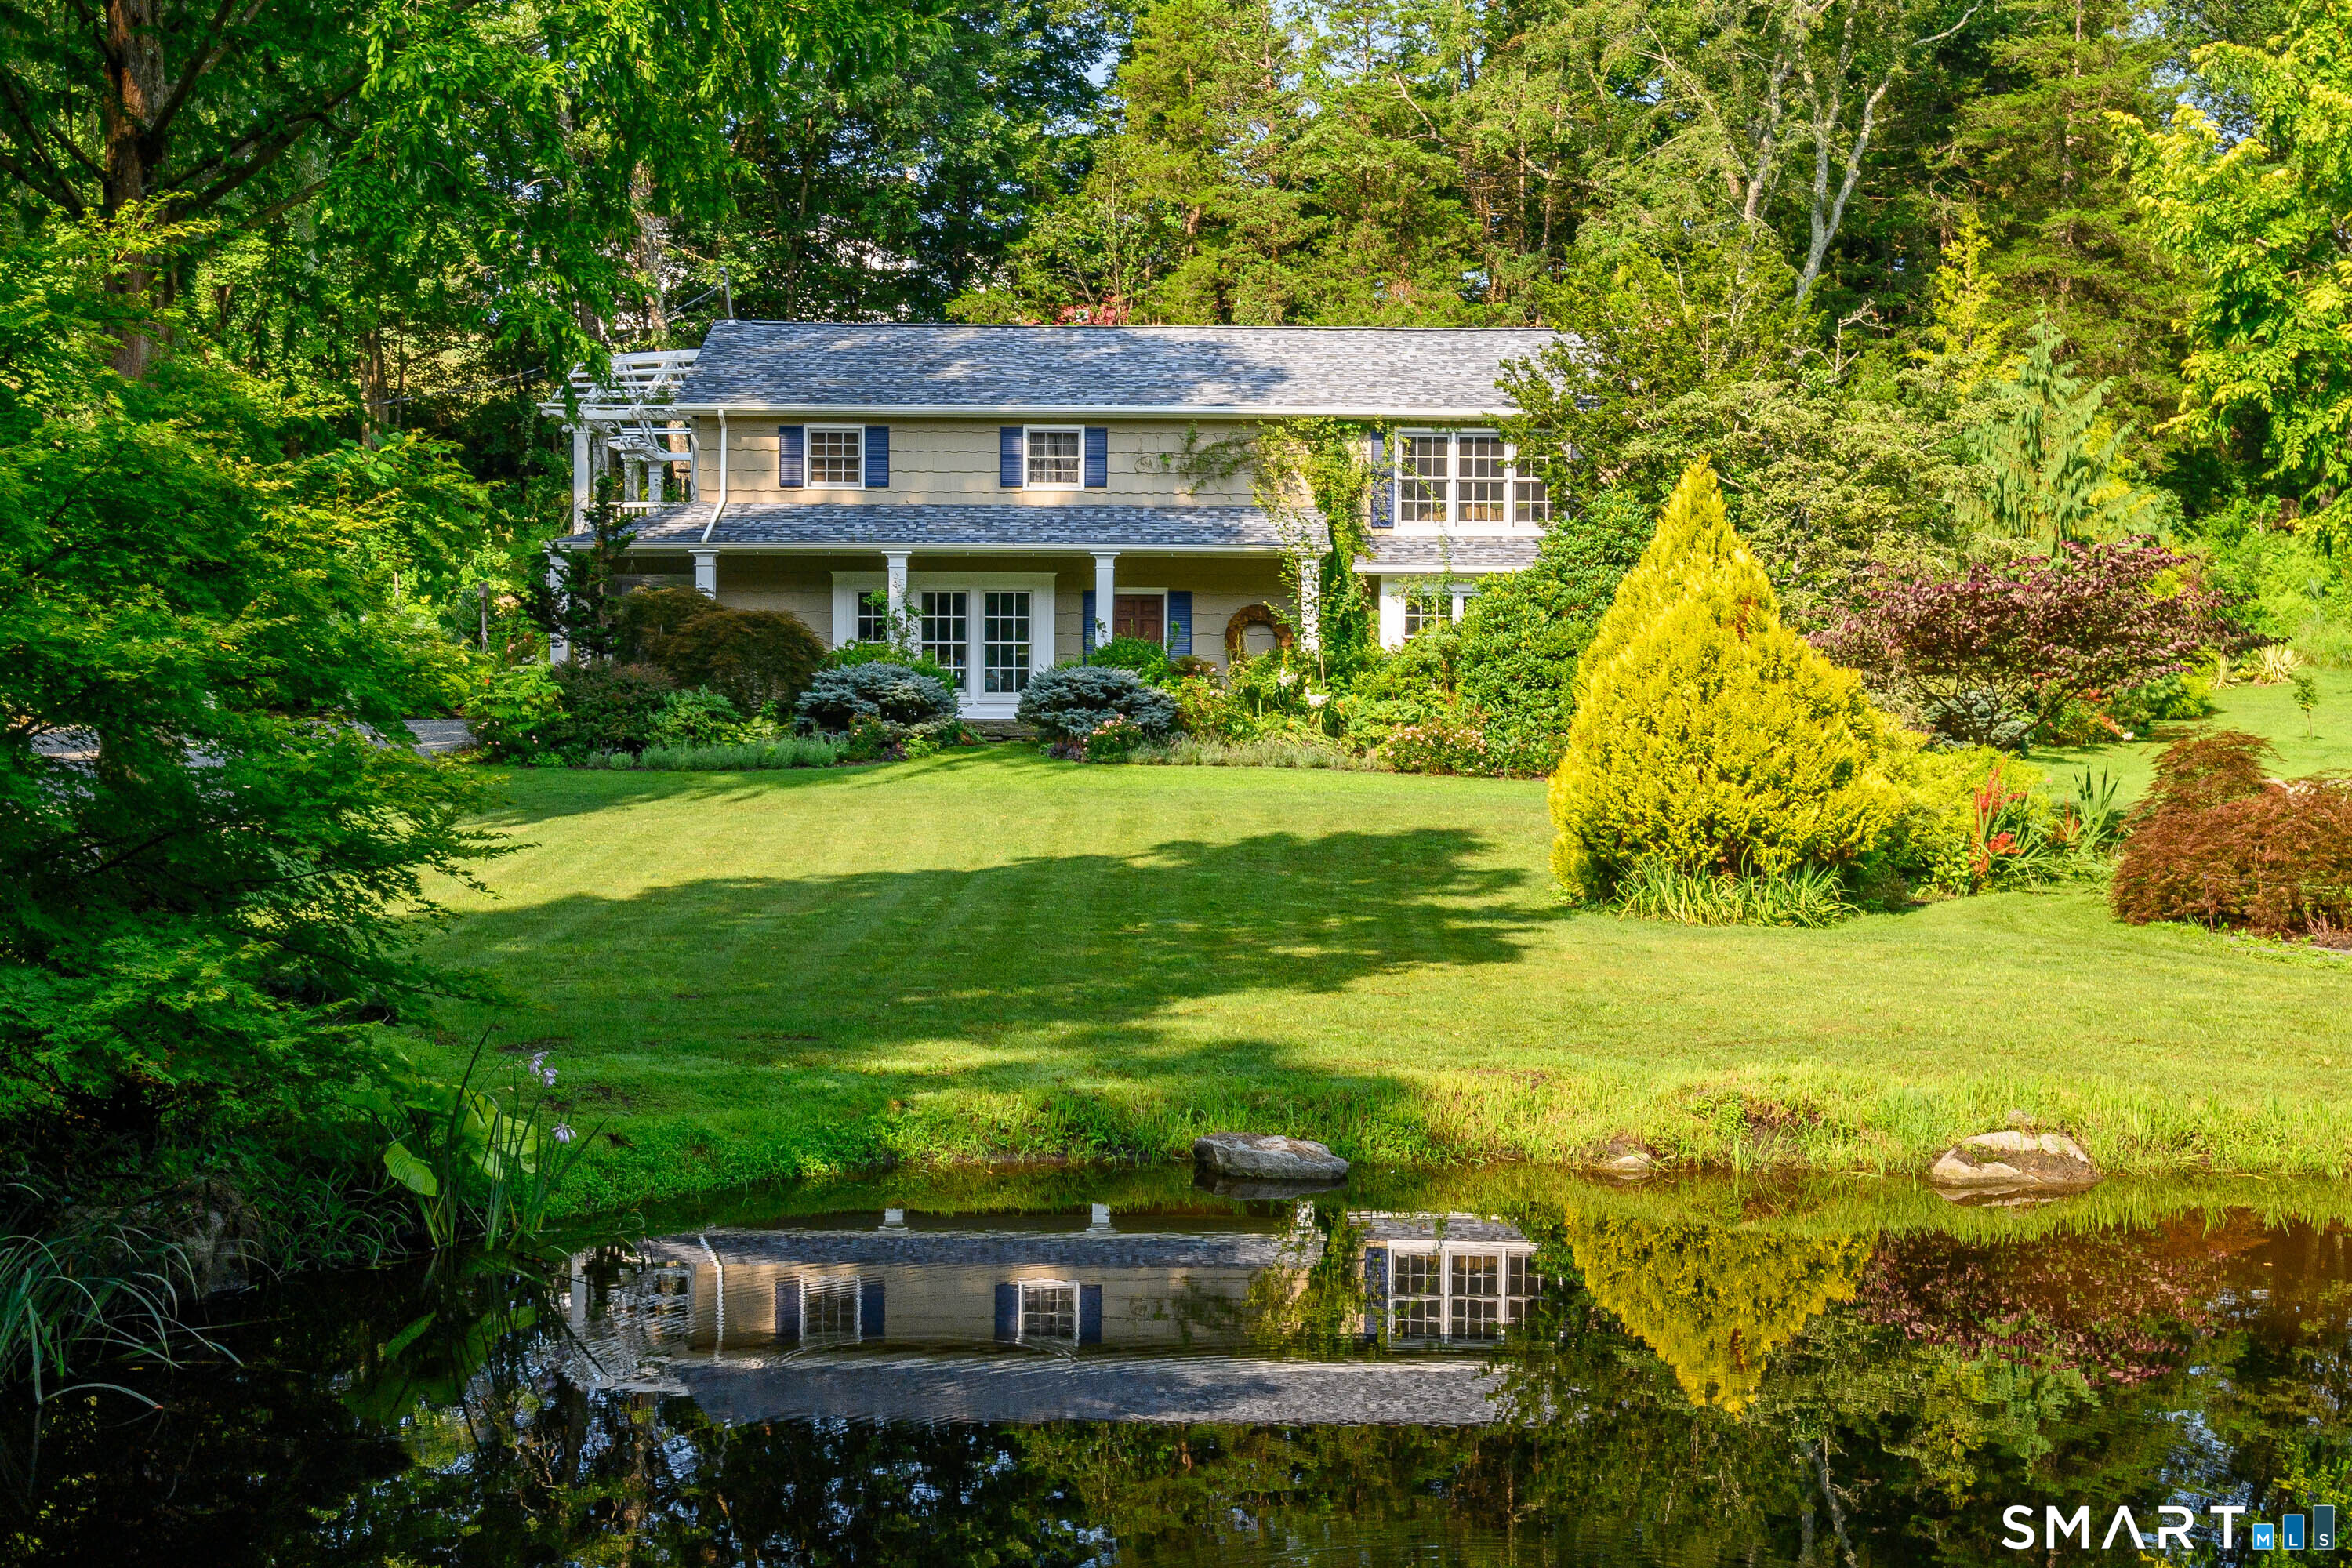
Welcome to this picture-perfect property, where stunning mature gardens create an unforgettable first impression. Nestled among the lush landscape is a classic 3-bedroom, 3-full bath home complete with a sunroom, library, and inviting den. Owned by artists, the home is filled with unique and magical touches that bring warmth, character, and creativity to every space. The updated kitchen is designed for both everyday living and entertaining, featuring an impressive 8-foot granite island, a dedicated coffee nook, and abundant cabinetry, with room for everything from elegant dishware to a serious foodie's collection of cookware and pantry essentials. Large windows throughout the home frame captivating garden views while filling the interiors with natural light and seamlessly blending indoors with out. Beautiful custom tile work in the bathrooms adds timeless elegance and charm. Generous gathering spaces include a rich wood-paneled den and multiple outdoor stone patios, creating the perfect setting for family gatherings, celebrations, and entertaining on any scale. Thoughtful architectural details such as raised tray ceilings, hip roofs, private bedroom balconies, and a dedicated laundry room further enhance the comfort and appeal of this extraordinary home. This is truly a one-of-a-kind property!
Listed by Patty McCarthy of William Raveis Real Estate ((203) 733-7006)

Ask A Question

Do not fill in this field:

I agree to receive marketing and customer service calls and text messages from Lorraine Amaral | Sotheby's International Realty | William Pitt. To opt out, you can reply 'stop' at any time or click the unsubscribe link in the emails. Consent is not a condition of purchase. Msg/data rates may apply. Msg frequency varies. Privacy Policy.

This site is protected by reCAPTCHA and the Google Privacy Policy and Terms of Service apply.

More Info

Basic Information

  • MLS Number24121592
  • StatusACT
  • List Price$675,000
  • Square Feet3,016
  • Property TypeSingle Family For Sale

Building

  • Full Bath3
  • Attic descriptionFloored, Pull-Down Stairs
  • AtticYes
  • Bedrooms3
  • Bathroom3
  • Year Built1973
  • Property StyleContemporary, Hi-Ranch
  • Energy FeaturesThermopane Windows
  • Fireplaces2
  • FoundationBlock
  • Garage Parking InfoDriveway
  • New construction typeNo/Resale

Water Body

  • Waterfront DescriptionNot Applicable

Other

  • Appliances IncludedWall Oven, Refrigerator, Dishwasher, Washer, Dryer
  • Original listprice$675,000
  • Date Listed05/28/2026

Tax Information

  • Assessed value$288,500
  • Milrate total29
  • Tax YearJuly 2025-June 2026
  • Taxes$8,346

Location

  • StateCT
  • Zip06804
  • CountyFairfield
  • NeighborhoodLong Meadow Hill
  • Middle Junior High SchoolWhisconier

Interior

  • Rooms9
  • Rooms additionalFoyer, Mud Room
  • Interior featuresCable - Available, Cable - Pre-wired, Open Floor Plan
  • RoofAsphalt Shingle

Utilities

  • Waters ourcePrivate Well
  • Cooling SystemWhole House Fan
  • Hot water descriptionElectric, 40 Gallon Tank
  • Heating FuelElectric
  • Heat SystemBaseboard
  • Sewage systemSeptic

School Information

  • Elementary SchoolCandlewood Lake Elementary
  • High SchoolBrookfield

Rooms

  • Laundry room locationTile floor, Storage closet, Utility sink
  • Laundry room infoMain Level

Property

  • Acreage2.53
  • Lot DescriptionSome Wetlands, Lightly Wooded, Treed, Level Lot, Open Lot
  • Driveway TypeUnpaved, Crushed Stone
  • Parking Spaces4

Exterior

  • ColorMocha
  • Exterior features
    • Balcony
    • Deck
    • French Doors
    • Garden Area
    • Gutters
    • Patio
    • Porch
    • Shed
    • Stone Wall
  • Exterior sidingShake, Cedar

Amenities

  • Amenities
    • Health Club
    • Lake
    • Medical Facilities
    • Park
    • Playground/Tot Lot
    • Shopping/Mall
    • Stables/Riding
    • Tennis Courts
  • Other AmenitiesFireplace, Garden, Tennis, Waterfront
Sotheby's International Realty | William Pitt
Office: 203-796-7700
112 Federal Road
Danbury, CT 06811

The data relating to real estate for sale on this website appears in part through the SmartMLS Internet Data Exchange program, a voluntary cooperative exchange of property listing data between licensed real estate brokerage firms, and is provided by SmartMLS through a licensing agreement. Listing information is from various brokers who participate in the SmartMLS IDX program and not all listings may be visible on the site. The property information being provided on or through the website is for the personal, non-commercial use of consumers and such information may not be used for any purpose other than to identify prospective properties consumers may be interested in purchasing. Some properties which appear for sale on the website may no longer be available because they are for instance, under contract, sold or are no longer being offered for sale. Property information displayed is deemed reliable but is not guaranteed. Copyright 2026 SmartMLS, Inc.

I agree to receive marketing and customer service calls and text messages from Lorraine Amaral | Sotheby's International Realty | William Pitt. To opt out, you can reply 'stop' at any time or click the unsubscribe link in the emails. Consent is not a condition of purchase. Msg/data rates may apply. Msg frequency varies. Privacy Policy.

Do not fill in this field:

This site is protected by reCAPTCHA and the Google Privacy Policy and Terms of Service apply.

Do not fill in this field:

This site is protected by reCAPTCHA and the Google Privacy Policy and Terms of Service apply.

Do not fill in this field:

This site is protected by reCAPTCHA and the Google Privacy Policy and Terms of Service apply.

Do not fill in this field:

This site is protected by reCAPTCHA and the Google Privacy Policy and Terms of Service apply.

Do not fill in this field:

This site is protected by reCAPTCHA and the Google Privacy Policy and Terms of Service apply.

Do not fill in this field:

This site is protected by reCAPTCHA and the Google Privacy Policy and Terms of Service apply.

$

Do not fill in this field:

This site is protected by reCAPTCHA and the Google Privacy Policy and Terms of Service apply.