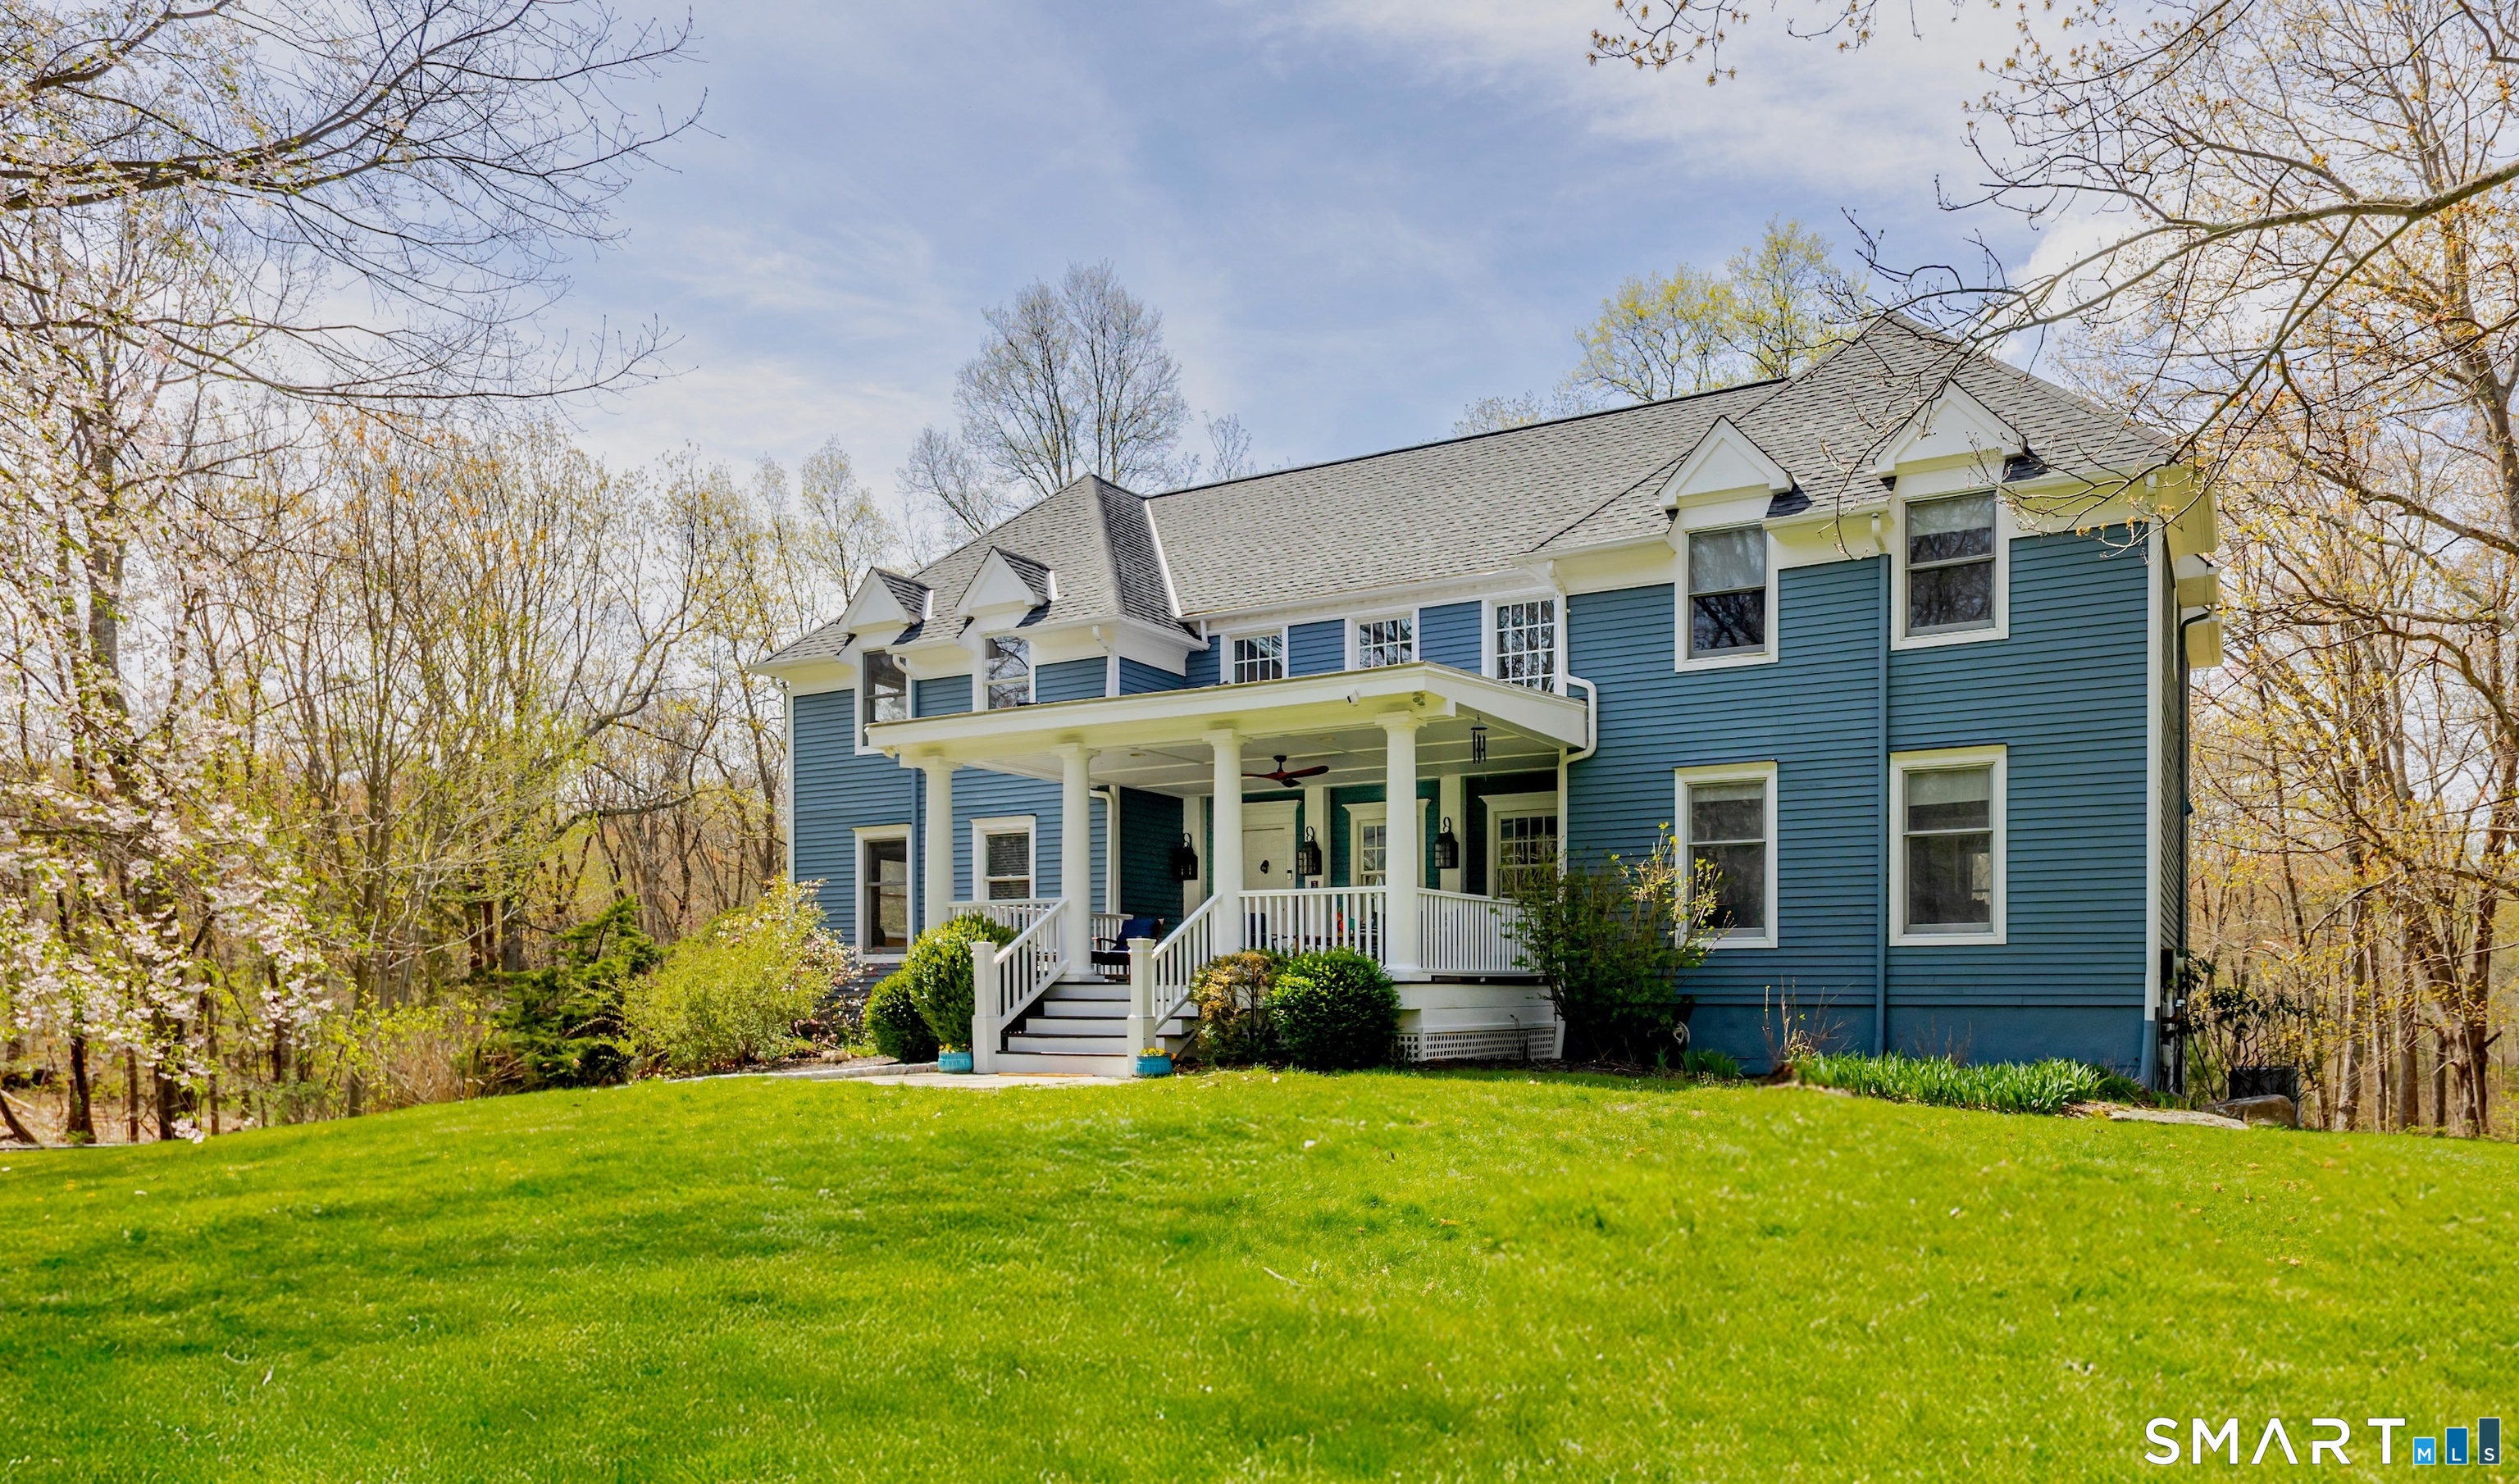
3 Partridge TrailSherman, CT 06784MLS Number 24167644

  • Price: $1,100,000
  • Est. Mortgage of $/month
  • 0 Day on Market
$
$
%
$/month over payments
Federal 30-year interest rate: 6.51% last updated on May 21, 2026
* All Figures are estimates. Check with your bank or proposed mortgage company for actual interest rates.
This product uses the FRED® API but is not endorsed or certified by the Federal Reserve Bank of St. Louis.
Active
3 Partridge Trail Sherman CT 067843 Partridge Trail Sherman CT 067843 Partridge Trail Sherman CT 067843 Partridge Trail Sherman CT 067843 Partridge Trail Sherman CT 067843 Partridge Trail Sherman CT 067843 Partridge Trail Sherman CT 067843 Partridge Trail Sherman CT 067843 Partridge Trail Sherman CT 067843 Partridge Trail Sherman CT 067843 Partridge Trail Sherman CT 067843 Partridge Trail Sherman CT 067843 Partridge Trail Sherman CT 067843 Partridge Trail Sherman CT 067843 Partridge Trail Sherman CT 067843 Partridge Trail Sherman CT 067843 Partridge Trail Sherman CT 067843 Partridge Trail Sherman CT 067843 Partridge Trail Sherman CT 067843 Partridge Trail Sherman CT 067843 Partridge Trail Sherman CT 067843 Partridge Trail Sherman CT 067843 Partridge Trail Sherman CT 067843 Partridge Trail Sherman CT 067843 Partridge Trail Sherman CT 067843 Partridge Trail Sherman CT 067843 Partridge Trail Sherman CT 067843 Partridge Trail Sherman CT 067843 Partridge Trail Sherman CT 067843 Partridge Trail Sherman CT 067843 Partridge Trail Sherman CT 067843 Partridge Trail Sherman CT 067843 Partridge Trail Sherman CT 067843 Partridge Trail Sherman CT 067843 Partridge Trail Sherman CT 067843 Partridge Trail Sherman CT 067843 Partridge Trail Sherman CT 067843 Partridge Trail Sherman CT 067843 Partridge Trail Sherman CT 067843 Partridge Trail Sherman CT 06784
QR Code
  • 4Bedrooms
  • 9.24Acreage
  • 3Bathrooms
  • 1988Year Built

Driving Directions

Set back on a tranquil cul-de-sac enclave of prestigious Hubbell Mountain Farm North this 4 bedroom, 2.5 bath Custom Colonial offers the ultimate carefree lifestyle, blending modern elegance with vintage character. Situated on 9.24 level acres, the property boasts mature, colorful trees, sprawling stone walls, and an expansive composite deck with serene country views. Inside, an open floor plan features gleaming hardwood floors and an artistic flair throughout, French doors, and reproduction antique finishes. The heart of the home is the gourmet kitchen, complete with a center cherry top island, sun-drenched window seat, Viking stove, Sub Zero, and stainless appliances. It flows seamlessly into the elegant dining and family room area, highlighted by a custom, dual-sided smooth stone wood burning fireplace. A spacious living room, private home office, and powder room complete the main level. A spindle staircase leads upstairs to the primary sanctuary, featuring a walk-in closet and a luxurious marble bath with Edwardian-style console sinks and a soaking tub. Additional guest bedrooms offer generous closet space and ceiling fans, sharing a full bath that blends vintage architectural character with an airy aesthetic. A laundry room completes the upper level. Full walk-out lower level offers finishing potential and storage with 3 car garage. Equipped with a Generac generator. Just minutes to schools and Sherman Town Beach which is a town resident-only beach with pavilion.
Listed by Lorraine Amaral of William Pitt Sotheby's Int'l ((203) 702-3917)

Ask A Question

Do not fill in this field:

I agree to receive marketing and customer service calls and text messages from Lorraine Amaral | Sotheby's International Realty | William Pitt. To opt out, you can reply 'stop' at any time or click the unsubscribe link in the emails. Consent is not a condition of purchase. Msg/data rates may apply. Msg frequency varies. Privacy Policy.

This site is protected by reCAPTCHA and the Google Privacy Policy and Terms of Service apply.

More Info

Basic Information

  • MLS Number24167644
  • StatusACT
  • List Price$1,100,000
  • Square Feet3,232
  • Virtual TourView Tour
  • Property TypeSingle Family For Sale

Property

  • Acreage9.24
  • Lot Description
    • In Subdivision
    • Level Lot
    • Lightly Wooded
    • On Cul-De-Sac
    • Professionally Landscaped
    • Treed
  • Driveway TypePrivate, Paved, Asphalt
  • Parking Spaces8

Exterior

  • ColorBlue
  • Exterior features
    • Deck
    • Garden Area
    • Gutters
    • Lighting
    • Porch
    • Stone Wall
    • Underground Utilities
  • Exterior sidingClapboard

Amenities

  • AmenitiesLake, Private School(s)
  • Other AmenitiesBasement, Fireplace, Waterfront

Water Body

  • Waterfront DescriptionNot Applicable

Other

  • Appliances Included
    • Dishwasher
    • Dryer
    • Gas Range
    • Microwave
    • Range Hood
    • Subzero
    • Washer
  • Original listprice$1,100,000
  • Date Listed05/26/2026

Tax Information

  • Assessed value$345,200
  • Milrate total17
  • Tax YearJuly 2025-June 2026
  • Taxes$5,754

Location

  • StateCT
  • Zip06784
  • CountyFairfield

Interior

  • Rooms9
  • Rooms additionalFoyer, Laundry Room, Roughed-In Bath
  • Interior featuresAuto Garage Door Opener, Cable - Pre-wired, Open Floor Plan, Security System
  • RoofAsphalt Shingle, Shingle
  • Radon mitigation airYes

Utilities

  • Waters ourcePrivate Well
  • Cooling SystemCentral Air
  • Hot water descriptionElectric, Upright Tank
  • Heating FuelElectric, Oil
  • Fuel tank locationIn Basement
  • Heat SystemHot Air, Zoned
  • Sewage systemSeptic

School Information

  • Elementary SchoolSherman
  • High SchoolVoucher

Rooms

  • Laundry room locationWasher and Dryer included with cabinets
  • Laundry room infoUpper Level

Building

  • Full Bath2
  • Half Baths1
  • BasementFull, Unfinished, Storage, Garage Access, Interior Access, Walk-out, Full With Walk-Out
  • Attic descriptionStorage Space, Pull-Down Stairs
  • AtticYes
  • Garage Spaces3
  • Bedrooms4
  • Bathroom3
  • Year Built1988
  • Property StyleColonial
  • Energy FeaturesExtra Insulation, Generator, Programmable Thermostat, Thermopane Windows
  • Fireplaces2
  • FoundationConcrete
  • Garage Parking Info
    • Attached Garage
    • Detached Garage
    • Driveway
    • Off Street Parking
    • Paved
    • Under House Garage
  • New construction typeNo/Resale

The data relating to real estate for sale on this website appears in part through the SmartMLS Internet Data Exchange program, a voluntary cooperative exchange of property listing data between licensed real estate brokerage firms, and is provided by SmartMLS through a licensing agreement. Listing information is from various brokers who participate in the SmartMLS IDX program and not all listings may be visible on the site. The property information being provided on or through the website is for the personal, non-commercial use of consumers and such information may not be used for any purpose other than to identify prospective properties consumers may be interested in purchasing. Some properties which appear for sale on the website may no longer be available because they are for instance, under contract, sold or are no longer being offered for sale. Property information displayed is deemed reliable but is not guaranteed. Copyright 2026 SmartMLS, Inc.

I agree to receive marketing and customer service calls and text messages from Lorraine Amaral | Sotheby's International Realty | William Pitt. To opt out, you can reply 'stop' at any time or click the unsubscribe link in the emails. Consent is not a condition of purchase. Msg/data rates may apply. Msg frequency varies. Privacy Policy.

Do not fill in this field:

This site is protected by reCAPTCHA and the Google Privacy Policy and Terms of Service apply.

Do not fill in this field:

This site is protected by reCAPTCHA and the Google Privacy Policy and Terms of Service apply.

Do not fill in this field:

This site is protected by reCAPTCHA and the Google Privacy Policy and Terms of Service apply.

Do not fill in this field:

This site is protected by reCAPTCHA and the Google Privacy Policy and Terms of Service apply.

Do not fill in this field:

This site is protected by reCAPTCHA and the Google Privacy Policy and Terms of Service apply.

Do not fill in this field:

This site is protected by reCAPTCHA and the Google Privacy Policy and Terms of Service apply.

$

Do not fill in this field:

This site is protected by reCAPTCHA and the Google Privacy Policy and Terms of Service apply.