

9 Rex Street, GlenvilleGreenwich, CT 06831MLS Number 24169199

  • Price: $1,599,000
  • Est. Mortgage of $/month
  • 1 Day on Market
$
$
%
$/month over payments
Federal 30-year interest rate: 6.51% last updated on May 21, 2026
* All Figures are estimates. Check with your bank or proposed mortgage company for actual interest rates.
This product uses the FRED® API but is not endorsed or certified by the Federal Reserve Bank of St. Louis.
Active
9 Rex Street Greenwich CT 068319 Rex Street Greenwich CT 068319 Rex Street Greenwich CT 068319 Rex Street Greenwich CT 068319 Rex Street Greenwich CT 068319 Rex Street Greenwich CT 068319 Rex Street Greenwich CT 068319 Rex Street Greenwich CT 068319 Rex Street Greenwich CT 068319 Rex Street Greenwich CT 068319 Rex Street Greenwich CT 068319 Rex Street Greenwich CT 068319 Rex Street Greenwich CT 068319 Rex Street Greenwich CT 068319 Rex Street Greenwich CT 068319 Rex Street Greenwich CT 068319 Rex Street Greenwich CT 068319 Rex Street Greenwich CT 068319 Rex Street Greenwich CT 068319 Rex Street Greenwich CT 068319 Rex Street Greenwich CT 068319 Rex Street Greenwich CT 068319 Rex Street Greenwich CT 068319 Rex Street Greenwich CT 068319 Rex Street Greenwich CT 068319 Rex Street Greenwich CT 068319 Rex Street Greenwich CT 068319 Rex Street Greenwich CT 068319 Rex Street Greenwich CT 068319 Rex Street Greenwich CT 068319 Rex Street Greenwich CT 068319 Rex Street Greenwich CT 068319 Rex Street Greenwich CT 068319 Rex Street Greenwich CT 068319 Rex Street Greenwich CT 068319 Rex Street Greenwich CT 068319 Rex Street Greenwich CT 068319 Rex Street Greenwich CT 068319 Rex Street Greenwich CT 068319 Rex Street Greenwich CT 06831
QR Code
  • 4Bedrooms
  • 0.12Acreage
  • 3Bathrooms
  • 2000Year Built

Driving Directions

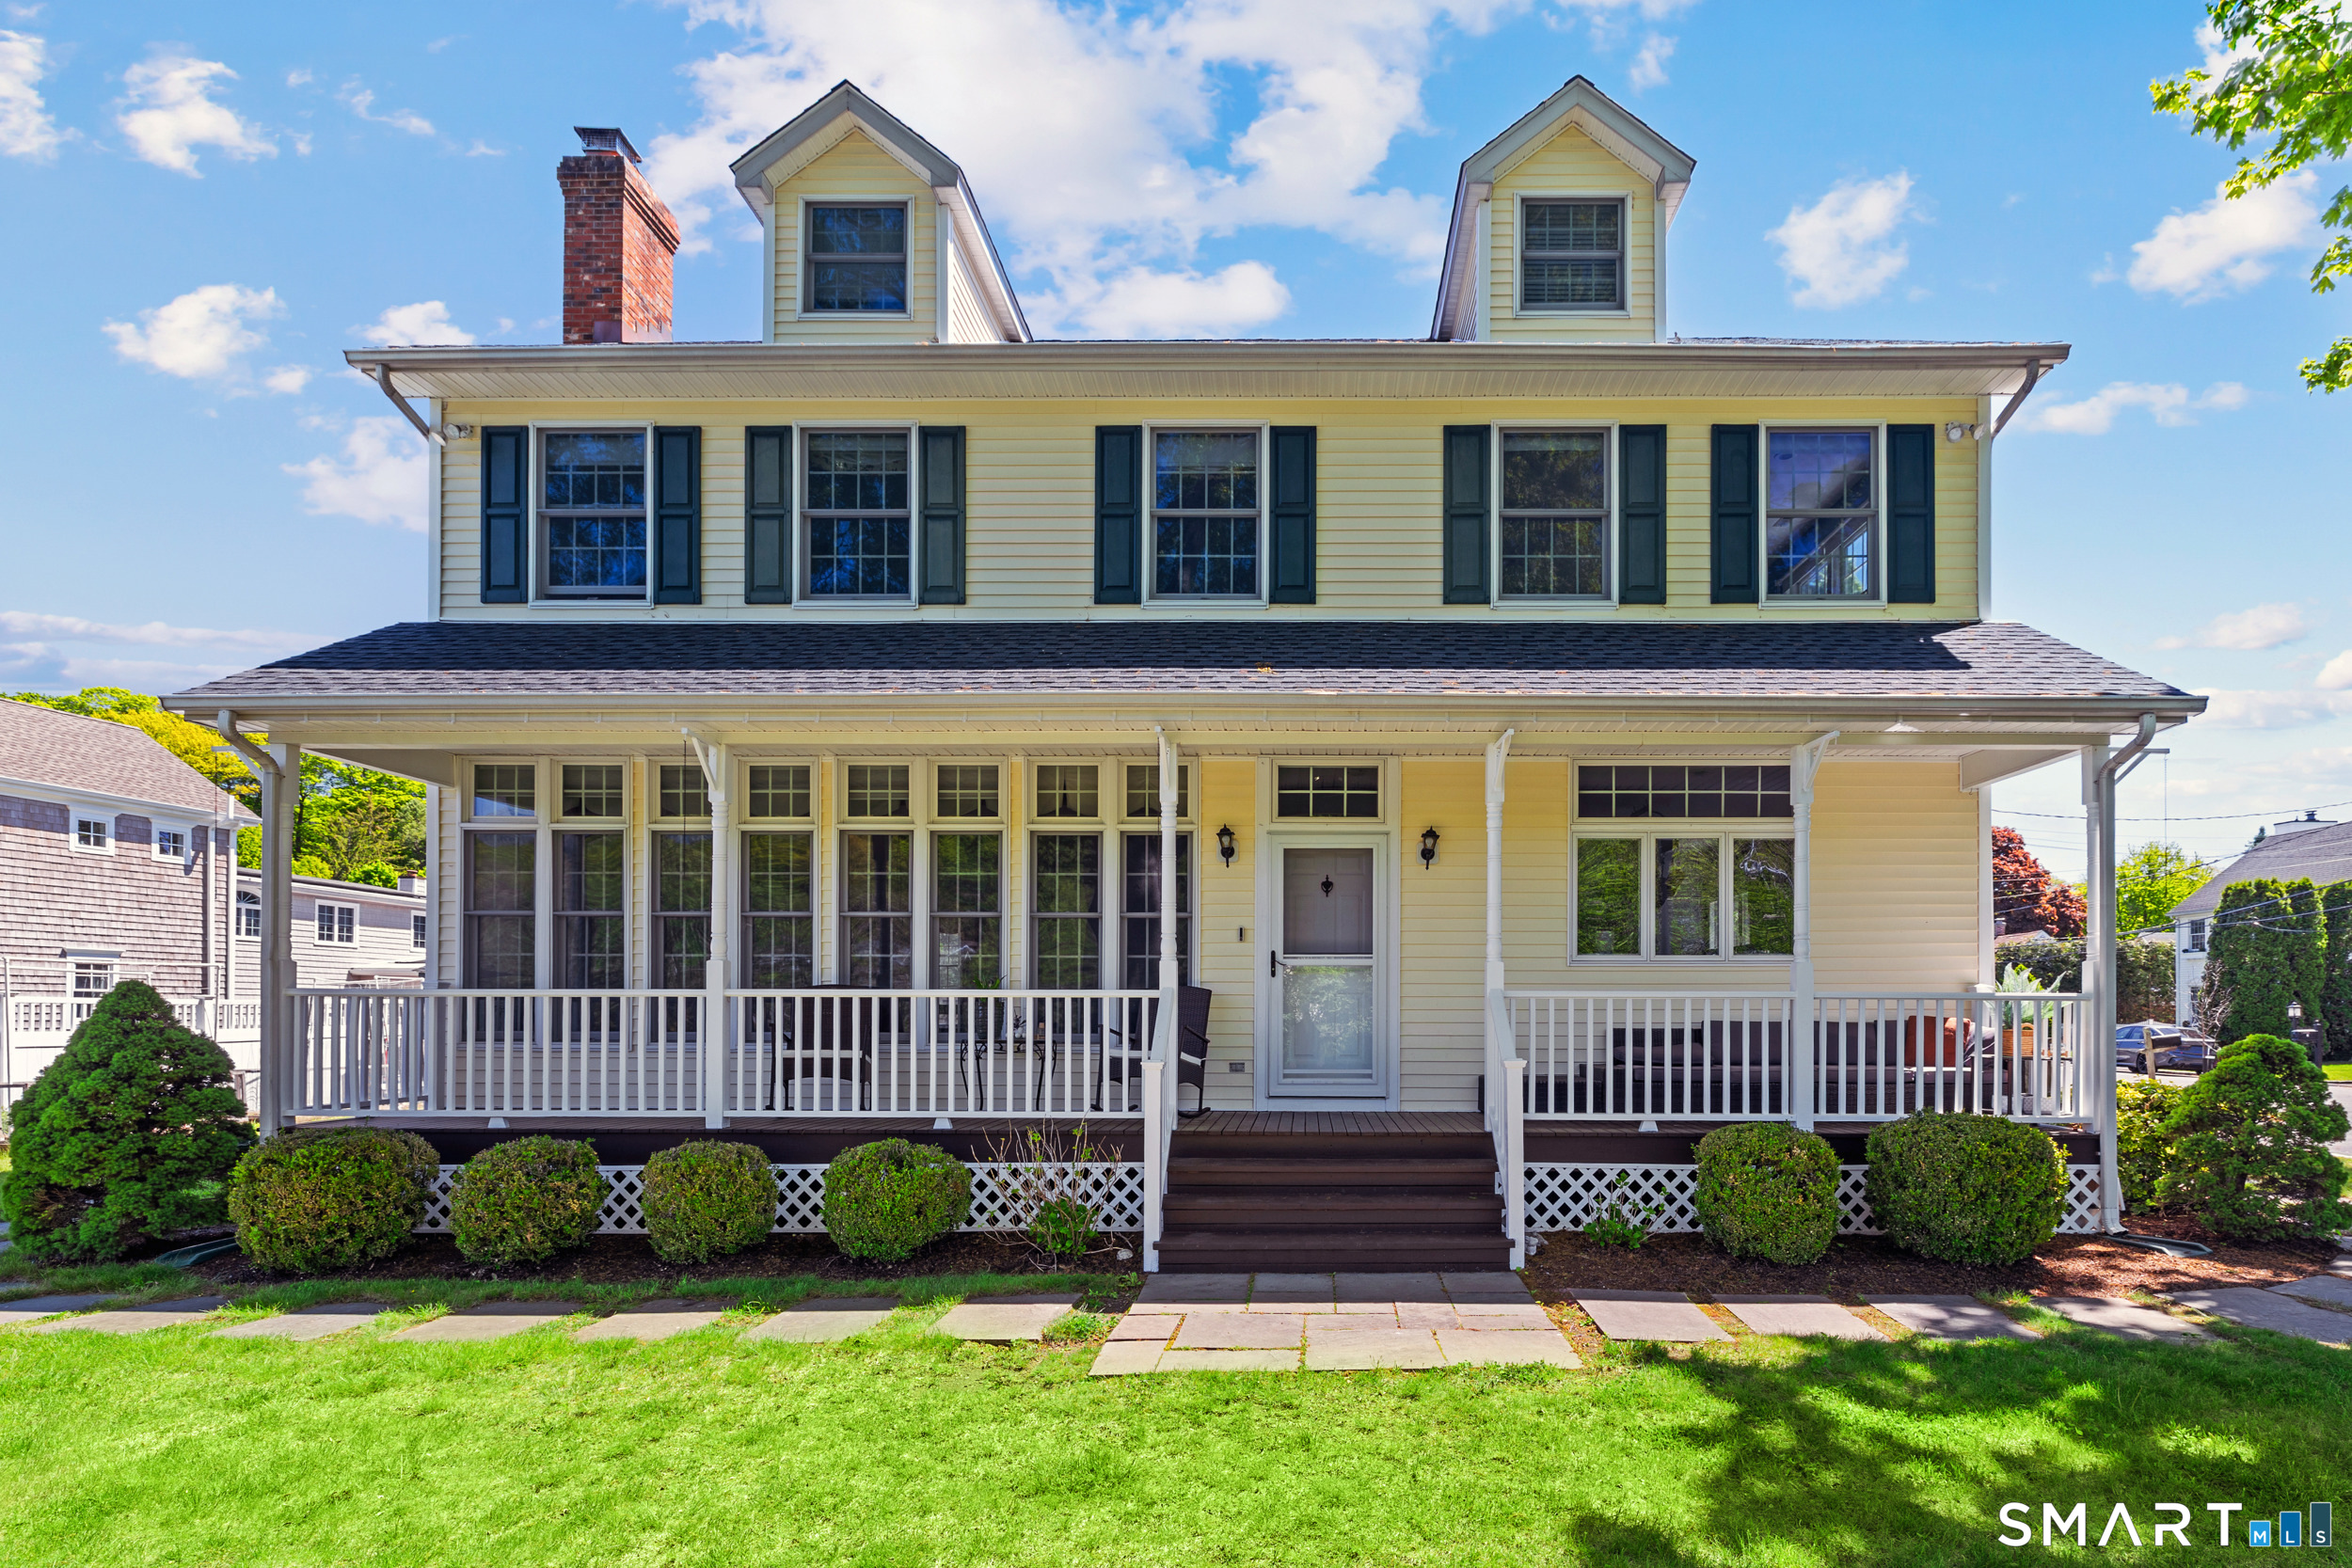
Beautiful 4-bedroom, 3-full bath Colonial home built in 2000, situated at the end of a quiet cul-de-sac. This residence offers water views of Caroline Pond along the Byram River directly from the front porch. The home features 9-foot ceilings and hardwood floors throughout. Key highlights include: Main Floor: A light-filled open flow featuring an eat-in kitchen, a living room with a fireplace, a dining room with a bay window, a private office, and a mudroom entry. Second Floor: A primary suite with a full bath and walk-in closets, plus three additional spacious bedrooms and a hall bath. Third Floor: 732 SF Bonus room provides additional space Outdoor Space: An entertaining patio equipped with a wood-burning pizza oven and a fire pit. The property provides easy access to Pemberwick Park's hiking trails, tennis courts, and playground, and is located just minutes away from the train station and Greenwich Avenue.
Listed by Hannelore Kaplan of William Raveis Real Estate ((914) 450-3880)

Ask A Question

Do not fill in this field:

I agree to receive marketing and customer service calls and text messages from Lorraine Amaral | Sotheby's International Realty | William Pitt. To opt out, you can reply 'stop' at any time or click the unsubscribe link in the emails. Consent is not a condition of purchase. Msg/data rates may apply. Msg frequency varies. Privacy Policy.

This site is protected by reCAPTCHA and the Google Privacy Policy and Terms of Service apply.

More Info

Basic Information

  • MLS Number24169199
  • StatusACT
  • List Price$1,599,000
  • Square Feet2,596
  • Property TypeSingle Family For Sale
  • List TeamHANNELORE KAPLAN TEAM

Property

  • Acreage0.12
  • Lot DescriptionLevel Lot, On Cul-De-Sac, Cleared, Open Lot
  • Parking Spaces
  • FloodzoneYes

Exterior

  • Coloryellow
  • Exterior featuresPorch, Patio
  • Exterior sidingVinyl Siding

Amenities

  • Amenities
    • Health Club
    • Library
    • Park
    • Playground/Tot Lot
    • Public Transportation
    • Tennis Courts
  • Other AmenitiesBasement, Fireplace, Tennis, Waterfront, Water View

Tax Information

  • Assessed value$727,090
  • Milrate total12
  • Tax YearJuly 2025-June 2026
  • Taxes$8,985

Location

  • StateCT
  • Zip06831
  • CountyFairfield
  • NeighborhoodGlenville

Interior

  • Rooms11
  • Rooms additionalLaundry Room, Mud Room
  • Interior featuresOpen Floor Plan
  • RoofAsphalt Shingle

Utilities

  • Waters ourcePublic Water Connected
  • Cooling SystemCentral Air
  • Hot water descriptionOther
  • Heating FuelNatural Gas, Oil
  • Fuel tank locationIn Basement
  • Heat SystemHot Air
  • Sewage systemPublic Sewer Connected

School Information

  • Elementary SchoolGlenville
  • High SchoolGreenwich

Rooms

  • Laundry room infoMain Level

Building

  • Full Bath3
  • BasementCrawl Space, Full
  • Attic descriptionFinished, Walk-up
  • AtticYes
  • Bedrooms4
  • Bathroom3
  • Year Built2000
  • Property StyleColonial
  • Fireplaces1
  • FoundationBlock
  • New construction typeNo/Resale

Water Body

  • WaterfrontYes

Other

  • Appliances Included
    • Dishwasher
    • Dryer
    • Gas Cooktop
    • Refrigerator
    • Wall Oven
    • Washer
  • Original listprice$1,599,000
  • ExclusionsSee Inclusion/Exclusion
  • Date Listed05/25/2026
Sotheby's International Realty | William Pitt
Office: 203-796-7700
112 Federal Road
Danbury, CT 06811

The data relating to real estate for sale on this website appears in part through the SmartMLS Internet Data Exchange program, a voluntary cooperative exchange of property listing data between licensed real estate brokerage firms, and is provided by SmartMLS through a licensing agreement. Listing information is from various brokers who participate in the SmartMLS IDX program and not all listings may be visible on the site. The property information being provided on or through the website is for the personal, non-commercial use of consumers and such information may not be used for any purpose other than to identify prospective properties consumers may be interested in purchasing. Some properties which appear for sale on the website may no longer be available because they are for instance, under contract, sold or are no longer being offered for sale. Property information displayed is deemed reliable but is not guaranteed. Copyright 2026 SmartMLS, Inc.

I agree to receive marketing and customer service calls and text messages from Lorraine Amaral | Sotheby's International Realty | William Pitt. To opt out, you can reply 'stop' at any time or click the unsubscribe link in the emails. Consent is not a condition of purchase. Msg/data rates may apply. Msg frequency varies. Privacy Policy.

Do not fill in this field:

This site is protected by reCAPTCHA and the Google Privacy Policy and Terms of Service apply.

Do not fill in this field:

This site is protected by reCAPTCHA and the Google Privacy Policy and Terms of Service apply.

Do not fill in this field:

This site is protected by reCAPTCHA and the Google Privacy Policy and Terms of Service apply.

Do not fill in this field:

This site is protected by reCAPTCHA and the Google Privacy Policy and Terms of Service apply.

Do not fill in this field:

This site is protected by reCAPTCHA and the Google Privacy Policy and Terms of Service apply.

Do not fill in this field:

This site is protected by reCAPTCHA and the Google Privacy Policy and Terms of Service apply.

$

Do not fill in this field:

This site is protected by reCAPTCHA and the Google Privacy Policy and Terms of Service apply.