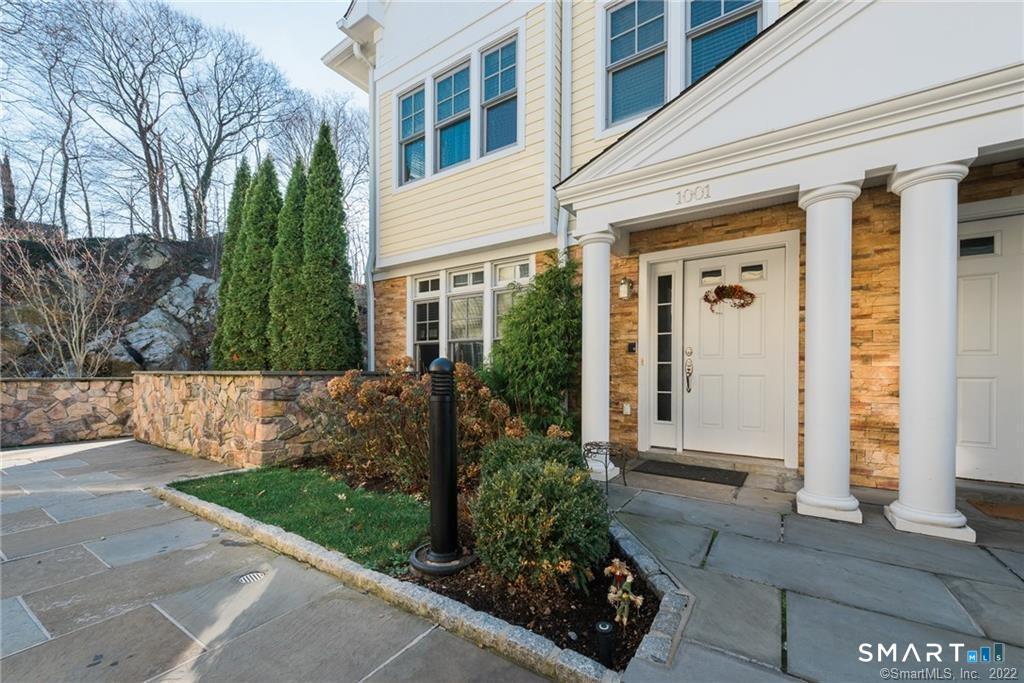


70 Riverdale Avenue, Unit 1001, PemberwickGreenwich, CT 06831MLS Number 24171721

  • Rental Price: $5,500
$
$
%
$/month over payments
Federal 30-year interest rate: 6.51% last updated on May 21, 2026
* All Figures are estimates. Check with your bank or proposed mortgage company for actual interest rates.
This product uses the FRED® API but is not endorsed or certified by the Federal Reserve Bank of St. Louis.
For Rent
70 Riverdale Avenue Greenwich CT 0683170 Riverdale Avenue Greenwich CT 0683170 Riverdale Avenue Greenwich CT 0683170 Riverdale Avenue Greenwich CT 0683170 Riverdale Avenue Greenwich CT 0683170 Riverdale Avenue Greenwich CT 0683170 Riverdale Avenue Greenwich CT 0683170 Riverdale Avenue Greenwich CT 0683170 Riverdale Avenue Greenwich CT 0683170 Riverdale Avenue Greenwich CT 0683170 Riverdale Avenue Greenwich CT 0683170 Riverdale Avenue Greenwich CT 0683170 Riverdale Avenue Greenwich CT 0683170 Riverdale Avenue Greenwich CT 0683170 Riverdale Avenue Greenwich CT 0683170 Riverdale Avenue Greenwich CT 06831
QR Code
  • 2Bedrooms
  • 3Bathrooms
  • 2007Year Built
  • 1,960Square Feet

Driving Directions

Bright 2BR/2BA Greenwich condo in a well-maintained complex, freshly painted with brand-new carpet -- ready for move-in. The standout feature: two assigned parking spaces, one just steps from the rear entrance. Most units require hauling groceries up a flight of stairs -- not this one. Pull in, walk a few feet, you're home. Step outside to your own private patio for morning coffee or evening downtime. About a mile to the Port Chester Metro-North station for an easy NYC commute, walking distance to Byram Park (beach, playgrounds, kayaking, summer concerts), and minutes to the shops and restaurants of Byram village. Quick access to I-95 and the Merritt. Greenwich address, quiet complex, and the kind of everyday convenience you'll appreciate from day one. (SHOWING AVAILABILITY: M-F 5pm-7pm, Sat/Sun 1pm-4pm)
Listed by Charles Vinci of Compass Connecticut,LLC ((203) 952-7752)

Ask A Question

Do not fill in this field:

I agree to receive marketing and customer service calls and text messages from Lorraine Amaral | Sotheby's International Realty | William Pitt. To opt out, you can reply 'stop' at any time or click the unsubscribe link in the emails. Consent is not a condition of purchase. Msg/data rates may apply. Msg frequency varies. Privacy Policy.

This site is protected by reCAPTCHA and the Google Privacy Policy and Terms of Service apply.

More Info

Basic Information

  • Bedrooms2
  • Bathroom3
  • List Price$5,500
  • Square Feet1,960
  • Possession availabilityJuly 1
  • Rental durationYearly Unfurnished
  • Lease price descPer Month
  • Property subtypeCondominium Rental
  • Property TypeResidential Rental
  • MLS StatusActive

Property

  • Lot DescriptionLevel Lot
  • Parking Spaces

Amenities

  • Other AmenitiesWaterfront

Other

  • HoaYes
  • Listing Contract Date04/30/2026
  • Landlord requirmentsCredit Check, References Required, Security Deposit, Lease Required
  • PetsRestrictions
  • Pets allowed ynaRestrictions
  • Tenant responsibilityAll Utilities, Credit Check, Liability Insurance
  • ZoningGB
  • Appliances Included
    • Dishwasher
    • Dryer
    • Microwave
    • Oven/Range
    • Refrigerator
    • Washer
  • Association fee includesGrounds Maintenance
  • Date Listed05/26/2026

School Information

  • Elementary SchoolPer Board of Ed
  • High SchoolGreenwich

Location

  • StateCT
  • Zip06831
  • CountyFairfield
  • NeighborhoodPemberwick
  • ComplexRiverstone of Greenwich
  • Building Number70
  • Junior HighPer Board of Ed
  • Middle Junior High SchoolPer Board of Ed

Interior

  • Rooms8

Utilities

  • Water sourcePublic Water Connected
  • Cooling SystemCentral Air
  • Hot water descriptionNo Hot Water
  • Heating FuelNo Fuel
  • Heat SystemHot Air
  • Sewage systemPublic Sewer Connected

Rooms

  • Laundry room infoUpper Level

Basic Information

  • MLS Number24171721

Building

  • Year Built2007
  • Property StyleTownhouse
  • Sqft est heated above grade1960
  • Levels in unit2
  • Units43
  • New construction typeNo/Resale
  • AtticYes
  • Attic descriptionPull-Down Stairs
  • Full Bath2
  • Half Baths1

Water Body

  • Waterfront DescriptionNot Applicable
Sotheby's International Realty | William Pitt
Office: 203-796-7700
112 Federal Road
Danbury, CT 06811

The data relating to real estate for sale on this website appears in part through the SmartMLS Internet Data Exchange program, a voluntary cooperative exchange of property listing data between licensed real estate brokerage firms, and is provided by SmartMLS through a licensing agreement. Listing information is from various brokers who participate in the SmartMLS IDX program and not all listings may be visible on the site. The property information being provided on or through the website is for the personal, non-commercial use of consumers and such information may not be used for any purpose other than to identify prospective properties consumers may be interested in purchasing. Some properties which appear for sale on the website may no longer be available because they are for instance, under contract, sold or are no longer being offered for sale. Property information displayed is deemed reliable but is not guaranteed. Copyright 2026 SmartMLS, Inc.

I agree to receive marketing and customer service calls and text messages from Lorraine Amaral | Sotheby's International Realty | William Pitt. To opt out, you can reply 'stop' at any time or click the unsubscribe link in the emails. Consent is not a condition of purchase. Msg/data rates may apply. Msg frequency varies. Privacy Policy.

Do not fill in this field:

This site is protected by reCAPTCHA and the Google Privacy Policy and Terms of Service apply.

Do not fill in this field:

This site is protected by reCAPTCHA and the Google Privacy Policy and Terms of Service apply.

Do not fill in this field:

This site is protected by reCAPTCHA and the Google Privacy Policy and Terms of Service apply.

Do not fill in this field:

This site is protected by reCAPTCHA and the Google Privacy Policy and Terms of Service apply.

Do not fill in this field:

This site is protected by reCAPTCHA and the Google Privacy Policy and Terms of Service apply.

Do not fill in this field:

This site is protected by reCAPTCHA and the Google Privacy Policy and Terms of Service apply.

$

Do not fill in this field:

This site is protected by reCAPTCHA and the Google Privacy Policy and Terms of Service apply.