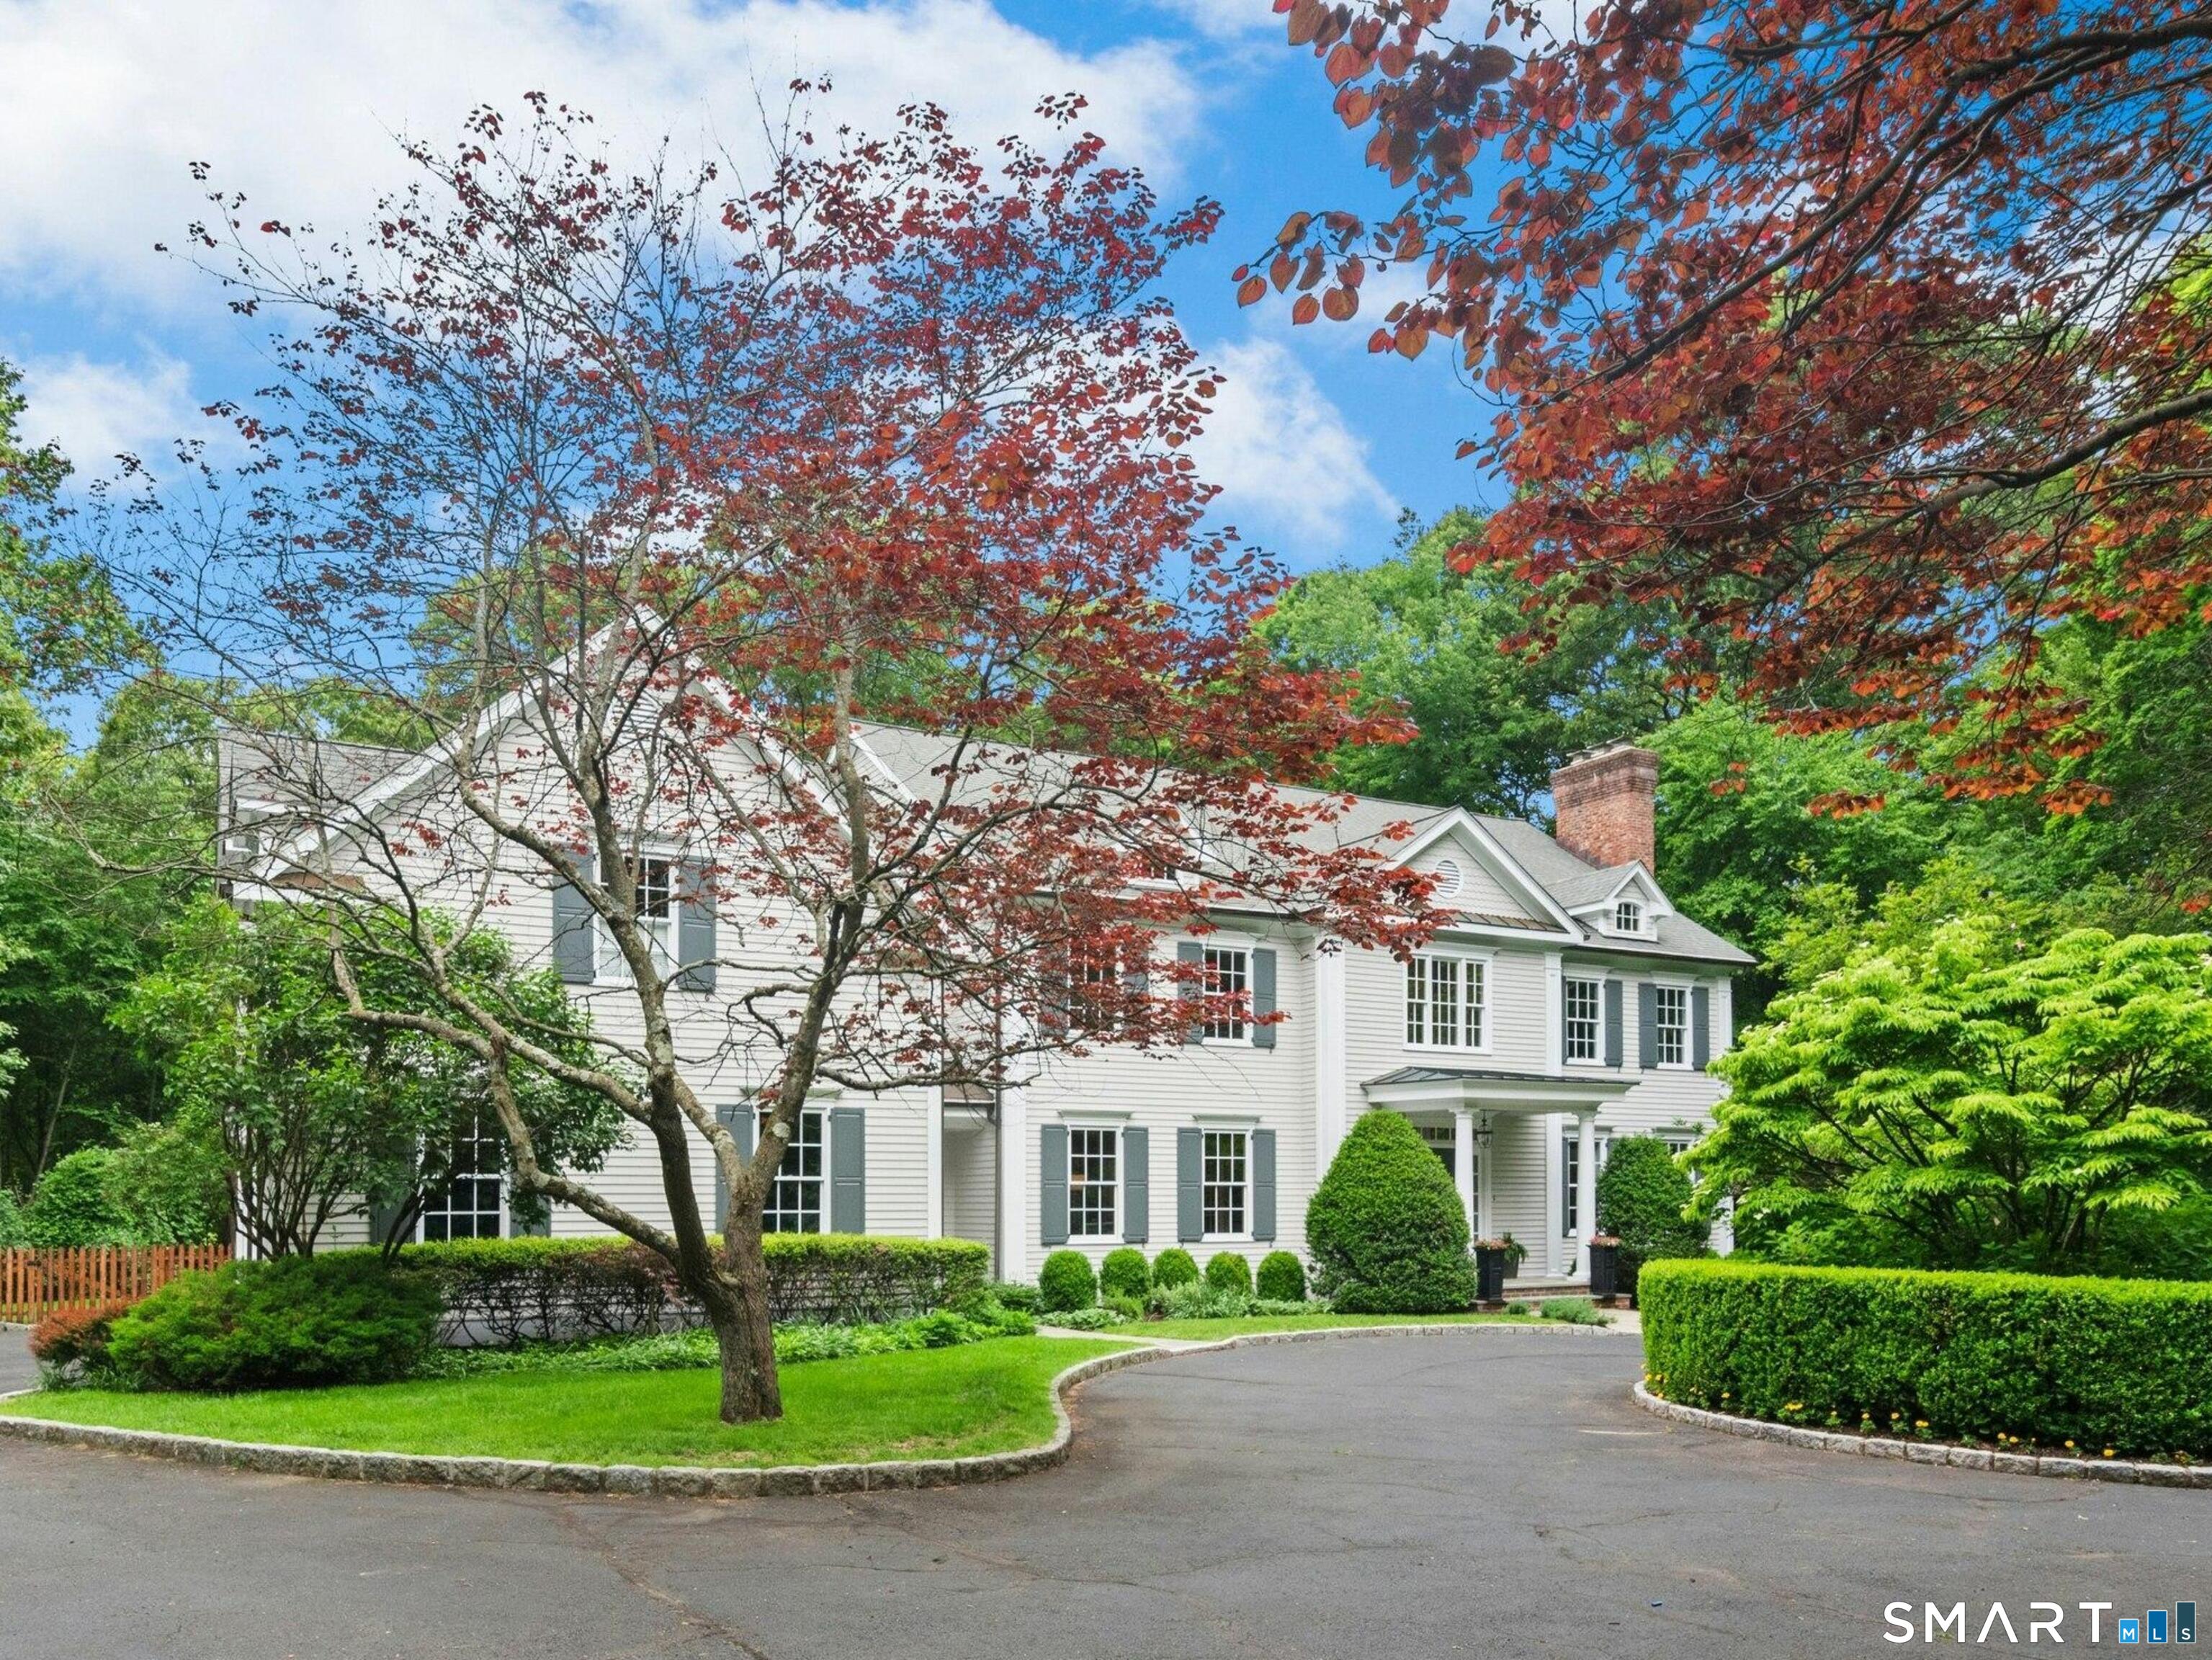


107 Raymond StreetDarien, CT 06820MLS Number 24172903

  • Price: $3,995,000
  • Est. Mortgage of $/month
  • 1 Day on Market
$
$
%
$/month over payments
Federal 30-year interest rate: 6.5300000000000000000000000000000000000000% last updated on May 28, 2026
* All Figures are estimates. Check with your bank or proposed mortgage company for actual interest rates.
This product uses the FRED® API but is not endorsed or certified by the Federal Reserve Bank of St. Louis.
Open House
107 Raymond Street Darien CT 06820107 Raymond Street Darien CT 06820107 Raymond Street Darien CT 06820107 Raymond Street Darien CT 06820107 Raymond Street Darien CT 06820107 Raymond Street Darien CT 06820107 Raymond Street Darien CT 06820107 Raymond Street Darien CT 06820107 Raymond Street Darien CT 06820107 Raymond Street Darien CT 06820107 Raymond Street Darien CT 06820107 Raymond Street Darien CT 06820107 Raymond Street Darien CT 06820107 Raymond Street Darien CT 06820107 Raymond Street Darien CT 06820107 Raymond Street Darien CT 06820107 Raymond Street Darien CT 06820107 Raymond Street Darien CT 06820107 Raymond Street Darien CT 06820107 Raymond Street Darien CT 06820107 Raymond Street Darien CT 06820107 Raymond Street Darien CT 06820107 Raymond Street Darien CT 06820107 Raymond Street Darien CT 06820107 Raymond Street Darien CT 06820107 Raymond Street Darien CT 06820107 Raymond Street Darien CT 06820107 Raymond Street Darien CT 06820107 Raymond Street Darien CT 06820107 Raymond Street Darien CT 06820107 Raymond Street Darien CT 06820107 Raymond Street Darien CT 06820107 Raymond Street Darien CT 06820107 Raymond Street Darien CT 06820107 Raymond Street Darien CT 06820107 Raymond Street Darien CT 06820107 Raymond Street Darien CT 06820107 Raymond Street Darien CT 06820107 Raymond Street Darien CT 06820
QR Code
  • 5Bedrooms
  • 2.74Acreage
  • 6Bathrooms
  • 2002Year Built

Driving Directions

Peace, Privacy, and Timeless Elegance in Darien Discover the perfect antidote to busy life in this beautifully refreshed, custom-built colonial. Lovingly maintained by its original owners, 107 Raymond Street offers an idyllic blend of quiet sophistication and spacious comfort. Step into a grand two-story foyer with herringbone oak floors, leading to formal spaces rich in architectural detail-including a step-down living room with a fireplace, a private library, and a formal dining room featuring elegant custom paneling. The heart of the home is the gourmet kitchen, equipped with custom inset cabinetry, premium stainless appliances, and a walk-in pantry, opening seamlessly to a dramatic step-down family room with a fieldstone fireplace. Upstairs, the freshly refinished oak floors lead to five bedrooms, highlighted by a magnificent primary suite featuring its own wood-burning fireplace, sitting room, and an enormous, brand-new luxury bath. With a large mudroom, second-floor laundry, a 3-car garage, and massive walk-up attic/basement spaces offering incredible expansion potential, this turnkey home offers the space you need and the serenity you've been searching for.

Open Houses

May 30th
Starts: 1:00pm
Ends: 3:00pm
May 31st
Starts: 1:00pm
Ends: 3:00pm
Listed by Melissa Engel of Douglas Elliman of Connecticut ((203) 858-0266)

Ask A Question

Do not fill in this field:

I agree to receive marketing and customer service calls and text messages from Lorraine Amaral | Sotheby's International Realty | William Pitt. To opt out, you can reply 'stop' at any time or click the unsubscribe link in the emails. Consent is not a condition of purchase. Msg/data rates may apply. Msg frequency varies. Privacy Policy.

This site is protected by reCAPTCHA and the Google Privacy Policy and Terms of Service apply.

More Info

Basic Information

  • MLS Number24172903
  • StatusACT
  • List Price$3,995,000
  • Square Feet6,764
  • Virtual TourView Tour
  • Property TypeSingle Family For Sale
  • Co List Office NameDouglas Elliman of Connecticut
  • Co-List TeamThe Engel Team at Douglas Elliman
  • List TeamThe Engel Team at Douglas Elliman

Interior

  • Rooms10
  • Rooms additionalFoyer
  • RoofAsphalt Shingle

Utilities

  • Waters ourcePublic Water Connected
  • Cooling SystemCentral Air
  • Hot water descriptionOil, Domestic
  • Heating FuelOil
  • Fuel tank locationIn Basement
  • Heat SystemHot Air
  • Sewage systemPublic Sewer Connected

Tax Information

  • Assessed value$2,321,900
  • Milrate total15
  • Tax YearJuly 2025-June 2026
  • Taxes$35,943

Location

  • StateCT
  • Zip06820
  • CountyFairfield
  • Middle Junior High SchoolMiddlesex

Property

  • Acreage2.74
  • Lot DescriptionTreed, Professionally Landscaped
  • Parking Spaces

Exterior

  • Exterior sidingClapboard

Amenities

  • Other AmenitiesBasement, Fireplace, Waterfront

School Information

  • Elementary SchoolTokeneke
  • High SchoolDarien

Rooms

  • Laundry room infoUpper Level

Building

  • Full Bath4
  • Half Baths2
  • BasementFull
  • Attic descriptionWalk-up
  • AtticYes
  • Bedrooms5
  • Bathroom6
  • Year Built2002
  • Property StyleColonial
  • Fireplaces3
  • FoundationConcrete
  • New construction typeNo/Resale

Water Body

  • Waterfront DescriptionNot Applicable

Other

  • Appliances Included
    • Dishwasher
    • Dryer
    • Gas Cooktop
    • Microwave
    • Refrigerator
    • Wall Oven
    • Washer
    • Wine Chiller
  • Original listprice$3,995,000
  • Date Listed05/29/2026
Sotheby's International Realty | William Pitt
Office: 203-796-7700
112 Federal Road
Danbury, CT 06811

The data relating to real estate for sale on this website appears in part through the SmartMLS Internet Data Exchange program, a voluntary cooperative exchange of property listing data between licensed real estate brokerage firms, and is provided by SmartMLS through a licensing agreement. Listing information is from various brokers who participate in the SmartMLS IDX program and not all listings may be visible on the site. The property information being provided on or through the website is for the personal, non-commercial use of consumers and such information may not be used for any purpose other than to identify prospective properties consumers may be interested in purchasing. Some properties which appear for sale on the website may no longer be available because they are for instance, under contract, sold or are no longer being offered for sale. Property information displayed is deemed reliable but is not guaranteed. Copyright 2026 SmartMLS, Inc.

I agree to receive marketing and customer service calls and text messages from Lorraine Amaral | Sotheby's International Realty | William Pitt. To opt out, you can reply 'stop' at any time or click the unsubscribe link in the emails. Consent is not a condition of purchase. Msg/data rates may apply. Msg frequency varies. Privacy Policy.

Do not fill in this field:

This site is protected by reCAPTCHA and the Google Privacy Policy and Terms of Service apply.

Do not fill in this field:

This site is protected by reCAPTCHA and the Google Privacy Policy and Terms of Service apply.

Do not fill in this field:

This site is protected by reCAPTCHA and the Google Privacy Policy and Terms of Service apply.

Do not fill in this field:

This site is protected by reCAPTCHA and the Google Privacy Policy and Terms of Service apply.

Do not fill in this field:

This site is protected by reCAPTCHA and the Google Privacy Policy and Terms of Service apply.

Do not fill in this field:

This site is protected by reCAPTCHA and the Google Privacy Policy and Terms of Service apply.

$

Do not fill in this field:

This site is protected by reCAPTCHA and the Google Privacy Policy and Terms of Service apply.