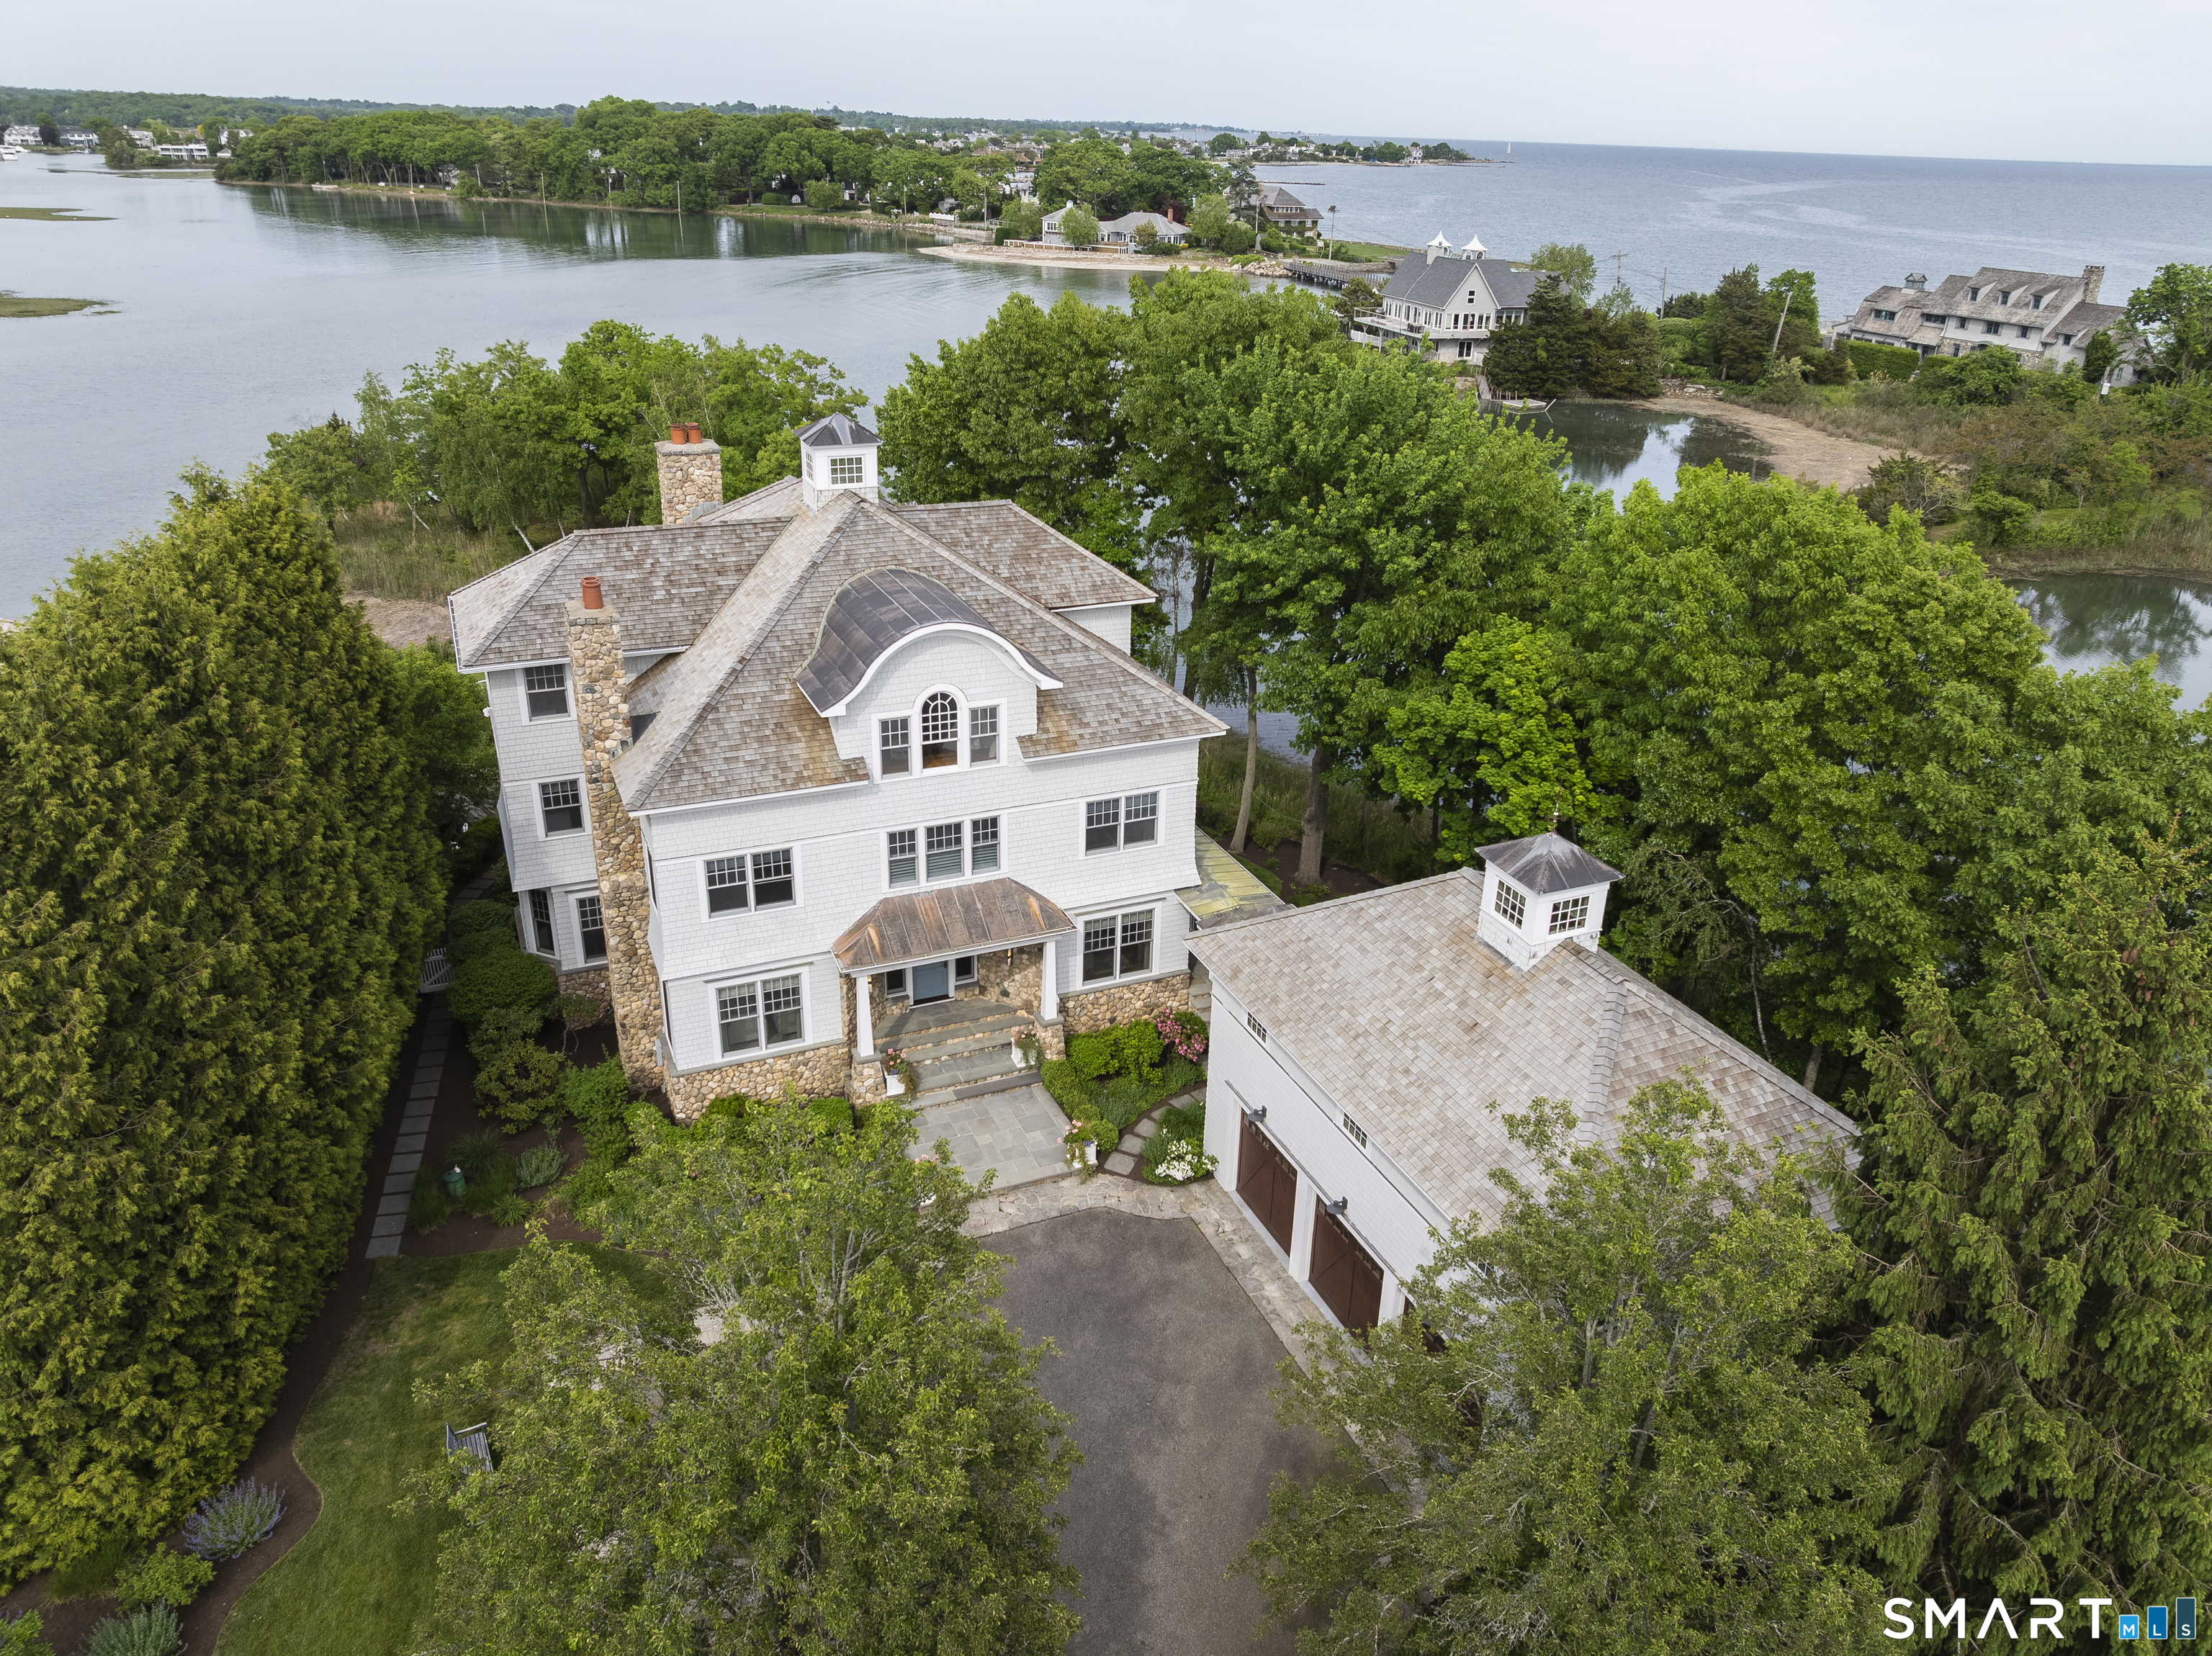


3 Canfield Crossing, Marvin BeachNorwalk, CT 06855MLS Number 24173339

  • Price: $5,200,000
  • Est. Mortgage of $/month
  • 0 Day on Market
$
$
%
$/month over payments
Federal 30-year interest rate: 6.51% last updated on May 21, 2026
* All Figures are estimates. Check with your bank or proposed mortgage company for actual interest rates.
This product uses the FRED® API but is not endorsed or certified by the Federal Reserve Bank of St. Louis.
CMS
3 Canfield Crossing Norwalk CT 068553 Canfield Crossing Norwalk CT 068553 Canfield Crossing Norwalk CT 068553 Canfield Crossing Norwalk CT 068553 Canfield Crossing Norwalk CT 068553 Canfield Crossing Norwalk CT 068553 Canfield Crossing Norwalk CT 068553 Canfield Crossing Norwalk CT 068553 Canfield Crossing Norwalk CT 068553 Canfield Crossing Norwalk CT 068553 Canfield Crossing Norwalk CT 068553 Canfield Crossing Norwalk CT 068553 Canfield Crossing Norwalk CT 068553 Canfield Crossing Norwalk CT 068553 Canfield Crossing Norwalk CT 068553 Canfield Crossing Norwalk CT 068553 Canfield Crossing Norwalk CT 068553 Canfield Crossing Norwalk CT 068553 Canfield Crossing Norwalk CT 068553 Canfield Crossing Norwalk CT 068553 Canfield Crossing Norwalk CT 068553 Canfield Crossing Norwalk CT 068553 Canfield Crossing Norwalk CT 068553 Canfield Crossing Norwalk CT 068553 Canfield Crossing Norwalk CT 068553 Canfield Crossing Norwalk CT 068553 Canfield Crossing Norwalk CT 068553 Canfield Crossing Norwalk CT 068553 Canfield Crossing Norwalk CT 068553 Canfield Crossing Norwalk CT 068553 Canfield Crossing Norwalk CT 068553 Canfield Crossing Norwalk CT 068553 Canfield Crossing Norwalk CT 068553 Canfield Crossing Norwalk CT 068553 Canfield Crossing Norwalk CT 068553 Canfield Crossing Norwalk CT 068553 Canfield Crossing Norwalk CT 06855
QR Code
  • 6Bedrooms
  • 0.32Acreage
  • 7Bathrooms
  • 2003Year Built

Driving Directions

Hidden behind Shorehaven in a private gated enclave, 3 Canfield Xing is a rare waterfront retreat, fully renovated to embrace its extraordinary views. With four finished levels, an elevator, and six ensuite bedrooms including two separate in-law/au pair opportunities, the home offers exceptional flexibility, privacy, and scale. The first floor was completely renovated in 2024 and designed for open-concept waterfront living, with a chef's kitchen, custom cabinetry, high-end appliances, butler's pantry, and seamless flow into the dining and living spaces. A NanaWall door opens directly to the terrace, creating a true indoor-outdoor living experience. Beyond the terrace, the infinity-edge pool stretches toward the point, offering direct access for kayaking, paddle boarding, and quiet moments on the water. Upstairs, the oversized primary suite captures sweeping water views and features a dramatic double-height bath with dual vanities, an oversized soaking tub overlooking the water, and a beautifully appointed shower. Three additional ensuite bedrooms complete this level, while the third floor offers a bonus room, additional ensuite bedroom, and south- and east-facing balconies. The garden level is an entertainer's dream, with 9+ foot ceilings, water views, expansive living and recreation space, and an ensuite bedroom with French doors and separate outdoor access. With views from nearly every room, this is a home designed not just to look at the water, but to live with it.
Listed by Carly Woodard of William Pitt Sotheby's Int'l ((917) 575-3416)

Ask A Question

Do not fill in this field:

I agree to receive marketing and customer service calls and text messages from Lorraine Amaral | Sotheby's International Realty | William Pitt. To opt out, you can reply 'stop' at any time or click the unsubscribe link in the emails. Consent is not a condition of purchase. Msg/data rates may apply. Msg frequency varies. Privacy Policy.

This site is protected by reCAPTCHA and the Google Privacy Policy and Terms of Service apply.

More Info

Basic Information

  • MLS Number24173339
  • StatusCMS
  • List Price$5,200,000
  • Square Feet6,666
  • Property TypeSingle Family For Sale
  • HoaYes
  • Hoa fee amount850
  • Hoa fee frequencyQuarterly

Property

  • Acreage0.32
  • Lot DescriptionFence - Full, Corner Lot, Golf Course View, Professionally Landscaped, Water View
  • Parking Spaces
  • SwimmingpoolYes
  • Pool descriptionGunite, Infinity Edge, Spa, Safety Fence, In Ground Pool

Exterior

  • Exterior sidingShingle

Amenities

  • Amenities
    • Golf Course
    • Paddle Tennis
    • Park
    • Public Pool
    • Public Rec Facilities
    • Shopping/Mall
    • Tennis Courts
  • Other Amenities
    • Basement
    • Fireplace
    • Garden
    • Golf
    • Pool
    • Tennis
    • Water View
    • Waterfront

Tax Information

  • Assessed value$2,308,560
  • Milrate total24
  • Tax YearJuly 2025-June 2026
  • Taxes$54,694

Location

  • StateCT
  • Zip06855
  • CountyFairfield
  • NeighborhoodMarvin Beach
  • Middle Junior High SchoolNathan Hale

Interior

  • Rooms14
  • Rooms additionalBonus Room, Foyer, Laundry Room, Mud Room
  • RoofWood Shingle
  • Home automationWired For Audio
  • Radon mitigation airYes

Utilities

  • Waters ourcePublic Water Connected
  • Cooling SystemCentral Air
  • Hot water descriptionNo Hot Water
  • Heating FuelOil
  • Fuel tank locationIn Basement
  • Heat SystemHot Air
  • Sewage systemPublic Sewer Connected

School Information

  • Elementary SchoolMarvin
  • High SchoolNorwalk

Rooms

  • Laundry room infoUpper Level

Building

  • Full Bath6
  • Half Baths1
  • BasementFull, Heated, Fully Finished, Cooled, Walk-out, Full With Hatchway
  • Attic descriptionHeated, Finished, Floored, Walk-up
  • AtticYes
  • Garage Spaces3
  • Bedrooms6
  • Bathroom7
  • Year Built2003
  • Property StyleColonial
  • Fireplaces4
  • FoundationConcrete
  • Garage Parking InfoAttached Garage
  • New construction typeNo/Resale
  • Inlaw apartmentyPossible

Water Body

  • WaterfrontYes
  • Waterfront DescriptionL. I. Sound Frontage, View

Other

  • Appliances Included
    • Dishwasher
    • Freezer
    • Gas Cooktop
    • Microwave
    • Refrigerator
    • Wall Oven
    • Wine Chiller
  • Association fee includesGrounds Maintenance, Road Maintenance
  • Original listprice$5,200,000
  • Date Listed05/27/2026
Sotheby's International Realty | William Pitt
Office: 203-796-7700
112 Federal Road
Danbury, CT 06811

The data relating to real estate for sale on this website appears in part through the SmartMLS Internet Data Exchange program, a voluntary cooperative exchange of property listing data between licensed real estate brokerage firms, and is provided by SmartMLS through a licensing agreement. Listing information is from various brokers who participate in the SmartMLS IDX program and not all listings may be visible on the site. The property information being provided on or through the website is for the personal, non-commercial use of consumers and such information may not be used for any purpose other than to identify prospective properties consumers may be interested in purchasing. Some properties which appear for sale on the website may no longer be available because they are for instance, under contract, sold or are no longer being offered for sale. Property information displayed is deemed reliable but is not guaranteed. Copyright 2026 SmartMLS, Inc.

I agree to receive marketing and customer service calls and text messages from Lorraine Amaral | Sotheby's International Realty | William Pitt. To opt out, you can reply 'stop' at any time or click the unsubscribe link in the emails. Consent is not a condition of purchase. Msg/data rates may apply. Msg frequency varies. Privacy Policy.

Do not fill in this field:

This site is protected by reCAPTCHA and the Google Privacy Policy and Terms of Service apply.

Do not fill in this field:

This site is protected by reCAPTCHA and the Google Privacy Policy and Terms of Service apply.

Do not fill in this field:

This site is protected by reCAPTCHA and the Google Privacy Policy and Terms of Service apply.

Do not fill in this field:

This site is protected by reCAPTCHA and the Google Privacy Policy and Terms of Service apply.

Do not fill in this field:

This site is protected by reCAPTCHA and the Google Privacy Policy and Terms of Service apply.

Do not fill in this field:

This site is protected by reCAPTCHA and the Google Privacy Policy and Terms of Service apply.

$

Do not fill in this field:

This site is protected by reCAPTCHA and the Google Privacy Policy and Terms of Service apply.