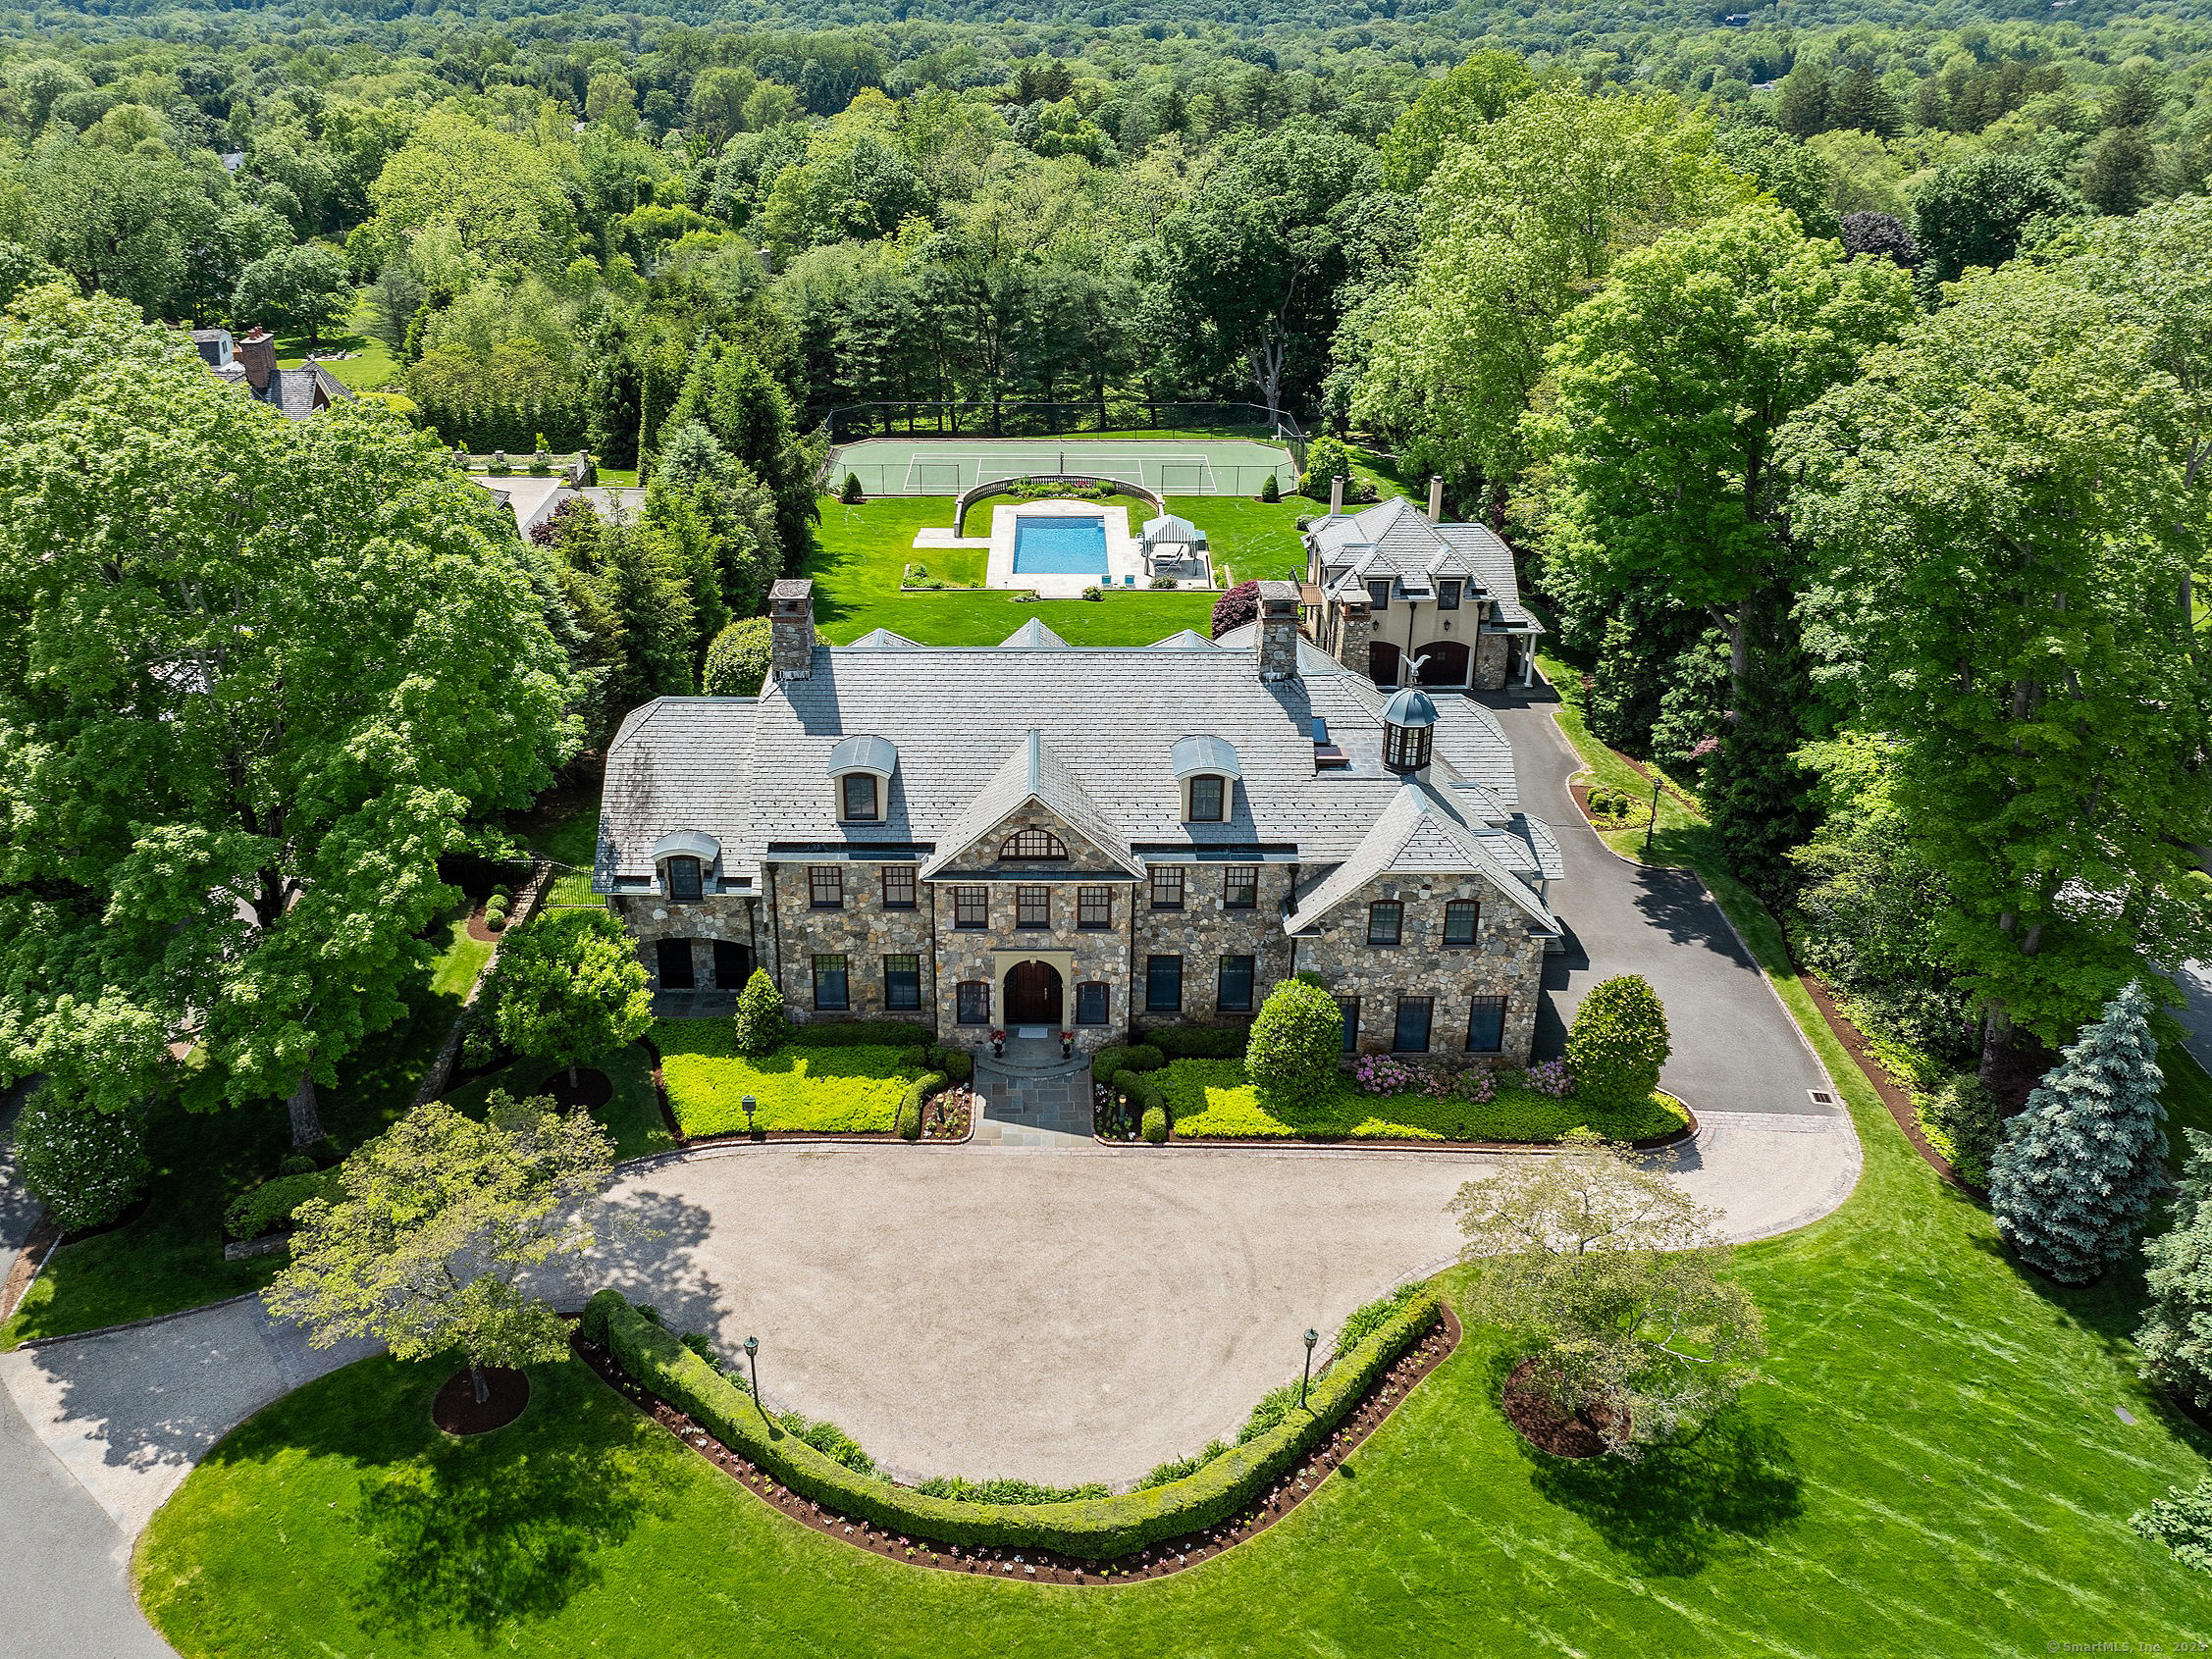


61 High Ridge Avenue, Village CenterRidgefield, CT 06877MLS Number 24174956

  • Price: $4,750,000
  • Est. Mortgage of $/month
  • 1 Day on Market
$
$
%
$/month over payments
Federal 30-year interest rate: 6.51% last updated on May 21, 2026
* All Figures are estimates. Check with your bank or proposed mortgage company for actual interest rates.
This product uses the FRED® API but is not endorsed or certified by the Federal Reserve Bank of St. Louis.
CMS
61 High Ridge Avenue Ridgefield CT 0687761 High Ridge Avenue Ridgefield CT 0687761 High Ridge Avenue Ridgefield CT 0687761 High Ridge Avenue Ridgefield CT 0687761 High Ridge Avenue Ridgefield CT 0687761 High Ridge Avenue Ridgefield CT 0687761 High Ridge Avenue Ridgefield CT 0687761 High Ridge Avenue Ridgefield CT 0687761 High Ridge Avenue Ridgefield CT 0687761 High Ridge Avenue Ridgefield CT 0687761 High Ridge Avenue Ridgefield CT 0687761 High Ridge Avenue Ridgefield CT 0687761 High Ridge Avenue Ridgefield CT 0687761 High Ridge Avenue Ridgefield CT 0687761 High Ridge Avenue Ridgefield CT 0687761 High Ridge Avenue Ridgefield CT 0687761 High Ridge Avenue Ridgefield CT 0687761 High Ridge Avenue Ridgefield CT 0687761 High Ridge Avenue Ridgefield CT 0687761 High Ridge Avenue Ridgefield CT 0687761 High Ridge Avenue Ridgefield CT 0687761 High Ridge Avenue Ridgefield CT 0687761 High Ridge Avenue Ridgefield CT 0687761 High Ridge Avenue Ridgefield CT 0687761 High Ridge Avenue Ridgefield CT 0687761 High Ridge Avenue Ridgefield CT 0687761 High Ridge Avenue Ridgefield CT 0687761 High Ridge Avenue Ridgefield CT 0687761 High Ridge Avenue Ridgefield CT 0687761 High Ridge Avenue Ridgefield CT 0687761 High Ridge Avenue Ridgefield CT 0687761 High Ridge Avenue Ridgefield CT 0687761 High Ridge Avenue Ridgefield CT 0687761 High Ridge Avenue Ridgefield CT 06877
QR Code
  • 5Bedrooms
  • 2.61Acreage
  • 7Bathrooms
  • 1997Year Built

Driving Directions

61 High Ridge Ave, a regal estate nestled in the heart of Ridgefield, CT's Historic District, with walking distance to downtown. Custom built in 1997, this exceptional property is anchored by a distinguished Stone Manor-a showcase of timeless elegance, expert craftsmanship, and dedication to quality. Spanning over 8,000 sq ft across 3 levels, the main residence features a stone facade, slate shingle roof, 5 spacious bdrms, and 6.1 baths. A front to back, 2-story foyer filled w/ natural light leads you to an expansive dining room, formal living room and home office/library. Each space is accented w/ rich mahogany windows and doors, hardwood floors and millwork. The large eat-in kitchen flows into the family room w/ fireplace, creating the perfect space to gather. The upper level finds the primary suite w/ 2 walk-in closets, a fireplace and a private balcony. 3 additional ensuite bedrooms and an additional bedroom complete the upstairs. The finished 3rd flr, currently used as a home gym, offers flexibility for a variety of uses. Beyond the main house, is a separate 627 sq-ft studio/cottage complete w/ a full bath and fireplace, ideal for guests, a home office, or artistic pursuits. Main home offers a 2-car garage with height for lifts, complemented by the cottage's additional 2-car garage. Set on 2.61 acres of landscaped, park-like grounds, this remarkable estate also includes a tennis court and serene pool, making it the perfect retreat for both relaxation and entertaining.
Listed by Brian Milton of Compass Connecticut,LLC ((203) 900-4020)

Ask A Question

Do not fill in this field:

I agree to receive marketing and customer service calls and text messages from Lorraine Amaral | Sotheby's International Realty | William Pitt. To opt out, you can reply 'stop' at any time or click the unsubscribe link in the emails. Consent is not a condition of purchase. Msg/data rates may apply. Msg frequency varies. Privacy Policy.

This site is protected by reCAPTCHA and the Google Privacy Policy and Terms of Service apply.

More Info

Basic Information

  • MLS Number24174956
  • StatusCMS
  • List Price$4,750,000
  • Square Feet8,886
  • Virtual TourView Tour
  • Property TypeSingle Family For Sale

Property

  • Acreage2.61
  • Lot DescriptionLevel Lot, Professionally Landscaped, Historic District
  • Parking Spaces
  • SwimmingpoolYes
  • Pool descriptionGunite, In Ground Pool

Exterior

  • Exterior featuresTennis Court, Guest House, Patio
  • Exterior sidingStone, Stucco

Amenities

  • Amenities
    • Golf Course
    • Health Club
    • Library
    • Medical Facilities
    • Park
    • Private School(s)
    • Public Rec Facilities
    • Tennis Courts
  • Other Amenities
    • Basement
    • Fireplace
    • Golf
    • Pool
    • Tennis
    • Waterfront

Tax Information

  • Assessed value$1,824,620
  • Milrate total27
  • Tax YearJuly 2025-June 2026
  • Taxes$49,976

Location

  • StateCT
  • Zip06877
  • CountyFairfield
  • NeighborhoodVillage Center
  • Junior HighPer Board of Ed

Interior

  • Rooms12
  • Rooms additionalFoyer, Laundry Room
  • Interior featuresAuto Garage Door Opener, Central Vacuum
  • RoofSlate

Utilities

  • Waters ourcePrivate Well
  • Cooling SystemCentral Air
  • Hot water descriptionOther
  • Heating FuelOil
  • Fuel tank locationIn Basement
  • Heat SystemHydro Air
  • Sewage systemPublic Sewer Connected

School Information

  • Elementary SchoolPer Board of Ed
  • High SchoolRidgefield

Rooms

  • Laundry room infoUpper Level

Building

  • Full Bath6
  • Half Baths1
  • BasementFull, Unfinished
  • Attic descriptionWalk-up
  • AtticYes
  • Garage Spaces4
  • Bedrooms5
  • Bathroom7
  • Year Built1997
  • Property StyleColonial
  • Fireplaces7
  • FoundationConcrete
  • Garage Parking InfoAttached Garage, Detached Garage
  • New construction typeNo/Resale

Water Body

  • Waterfront DescriptionNot Applicable

Other

  • Appliances Included
    • Dishwasher
    • Dryer
    • Gas Range
    • Microwave
    • Refrigerator
    • Washer
  • Original listprice$4,750,000
  • Remarks addendumStaged photos depict potential for a guest suite in the separate studio/cottage currently an office. Primary suite,2nd Floor Bedroom and UL gym are virtually staged.
  • Date Listed05/26/2026
Sotheby's International Realty | William Pitt
Office: 203-796-7700
112 Federal Road
Danbury, CT 06811

The data relating to real estate for sale on this website appears in part through the SmartMLS Internet Data Exchange program, a voluntary cooperative exchange of property listing data between licensed real estate brokerage firms, and is provided by SmartMLS through a licensing agreement. Listing information is from various brokers who participate in the SmartMLS IDX program and not all listings may be visible on the site. The property information being provided on or through the website is for the personal, non-commercial use of consumers and such information may not be used for any purpose other than to identify prospective properties consumers may be interested in purchasing. Some properties which appear for sale on the website may no longer be available because they are for instance, under contract, sold or are no longer being offered for sale. Property information displayed is deemed reliable but is not guaranteed. Copyright 2026 SmartMLS, Inc.

I agree to receive marketing and customer service calls and text messages from Lorraine Amaral | Sotheby's International Realty | William Pitt. To opt out, you can reply 'stop' at any time or click the unsubscribe link in the emails. Consent is not a condition of purchase. Msg/data rates may apply. Msg frequency varies. Privacy Policy.

Do not fill in this field:

This site is protected by reCAPTCHA and the Google Privacy Policy and Terms of Service apply.

Do not fill in this field:

This site is protected by reCAPTCHA and the Google Privacy Policy and Terms of Service apply.

Do not fill in this field:

This site is protected by reCAPTCHA and the Google Privacy Policy and Terms of Service apply.

Do not fill in this field:

This site is protected by reCAPTCHA and the Google Privacy Policy and Terms of Service apply.

Do not fill in this field:

This site is protected by reCAPTCHA and the Google Privacy Policy and Terms of Service apply.

Do not fill in this field:

This site is protected by reCAPTCHA and the Google Privacy Policy and Terms of Service apply.

$

Do not fill in this field:

This site is protected by reCAPTCHA and the Google Privacy Policy and Terms of Service apply.