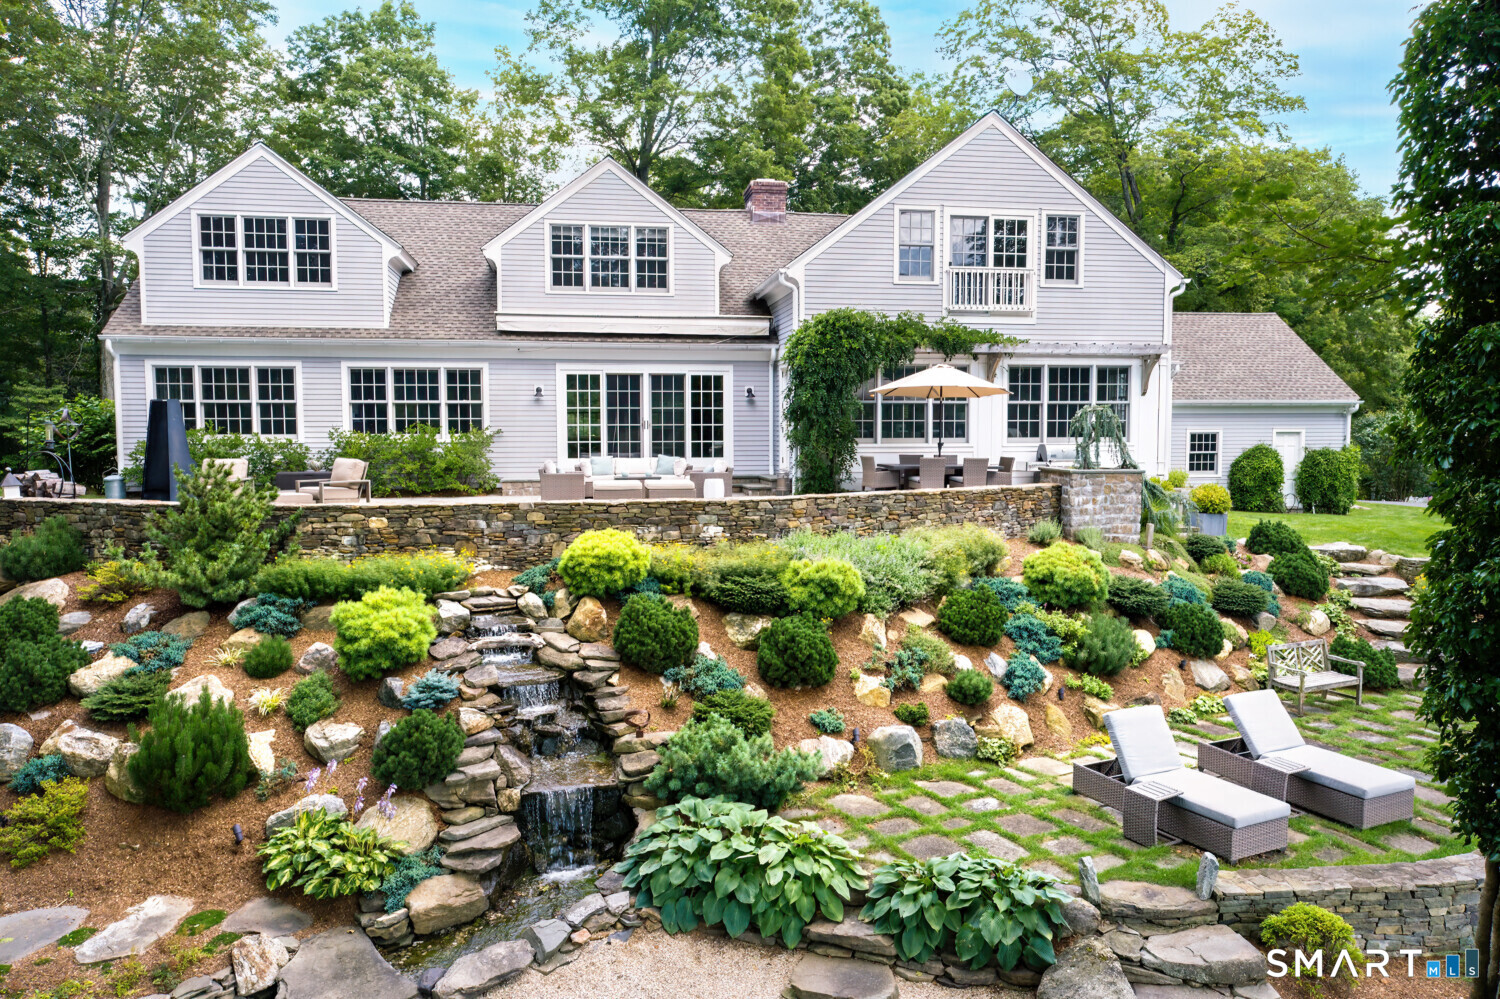


25 Pond Road, North RidgefieldRidgefield, CT 06877MLS Number 24176603

  • Price: $2,649,000
  • Est. Mortgage of $/month
  • 1 Day on Market
$
$
%
$/month over payments
Federal 30-year interest rate: 6.51% last updated on May 21, 2026
* All Figures are estimates. Check with your bank or proposed mortgage company for actual interest rates.
This product uses the FRED® API but is not endorsed or certified by the Federal Reserve Bank of St. Louis.
CMS
25 Pond Road Ridgefield CT 0687725 Pond Road Ridgefield CT 0687725 Pond Road Ridgefield CT 0687725 Pond Road Ridgefield CT 0687725 Pond Road Ridgefield CT 0687725 Pond Road Ridgefield CT 0687725 Pond Road Ridgefield CT 0687725 Pond Road Ridgefield CT 0687725 Pond Road Ridgefield CT 0687725 Pond Road Ridgefield CT 0687725 Pond Road Ridgefield CT 0687725 Pond Road Ridgefield CT 0687725 Pond Road Ridgefield CT 0687725 Pond Road Ridgefield CT 0687725 Pond Road Ridgefield CT 0687725 Pond Road Ridgefield CT 0687725 Pond Road Ridgefield CT 0687725 Pond Road Ridgefield CT 0687725 Pond Road Ridgefield CT 0687725 Pond Road Ridgefield CT 0687725 Pond Road Ridgefield CT 0687725 Pond Road Ridgefield CT 0687725 Pond Road Ridgefield CT 0687725 Pond Road Ridgefield CT 0687725 Pond Road Ridgefield CT 0687725 Pond Road Ridgefield CT 0687725 Pond Road Ridgefield CT 0687725 Pond Road Ridgefield CT 0687725 Pond Road Ridgefield CT 0687725 Pond Road Ridgefield CT 0687725 Pond Road Ridgefield CT 0687725 Pond Road Ridgefield CT 0687725 Pond Road Ridgefield CT 0687725 Pond Road Ridgefield CT 0687725 Pond Road Ridgefield CT 0687725 Pond Road Ridgefield CT 0687725 Pond Road Ridgefield CT 0687725 Pond Road Ridgefield CT 0687725 Pond Road Ridgefield CT 0687725 Pond Road Ridgefield CT 06877
QR Code
  • 4Bedrooms
  • 2.7Acreage
  • 4Bathrooms
  • 1945Year Built

Driving Directions

Wrapped in the natural beauty of Lake Mamanasco, this architecturally charming Cape-style residence commands 270 feet of direct waterfront with dock - a rare offering in Ridgefield! Extensively renovated and expanded, it seamlessly blends modern comfort with charm and character. This is a home that feels both polished and comfortably livable. Inside, the lake follows you everywhere. Windows frame the water from nearly every room. The stone fireplace anchors a living room made for slow mornings and long weekends. The kitchen is built for serious cooking with fabulous top-tier appliances. The open family room and dining area w/fireplace is ideal for both everyday living and festive gatherings. If you work from home, the private office is the perfect retreat... the commute is ten steps - the view is priceless. The main-floor primary suite is a pure sanctuary w/spa bath. Upstairs adds a rec room for serious fun and a bedroom/full bath. Entertaining flows naturally from room to room to the outside where meticulously landscaped grounds showcase a stunning multi-level stone patio, cascading waterfall, expansive stone walls, and stairs leading to the lake. The bonus? A storybook 660 sqft cottage tucked on the property with its own special lake views - guest quarters, artist's studio, or simply a place to disappear. The dock invites fishing, swimming, kayaking, and casual gatherings. This is a home that wraps its arms around you like a warm embrace and makes leaving feel impossible.
Listed by Susan Seath of Compass Connecticut,LLC ((203) 984-0143)

Ask A Question

Do not fill in this field:

I agree to receive marketing and customer service calls and text messages from Lorraine Amaral | Sotheby's International Realty | William Pitt. To opt out, you can reply 'stop' at any time or click the unsubscribe link in the emails. Consent is not a condition of purchase. Msg/data rates may apply. Msg frequency varies. Privacy Policy.

This site is protected by reCAPTCHA and the Google Privacy Policy and Terms of Service apply.

More Info

Basic Information

  • MLS Number24176603
  • StatusCMS
  • List Price$2,649,000
  • Square Feet4,461
  • Property TypeSingle Family For Sale
  • List TeamKMS Team at Compass

Property

  • Acreage2.7
  • Lot DescriptionLevel Lot, Sloping Lot, On Cul-De-Sac, Professionally Landscaped, Water View
  • Parking Spaces

Exterior

  • ColorGrey
  • Exterior features
    • Awnings
    • French Doors
    • Guest House
    • Patio
    • Porch
    • Porch-Screened
    • Underground Sprinkler
  • Exterior sidingClapboard

Amenities

  • AmenitiesLibrary, Medical Facilities, Park
  • Other Amenities
    • Basement
    • Dock
    • Fireplace
    • Lakefront
    • Water View
    • Waterfront

Water Body

  • WaterfrontYes
  • Waterfront DescriptionLake, Walk to Water, Dock or Mooring, View, Access

Tax Information

  • Assessed value$964,670
  • Milrate total27
  • Tax YearJuly 2025-June 2026
  • Taxes$26,422

Location

  • StateCT
  • Zip06877
  • CountyFairfield
  • NeighborhoodNorth Ridgefield
  • Middle Junior High SchoolScotts Ridge

Interior

  • Rooms9
  • Rooms additionalLaundry Room, Mud Room
  • Interior featuresCable - Pre-wired, Security System
  • RoofAsphalt Shingle

Utilities

  • Waters ourcePrivate Well
  • Cooling SystemCentral Air, Zoned
  • Hot water descriptionOil, Domestic
  • Heating FuelOil
  • Fuel tank locationIn Basement
  • Heat SystemHot Air, Zoned
  • Sewage systemSeptic

Other

  • Appliances Included
    • Dishwasher
    • Dryer
    • Gas Range
    • Refrigerator
    • Wall Oven
    • Washer
  • Original listprice$2,649,000
  • Date Listed05/26/2026

School Information

  • Elementary SchoolBarlow Mountain
  • High SchoolRidgefield

Rooms

  • Laundry room locationMain Level
  • Laundry room infoMain Level

Building

  • Full Bath3
  • Half Baths1
  • BasementPartial, Unfinished, Storage, Garage Access, Interior Access
  • Attic descriptionUnfinished, Storage Space, Floored, Walk-In
  • AtticYes
  • Garage Spaces2
  • Bedrooms4
  • Bathroom4
  • Year Built1945
  • Property StyleCape Cod
  • Fireplaces2
  • FoundationConcrete
  • Garage Parking InfoAttached Garage
  • New construction typeNo/Resale
  • Inlaw apartmentyPossible
Sotheby's International Realty | William Pitt
Office: 203-796-7700
112 Federal Road
Danbury, CT 06811

The data relating to real estate for sale on this website appears in part through the SmartMLS Internet Data Exchange program, a voluntary cooperative exchange of property listing data between licensed real estate brokerage firms, and is provided by SmartMLS through a licensing agreement. Listing information is from various brokers who participate in the SmartMLS IDX program and not all listings may be visible on the site. The property information being provided on or through the website is for the personal, non-commercial use of consumers and such information may not be used for any purpose other than to identify prospective properties consumers may be interested in purchasing. Some properties which appear for sale on the website may no longer be available because they are for instance, under contract, sold or are no longer being offered for sale. Property information displayed is deemed reliable but is not guaranteed. Copyright 2026 SmartMLS, Inc.

I agree to receive marketing and customer service calls and text messages from Lorraine Amaral | Sotheby's International Realty | William Pitt. To opt out, you can reply 'stop' at any time or click the unsubscribe link in the emails. Consent is not a condition of purchase. Msg/data rates may apply. Msg frequency varies. Privacy Policy.

Do not fill in this field:

This site is protected by reCAPTCHA and the Google Privacy Policy and Terms of Service apply.

Do not fill in this field:

This site is protected by reCAPTCHA and the Google Privacy Policy and Terms of Service apply.

Do not fill in this field:

This site is protected by reCAPTCHA and the Google Privacy Policy and Terms of Service apply.

Do not fill in this field:

This site is protected by reCAPTCHA and the Google Privacy Policy and Terms of Service apply.

Do not fill in this field:

This site is protected by reCAPTCHA and the Google Privacy Policy and Terms of Service apply.

Do not fill in this field:

This site is protected by reCAPTCHA and the Google Privacy Policy and Terms of Service apply.

$

Do not fill in this field:

This site is protected by reCAPTCHA and the Google Privacy Policy and Terms of Service apply.