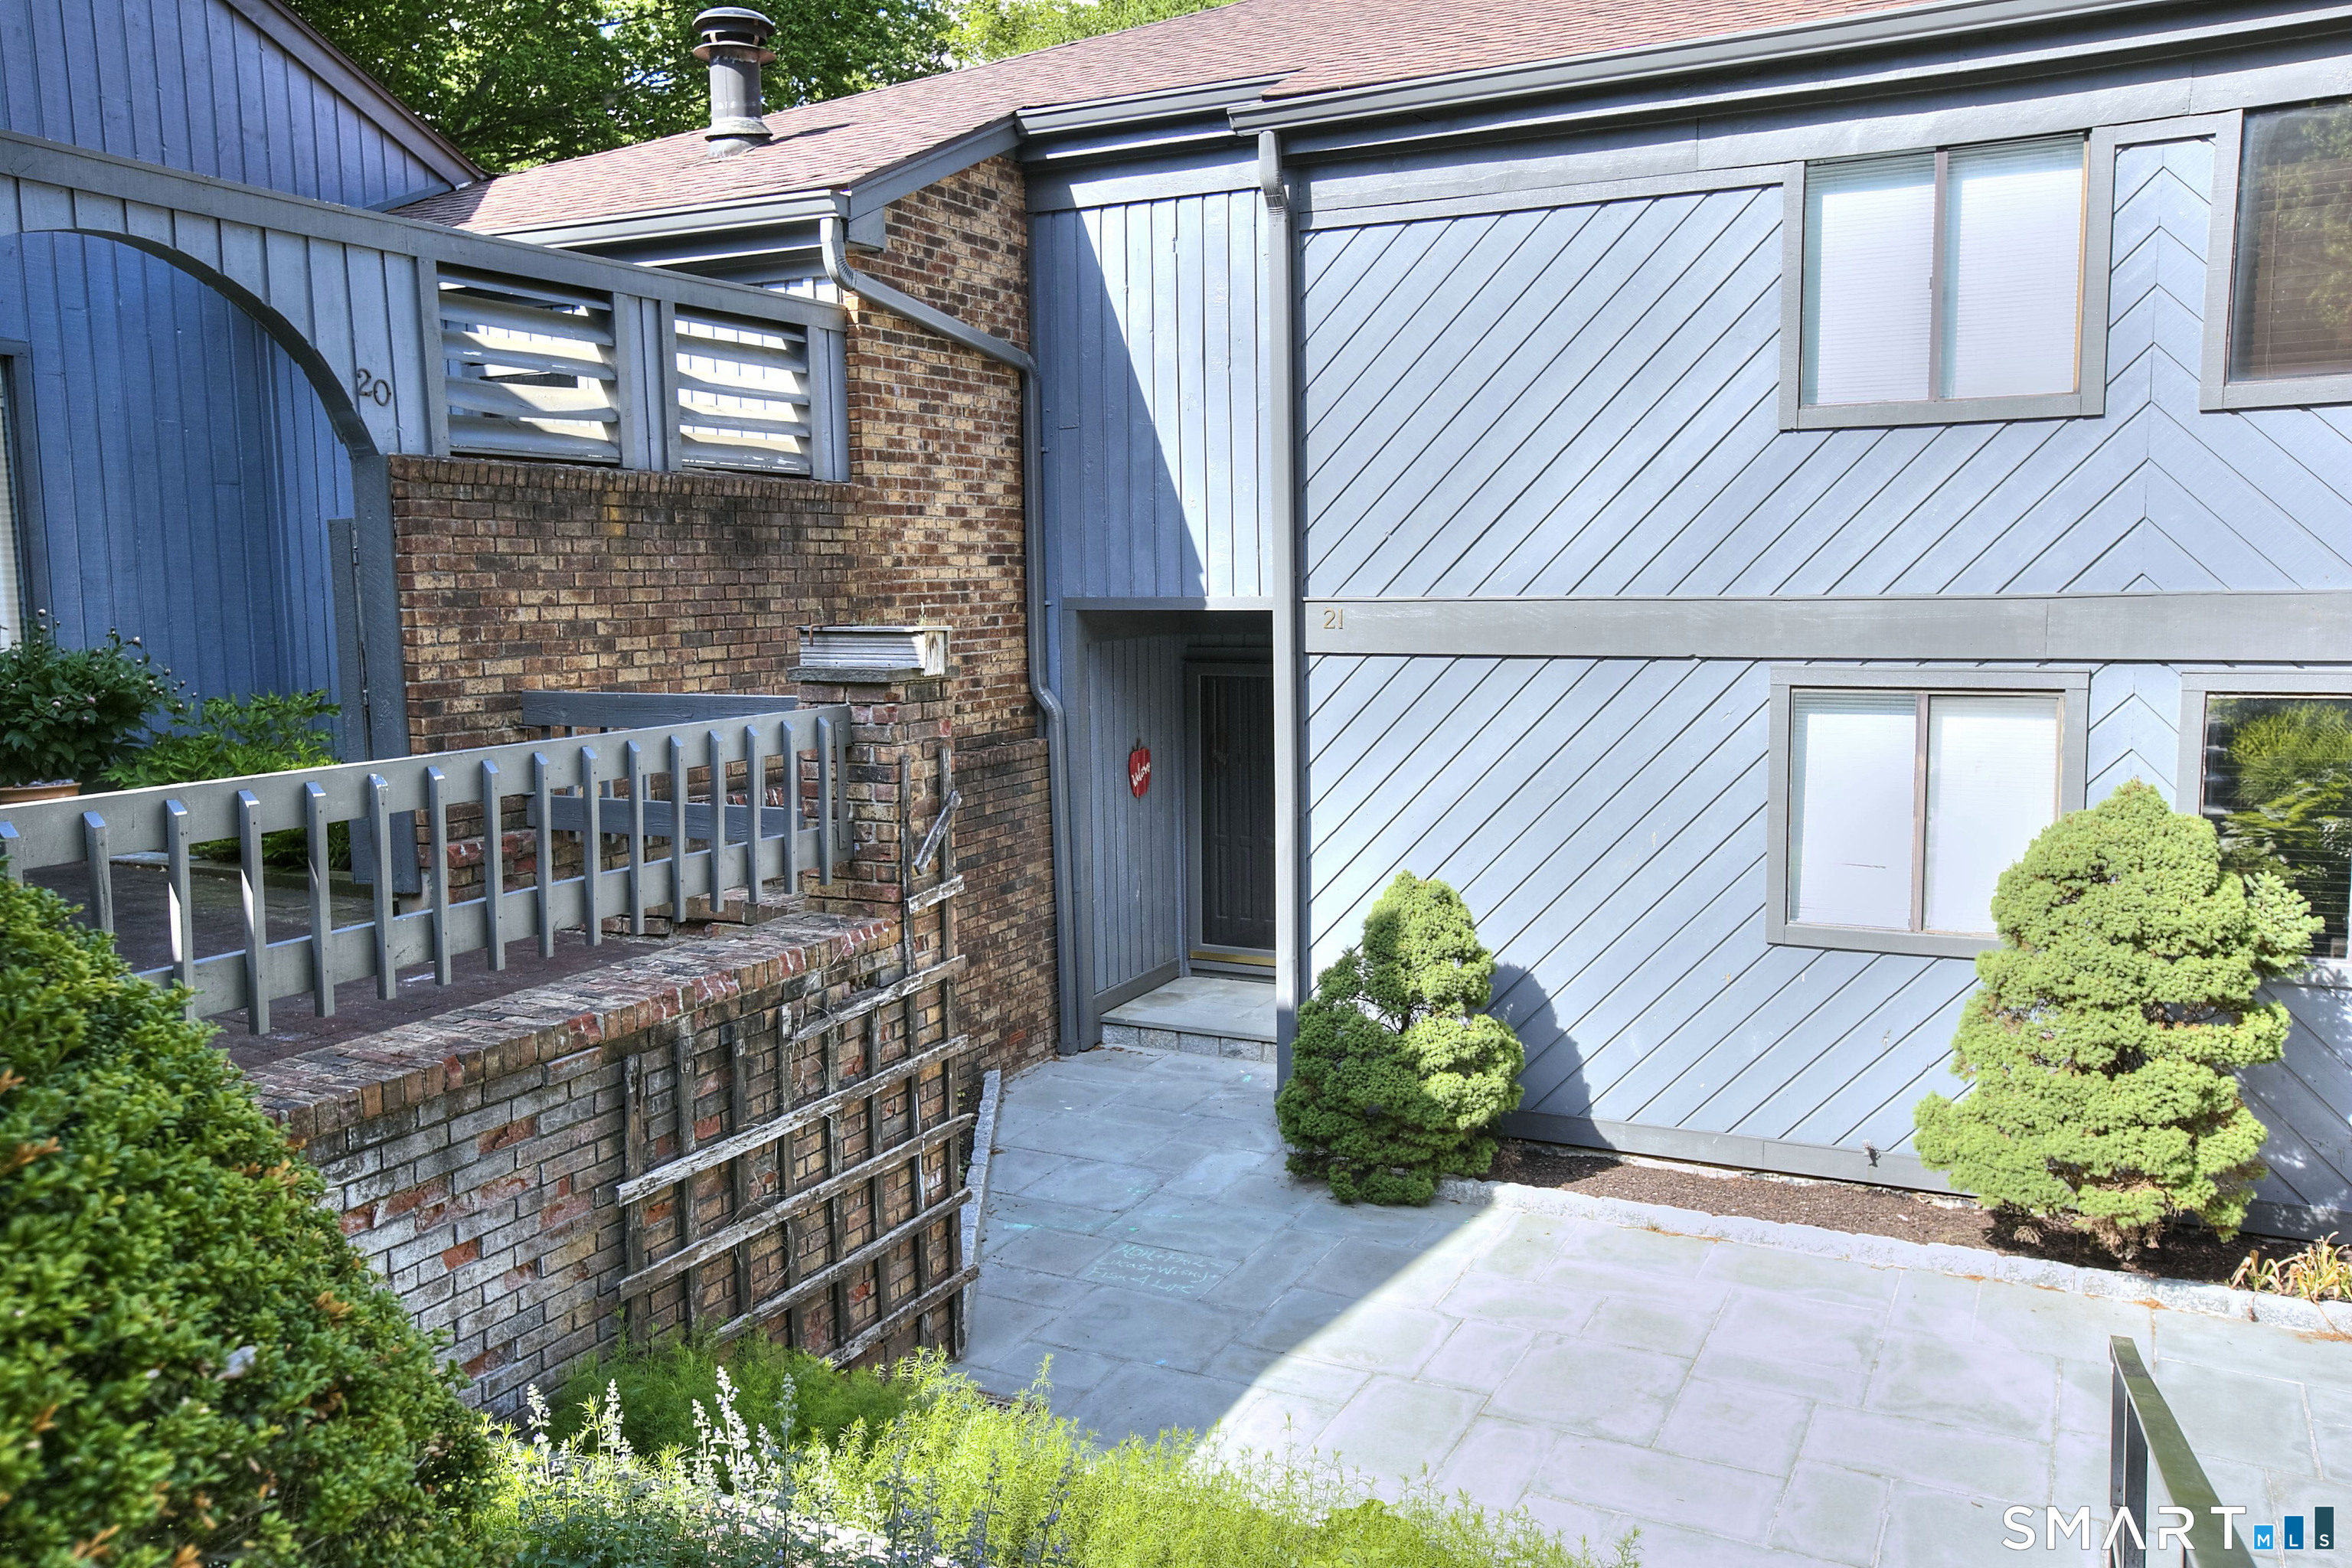


21 Hearthstone Drive, Unit 21Brookfield, CT 06804MLS Number 24176895

  • Price: $499,000
  • Est. Mortgage of $/month
  • 1 Day on Market
$
$
%
$/month over payments
Federal 30-year interest rate: 6.5300000000000000000000000000000000000000% last updated on May 28, 2026
* All Figures are estimates. Check with your bank or proposed mortgage company for actual interest rates.
This product uses the FRED® API but is not endorsed or certified by the Federal Reserve Bank of St. Louis.
Open House
21 Hearthstone Drive Brookfield CT 0680421 Hearthstone Drive Brookfield CT 0680421 Hearthstone Drive Brookfield CT 0680421 Hearthstone Drive Brookfield CT 0680421 Hearthstone Drive Brookfield CT 0680421 Hearthstone Drive Brookfield CT 0680421 Hearthstone Drive Brookfield CT 0680421 Hearthstone Drive Brookfield CT 0680421 Hearthstone Drive Brookfield CT 0680421 Hearthstone Drive Brookfield CT 0680421 Hearthstone Drive Brookfield CT 0680421 Hearthstone Drive Brookfield CT 0680421 Hearthstone Drive Brookfield CT 0680421 Hearthstone Drive Brookfield CT 0680421 Hearthstone Drive Brookfield CT 0680421 Hearthstone Drive Brookfield CT 0680421 Hearthstone Drive Brookfield CT 0680421 Hearthstone Drive Brookfield CT 0680421 Hearthstone Drive Brookfield CT 0680421 Hearthstone Drive Brookfield CT 0680421 Hearthstone Drive Brookfield CT 0680421 Hearthstone Drive Brookfield CT 0680421 Hearthstone Drive Brookfield CT 0680421 Hearthstone Drive Brookfield CT 0680421 Hearthstone Drive Brookfield CT 0680421 Hearthstone Drive Brookfield CT 0680421 Hearthstone Drive Brookfield CT 0680421 Hearthstone Drive Brookfield CT 0680421 Hearthstone Drive Brookfield CT 0680421 Hearthstone Drive Brookfield CT 0680421 Hearthstone Drive Brookfield CT 0680421 Hearthstone Drive Brookfield CT 0680421 Hearthstone Drive Brookfield CT 0680421 Hearthstone Drive Brookfield CT 0680421 Hearthstone Drive Brookfield CT 0680421 Hearthstone Drive Brookfield CT 0680421 Hearthstone Drive Brookfield CT 06804
QR Code
  • 3Bedrooms
  • 4Bathrooms
  • 1980Year Built
  • 3,034Square Feet

Driving Directions

Situated in the private lakefront community of Lake Lillinonah Shores, this home offers over 3,000 sq ft of living space with soaring ceilings and an open, airy feel throughout. The main level features a dramatic living room with floor-to-ceiling windows, a fireplace, and access to a deck overlooking peaceful natural surroundings. The space flows seamlessly into the kitchen with an island and adjacent formal dining room. A home office or optional 4th bedroom adds flexibility, while the main level also includes convenient laundry and a half bath. Upstairs, you'll find a spacious primary suite with a full bath and sliders leading to a private balcony, along with two additional generously sized bedrooms and a full hall bath. An abundance of storage space can be found throughout the home. The finished walkout lower level offers additional space ideal for a home gym, playroom, or media room, complete with an additional half bath and sliders opening to the patio and spacious back yard with access to sprawling hiking trails at Birch Rocks Sanctuary Nature Preserve. With unparalleled outdoor amenities, this property provides access to the association's private dock and recreational area.

Open Houses

May 31st
Starts: 1:00pm
Ends: 3:30pm
Listed by Tim M. Dent of Coldwell Banker Realty ((203) 244-2277)

Ask A Question

Do not fill in this field:

I agree to receive marketing and customer service calls and text messages from Lorraine Amaral | Sotheby's International Realty | William Pitt. To opt out, you can reply 'stop' at any time or click the unsubscribe link in the emails. Consent is not a condition of purchase. Msg/data rates may apply. Msg frequency varies. Privacy Policy.

This site is protected by reCAPTCHA and the Google Privacy Policy and Terms of Service apply.

More Info

Basic Information

  • Bedrooms3
  • Bathroom4
  • StatusACT
  • List Price$499,000
  • Square Feet3,034
  • HoaYes
  • Hoa fee amount761
  • Hoa fee frequencyMonthly
  • Original listprice$499,000
  • Units48
  • Property subtypeCondominium
  • Property TypeCondo/Co-Op For Sale
  • List TeamTim Dent Team
  • MLS Number24176895

Interior

  • Radon mitigation airYes
  • Rooms additionalLaundry Room, Mud Room

Utilities

  • Water sourcePrivate Well
  • Hot water descriptionDomestic
  • Heating FuelOil
  • Fuel tank locationIn Ground
  • Heat SystemHot Air
  • Cooling SystemCentral Air
  • Sewage systemShared Septic

Tax Information

  • Milrate total29
  • Special association assessment1
  • Special assessment details$609 per month
  • Tax YearJuly 2025-June 2026
  • Assessed value$234,690
  • Taxes$6,790

Building

  • Year Built1980
  • Property StyleTownhouse
  • Full Bath3
  • Half Baths1
  • AtticYes
  • Attic descriptionPull-Down Stairs
  • BasementFull, Partially Finished, Full With Walk-Out
  • Fireplaces1
  • Garage Spaces1
  • Levels in unit3
  • New construction typeNo/Resale

Water Body

  • Waterfront DescriptionWater Community

Other

  • PetsYes
  • Pets allowed ynaYes
  • Appliances IncludedElectric Range, Microwave, Refrigerator, Dishwasher
  • Association fee includesGrounds Maintenance, Trash Pickup, Snow Removal
  • Date Listed05/29/2026

School Information

  • Elementary SchoolPer Board of Ed
  • High SchoolBrookfield
  • Junior HighPer Board of Ed

Rooms

  • Laundry room infoMain Level

Location

  • StateCT
  • Zip06804
  • CountyFairfield
  • ComplexLake Lillinonah Shores
  • Building Number21

Property

  • Lot DescriptionLightly Wooded
  • Parking Spaces
  • Garage Parking InfoDetached Garage

Exterior

  • Exterior featuresBalcony, Deck, Covered Deck
  • Exterior sidingWood

Amenities

  • Amenities
    • Golf Course
    • Lake
    • Library
    • Medical Facilities
    • Park
    • Shopping/Mall
  • Other Amenities
    • Basement
    • Dock
    • Fireplace
    • Golf
    • Lakefront
    • Waterfront
Sotheby's International Realty | William Pitt
Office: 203-796-7700
112 Federal Road
Danbury, CT 06811

The data relating to real estate for sale on this website appears in part through the SmartMLS Internet Data Exchange program, a voluntary cooperative exchange of property listing data between licensed real estate brokerage firms, and is provided by SmartMLS through a licensing agreement. Listing information is from various brokers who participate in the SmartMLS IDX program and not all listings may be visible on the site. The property information being provided on or through the website is for the personal, non-commercial use of consumers and such information may not be used for any purpose other than to identify prospective properties consumers may be interested in purchasing. Some properties which appear for sale on the website may no longer be available because they are for instance, under contract, sold or are no longer being offered for sale. Property information displayed is deemed reliable but is not guaranteed. Copyright 2026 SmartMLS, Inc.

I agree to receive marketing and customer service calls and text messages from Lorraine Amaral | Sotheby's International Realty | William Pitt. To opt out, you can reply 'stop' at any time or click the unsubscribe link in the emails. Consent is not a condition of purchase. Msg/data rates may apply. Msg frequency varies. Privacy Policy.

Do not fill in this field:

This site is protected by reCAPTCHA and the Google Privacy Policy and Terms of Service apply.

Do not fill in this field:

This site is protected by reCAPTCHA and the Google Privacy Policy and Terms of Service apply.

Do not fill in this field:

This site is protected by reCAPTCHA and the Google Privacy Policy and Terms of Service apply.

Do not fill in this field:

This site is protected by reCAPTCHA and the Google Privacy Policy and Terms of Service apply.

Do not fill in this field:

This site is protected by reCAPTCHA and the Google Privacy Policy and Terms of Service apply.

Do not fill in this field:

This site is protected by reCAPTCHA and the Google Privacy Policy and Terms of Service apply.

$

Do not fill in this field:

This site is protected by reCAPTCHA and the Google Privacy Policy and Terms of Service apply.