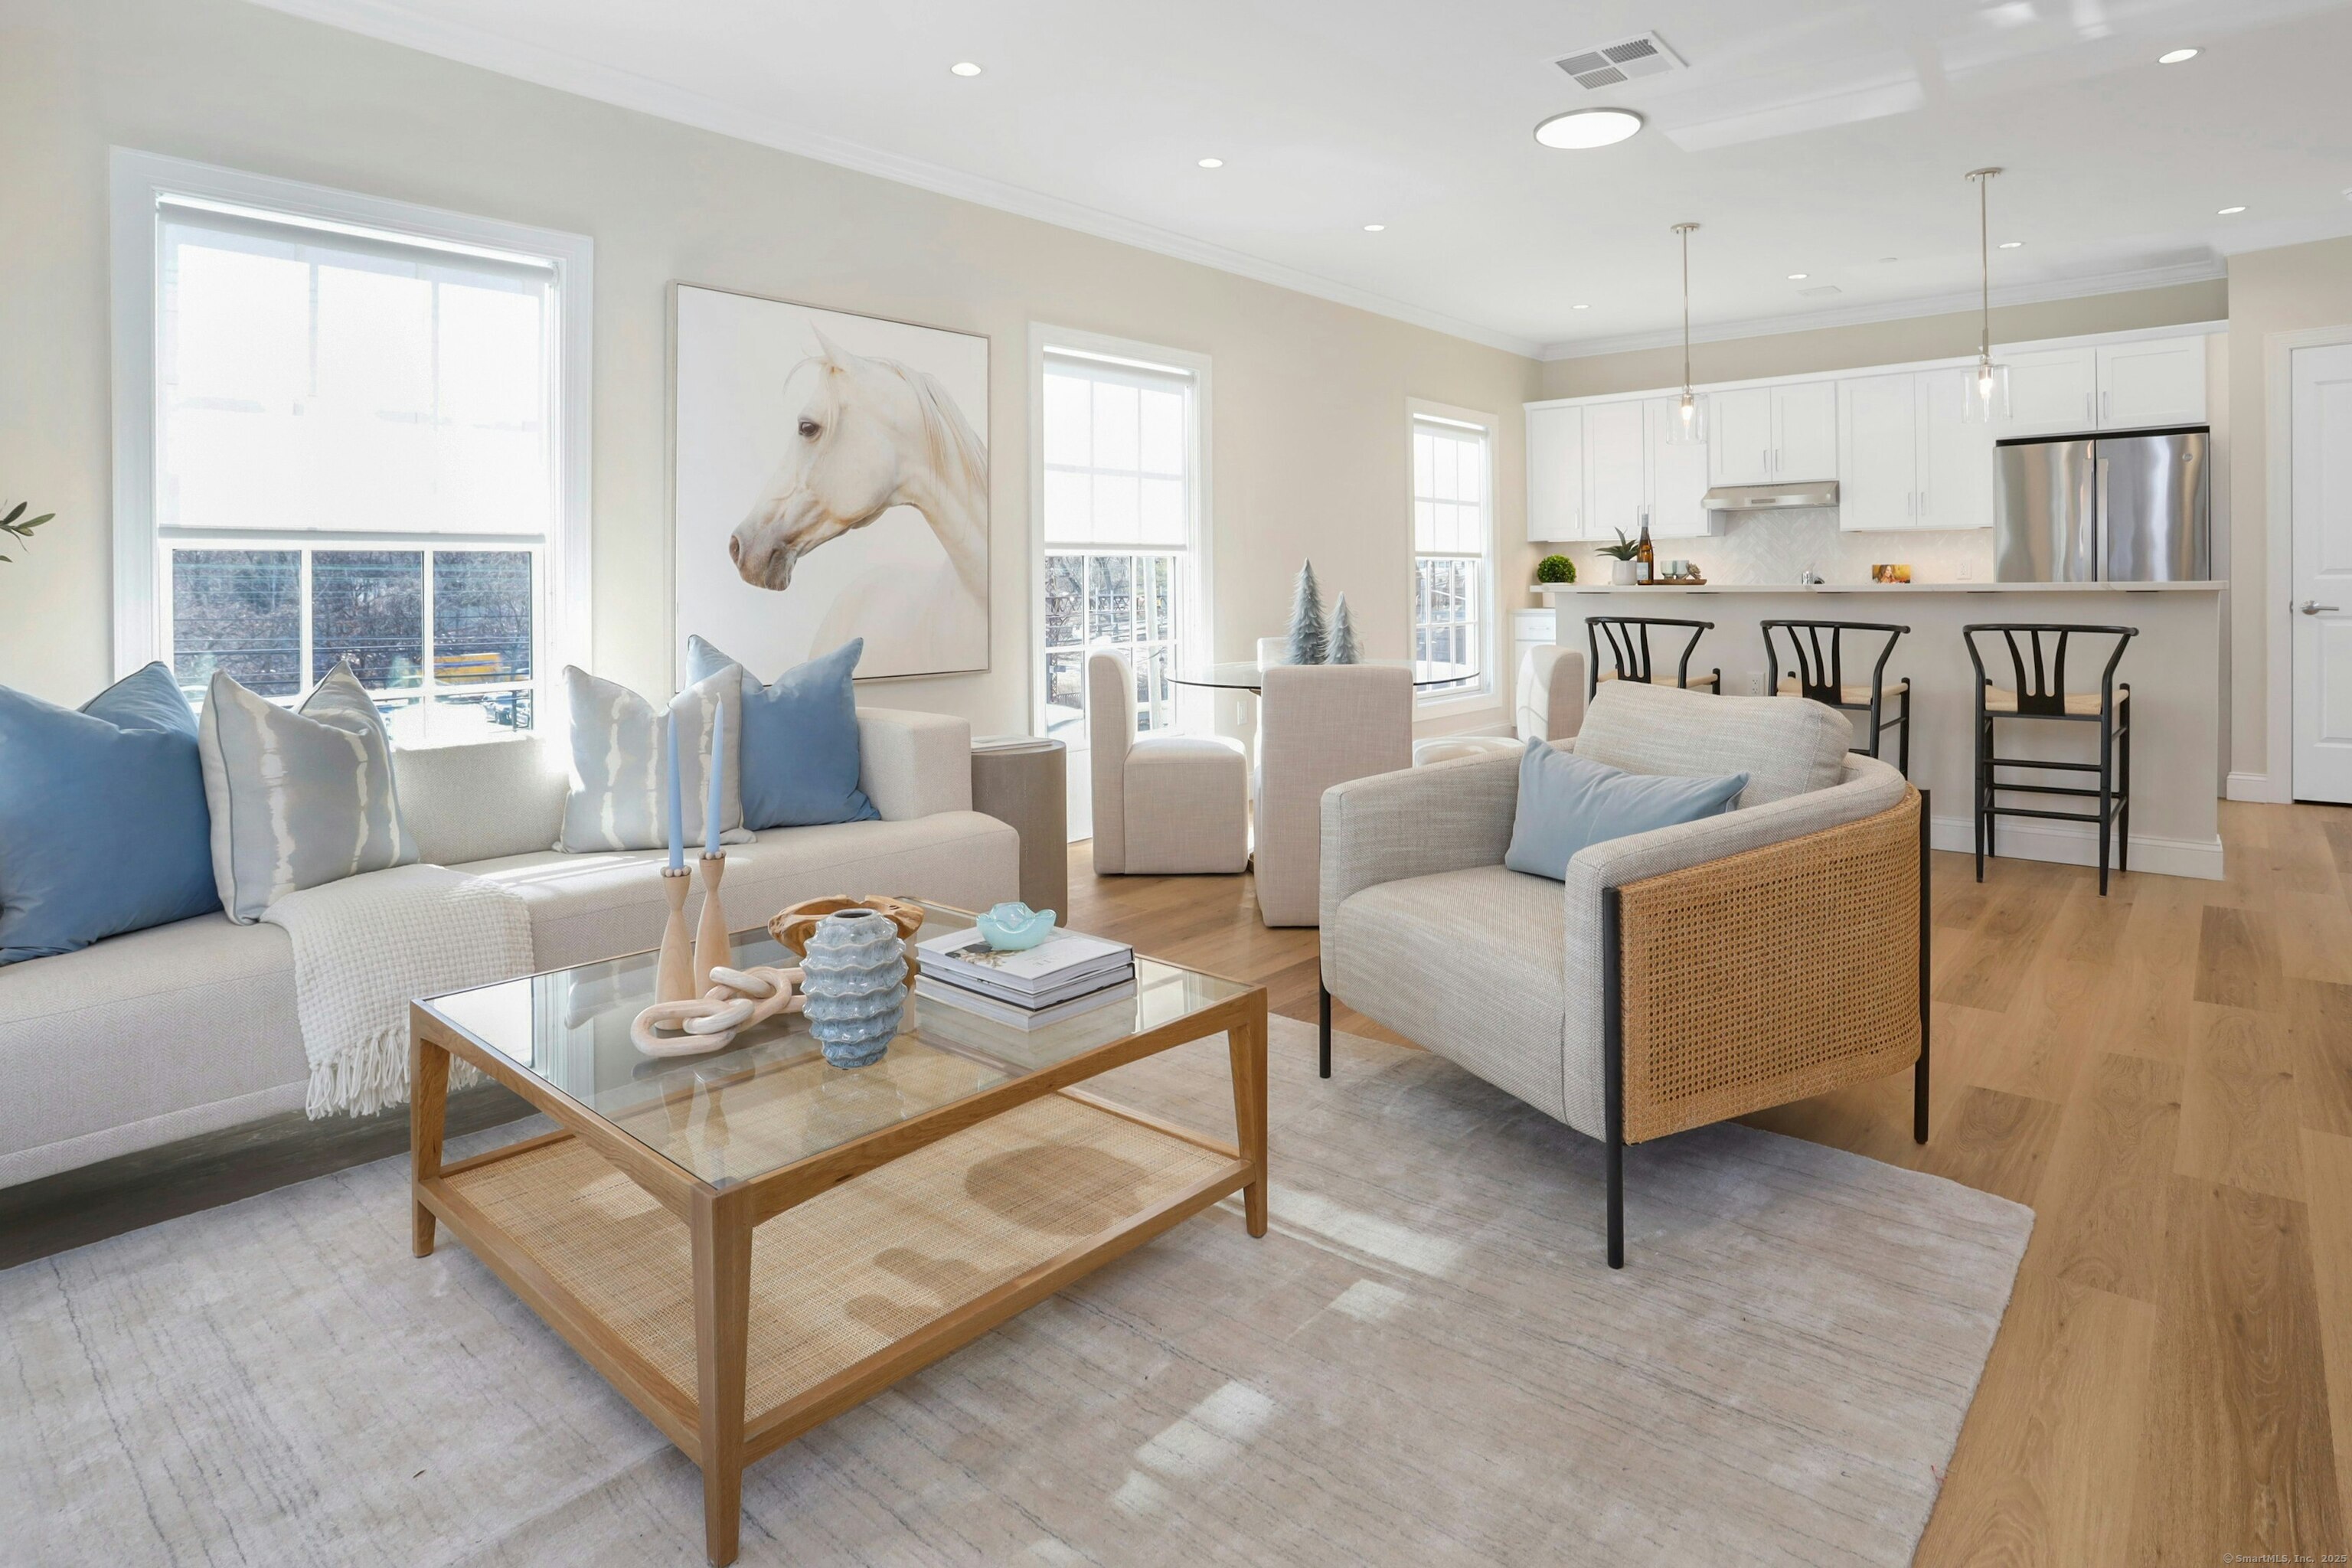


440 Heights Road, Unit 205, Noroton HeightsDarien, CT 06820MLS Number 24176917

  • Rental Price: $8,350
$
$
%
$/month over payments
Federal 30-year interest rate: 6.51% last updated on May 21, 2026
* All Figures are estimates. Check with your bank or proposed mortgage company for actual interest rates.
This product uses the FRED® API but is not endorsed or certified by the Federal Reserve Bank of St. Louis.
For Rent
440 Heights Road Darien CT 06820440 Heights Road Darien CT 06820440 Heights Road Darien CT 06820440 Heights Road Darien CT 06820440 Heights Road Darien CT 06820440 Heights Road Darien CT 06820440 Heights Road Darien CT 06820440 Heights Road Darien CT 06820440 Heights Road Darien CT 06820440 Heights Road Darien CT 06820440 Heights Road Darien CT 06820440 Heights Road Darien CT 06820440 Heights Road Darien CT 06820440 Heights Road Darien CT 06820440 Heights Road Darien CT 06820
QR Code
  • 2Bedrooms
  • 3Bathrooms
  • 2025Year Built
  • 1,348Square Feet

Driving Directions

Beautifully designed 2-bedroom, 2.5-bath residence featuring an open-concept floor plan and full-size private patio with ample space for outdoor dining and entertaining in the heart of Noroton Heights. Thoughtfully laid out with foyer entry, spacious living and dining areas, and a dedicated full laundry room within the residence. The kitchen is appointed with GE Profile appliances, generous cabinetry, and an oversized island anchoring the main living space. Both bedrooms feature en suite baths and walk-in closets, blending refined finishes with everyday functionality. Residents enjoy secure building access, elevator, garage parking, fitness and wellness center, coworking spaces, golf simulator, fireside resident lounge, landscaped courtyard, and curated ground-level retail. Walkable to shopping, dining, coffee shops, grocery stores, and train access.
Listed by Beth Vaccaro of Brown Harris Stevens ((203) 727-3983)

Ask A Question

Do not fill in this field:

I agree to receive marketing and customer service calls and text messages from Lorraine Amaral | Sotheby's International Realty | William Pitt. To opt out, you can reply 'stop' at any time or click the unsubscribe link in the emails. Consent is not a condition of purchase. Msg/data rates may apply. Msg frequency varies. Privacy Policy.

This site is protected by reCAPTCHA and the Google Privacy Policy and Terms of Service apply.

More Info

Basic Information

  • Bedrooms2
  • Bathroom3
  • List Price$8,350
  • Square Feet1,348
  • Virtual TourView Tour
  • Possession availabilityAugust 1,2026
  • Rental durationYearly Unfurnished
  • Lease price descPer Month
  • Property subtypeCondominium Rental
  • Property TypeResidential Rental
  • MLS StatusActive

Utilities

  • Water sourcePublic Water Connected
  • Cooling SystemCeiling Fans, Central Air
  • Hot water descriptionElectric, 50 Gallon Tank
  • Heating FuelNatural Gas
  • Heat SystemHot Air
  • Sewage systemPublic Sewer Connected

Other

  • Listing Contract Date05/26/2026
  • Landlord requirmentsCredit Check, References Required, Security Deposit, Lease Required
  • Landlord responability
    • Common Area Maintenance
    • Exterior Maintenance
    • Grounds Maintenance
    • Real Estate Taxes
    • Security System
    • Sewer
    • Snow Removal
    • Trash Service
    • Water
  • PetsPet restrictions and fees
  • Pets allowed ynaRestrictions
  • Tenant responsibility
    • Air Conditioning
    • Cable TV
    • Credit Check
    • Electricity
    • Heat
    • Hot Water
    • Insurance
    • Internet
  • ZoningPer Town
  • Remarks addendumCommunity amenities include secure building access, elevator, garage parking, on-site staffing, fitness and wellness center, golf simulator, coworking spaces, resident lounge, and convenient trash and recycling chutes located on each floor. A required monthly community contribution of $70 includes 1GB high-speed Frontier internet, water, trash and recycling, snow removal, on-site staffing, and common area maintenance. Additional costs apply only for approved pets, covered parking, or dedicated basement storage lockers. Pet restrictions and associated charges may apply. Photos represent model residences and are for illustrative purposes only; actual unit and layouts may vary.
  • Appliances Included
    • Dishwasher
    • Electric Dryer
    • Electric Range
    • Freezer
    • Microwave
    • Oven/Range
    • Refrigerator
    • Washer
  • Date Listed05/26/2026

School Information

  • Elementary SchoolPer Board of Ed
  • High SchoolDarien

Location

  • StateCT
  • Zip06820
  • CountyFairfield
  • NeighborhoodNoroton Heights
  • Building Number440
  • Middle Junior High SchoolMiddlesex

Property

  • Lot DescriptionLevel Lot
  • Parking Spaces1

Interior

  • Rooms additionalLaundry Room
  • Interior featuresCable - Available, Elevator, Open Floor Plan
  • Rooms4

Amenities

  • Amenities
    • Commuter Bus
    • Library
    • Medical Facilities
    • Park
    • Playground/Tot Lot
    • Public Transportation
    • Shopping/Mall
    • Walk to Bus Lines
  • Other AmenitiesGolf, Waterfront

Rooms

  • Laundry room infoMain Level
  • Laundry room locationIn Unit

Basic Information

  • MLS Number24176917

Building

  • Year Built2025
  • Property StyleApartment
  • Energy FeaturesEnergy Star Rated, Home Energy Rating, Extra Insulation, Programmable Thermostat, Thermopane Windows
  • Sqft est heated above grade1348
  • Handicap FeaturesHallways 36+ Inches Wide, Handicap Parking
  • Garage Parking InfoPaved, Parking Lot, Unassigned Parking
  • Levels in unit1
  • Units65
  • New construction typeUnder Construction
  • Full Bath2
  • Half Baths1

Water Body

  • Waterfront DescriptionNot Applicable
Sotheby's International Realty | William Pitt
Office: 203-796-7700
112 Federal Road
Danbury, CT 06811

The data relating to real estate for sale on this website appears in part through the SmartMLS Internet Data Exchange program, a voluntary cooperative exchange of property listing data between licensed real estate brokerage firms, and is provided by SmartMLS through a licensing agreement. Listing information is from various brokers who participate in the SmartMLS IDX program and not all listings may be visible on the site. The property information being provided on or through the website is for the personal, non-commercial use of consumers and such information may not be used for any purpose other than to identify prospective properties consumers may be interested in purchasing. Some properties which appear for sale on the website may no longer be available because they are for instance, under contract, sold or are no longer being offered for sale. Property information displayed is deemed reliable but is not guaranteed. Copyright 2026 SmartMLS, Inc.

I agree to receive marketing and customer service calls and text messages from Lorraine Amaral | Sotheby's International Realty | William Pitt. To opt out, you can reply 'stop' at any time or click the unsubscribe link in the emails. Consent is not a condition of purchase. Msg/data rates may apply. Msg frequency varies. Privacy Policy.

Do not fill in this field:

This site is protected by reCAPTCHA and the Google Privacy Policy and Terms of Service apply.

Do not fill in this field:

This site is protected by reCAPTCHA and the Google Privacy Policy and Terms of Service apply.

Do not fill in this field:

This site is protected by reCAPTCHA and the Google Privacy Policy and Terms of Service apply.

Do not fill in this field:

This site is protected by reCAPTCHA and the Google Privacy Policy and Terms of Service apply.

Do not fill in this field:

This site is protected by reCAPTCHA and the Google Privacy Policy and Terms of Service apply.

Do not fill in this field:

This site is protected by reCAPTCHA and the Google Privacy Policy and Terms of Service apply.

$

Do not fill in this field:

This site is protected by reCAPTCHA and the Google Privacy Policy and Terms of Service apply.