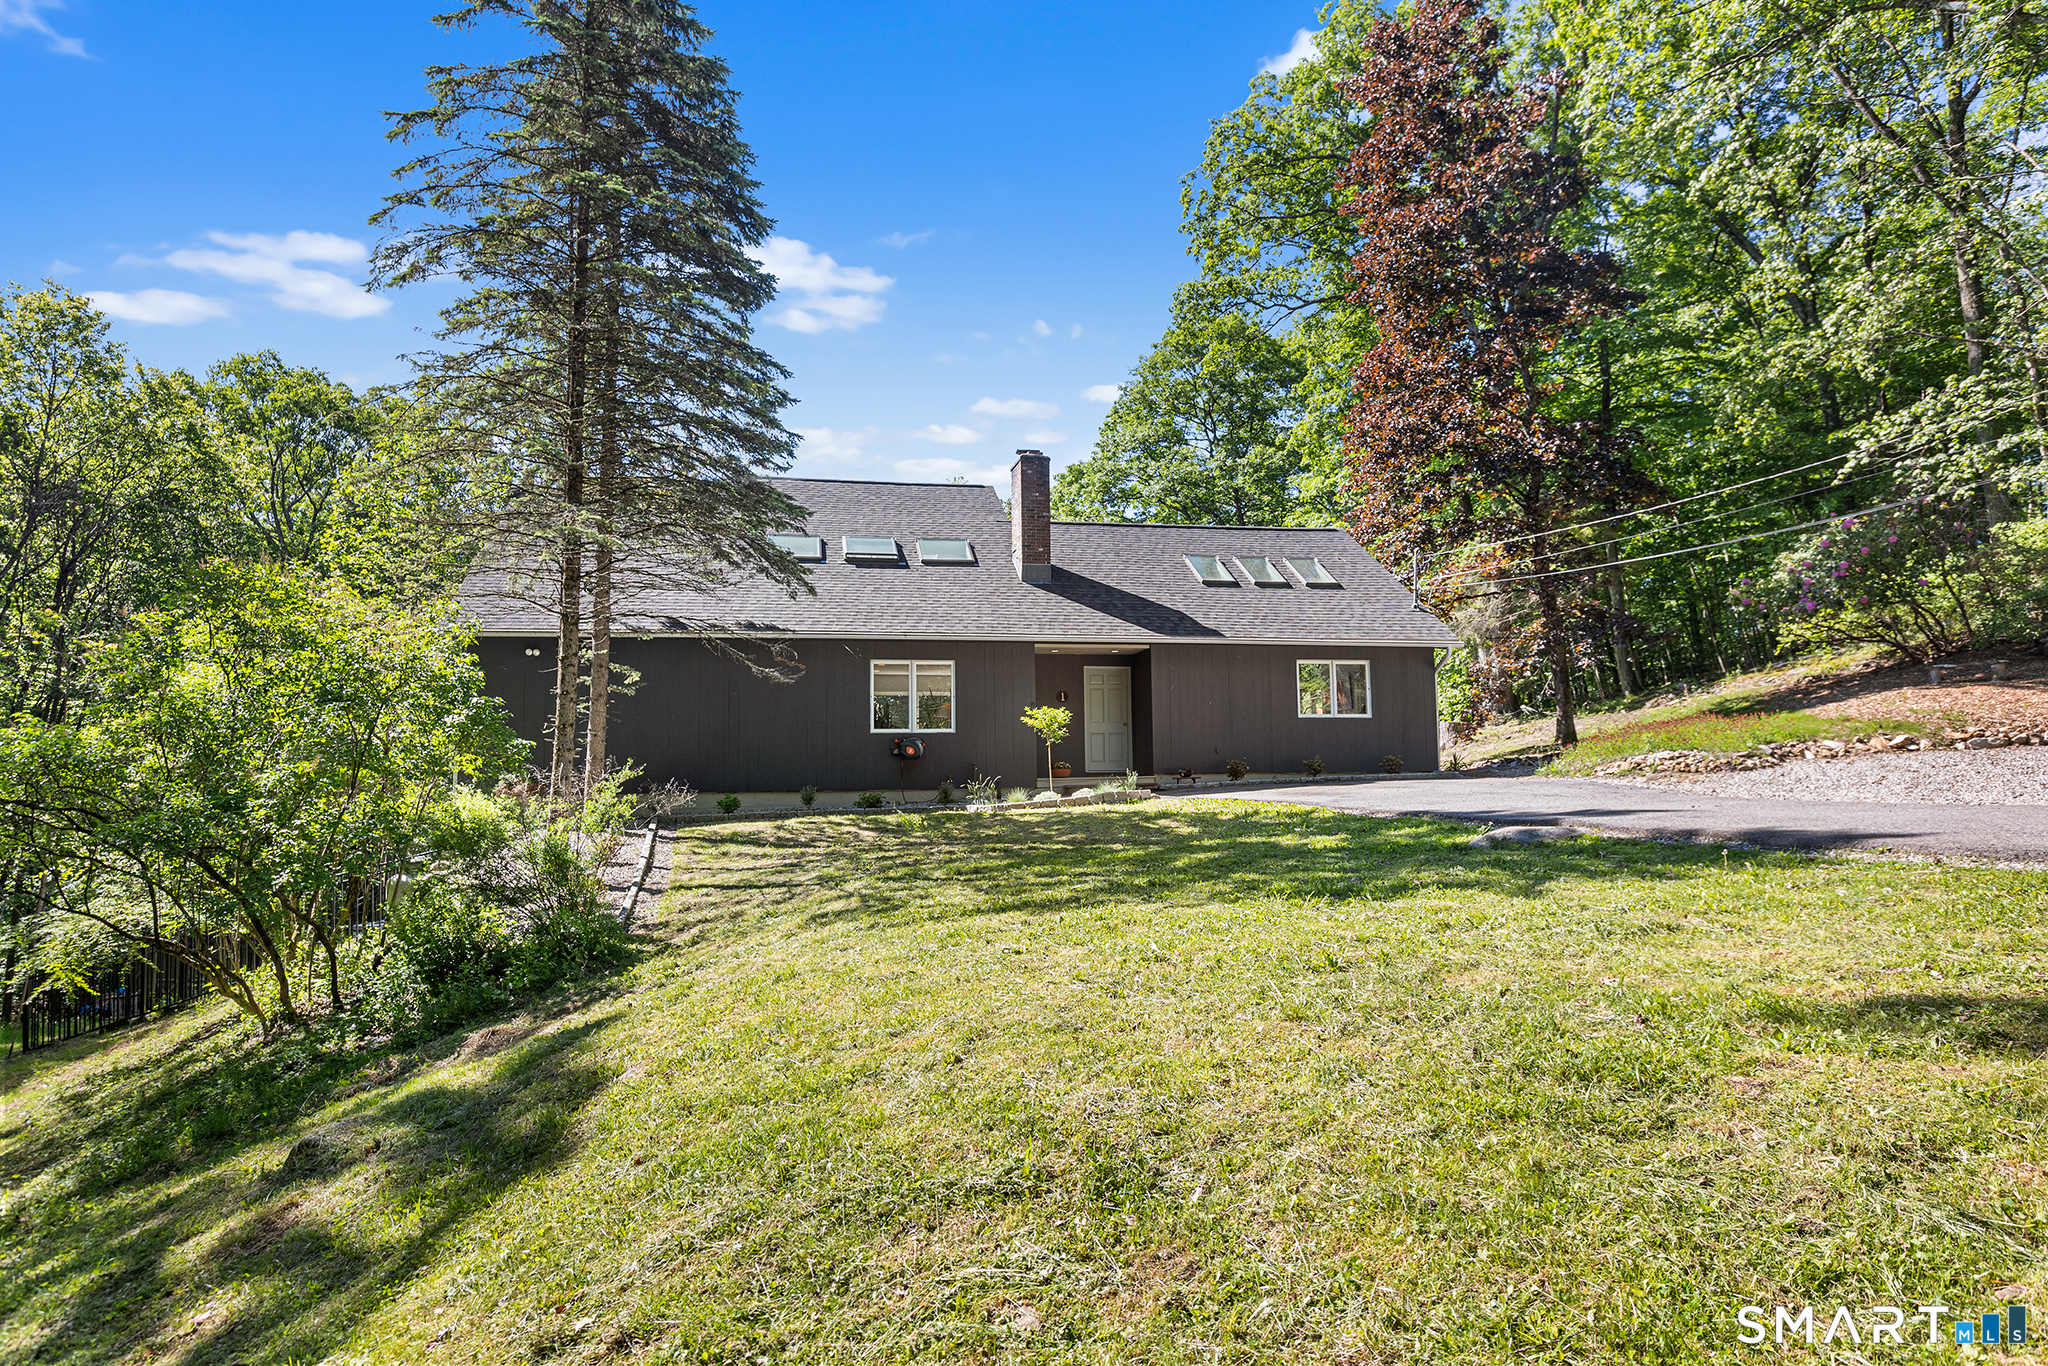


1 Eagles Nest Drive, Candlewood Lake EstatesSherman, CT 06784MLS Number 24177180

  • Price: $850,000
  • Est. Mortgage of $/month
  • 2 Days on Market
$
$
%
$/month over payments
Federal 30-year interest rate: 6.51% last updated on May 21, 2026
* All Figures are estimates. Check with your bank or proposed mortgage company for actual interest rates.
This product uses the FRED® API but is not endorsed or certified by the Federal Reserve Bank of St. Louis.
Active
1 Eagles Nest Drive Sherman CT 067841 Eagles Nest Drive Sherman CT 067841 Eagles Nest Drive Sherman CT 067841 Eagles Nest Drive Sherman CT 067841 Eagles Nest Drive Sherman CT 067841 Eagles Nest Drive Sherman CT 067841 Eagles Nest Drive Sherman CT 067841 Eagles Nest Drive Sherman CT 067841 Eagles Nest Drive Sherman CT 067841 Eagles Nest Drive Sherman CT 067841 Eagles Nest Drive Sherman CT 067841 Eagles Nest Drive Sherman CT 067841 Eagles Nest Drive Sherman CT 067841 Eagles Nest Drive Sherman CT 067841 Eagles Nest Drive Sherman CT 067841 Eagles Nest Drive Sherman CT 067841 Eagles Nest Drive Sherman CT 067841 Eagles Nest Drive Sherman CT 067841 Eagles Nest Drive Sherman CT 067841 Eagles Nest Drive Sherman CT 067841 Eagles Nest Drive Sherman CT 067841 Eagles Nest Drive Sherman CT 067841 Eagles Nest Drive Sherman CT 067841 Eagles Nest Drive Sherman CT 067841 Eagles Nest Drive Sherman CT 067841 Eagles Nest Drive Sherman CT 067841 Eagles Nest Drive Sherman CT 067841 Eagles Nest Drive Sherman CT 067841 Eagles Nest Drive Sherman CT 067841 Eagles Nest Drive Sherman CT 067841 Eagles Nest Drive Sherman CT 067841 Eagles Nest Drive Sherman CT 067841 Eagles Nest Drive Sherman CT 067841 Eagles Nest Drive Sherman CT 06784
QR Code
  • 3Bedrooms
  • 1.14Acreage
  • 4Bathrooms
  • 1975Year Built

Driving Directions

Experience the perfect blend of architectural character, thoughtful updates, and peaceful surroundings in this beautifully refreshed mid-century modern home. Soaring ceilings, an open floor plan, and 12 skylights fill the interior with natural light, creating a bright and inviting atmosphere throughout the day. The remodeled kitchen offers updated style and functionality, while the loft provides an inspiring space ideal for creative pursuits, a home office, or quiet retreat. Recent improvements include a new roof, new septic system installed in 4/26, new furnace, new boiler, fresh interior and exterior paint on the house, deck, and doors, updated sink fixtures, and two striking spiral staircases that enhance the home's unique design. Outside, the private garden setting creates a serene escape surrounded by nature, while the pool offers the perfect place to relax, entertain, and enjoy lasting memories for years to come.
Listed by Karen Gilmore of Redfin Corporation ((203) 482-9144)

Ask A Question

Do not fill in this field:

I agree to receive marketing and customer service calls and text messages from Lorraine Amaral | Sotheby's International Realty | William Pitt. To opt out, you can reply 'stop' at any time or click the unsubscribe link in the emails. Consent is not a condition of purchase. Msg/data rates may apply. Msg frequency varies. Privacy Policy.

This site is protected by reCAPTCHA and the Google Privacy Policy and Terms of Service apply.

More Info

Basic Information

  • MLS Number24177180
  • StatusACT
  • List Price$850,000
  • Square Feet2,839
  • Virtual TourView Tour
  • Property TypeSingle Family For Sale
  • HoaYes

Property

  • Acreage1.14
  • Lot DescriptionFence - Partial, Corner Lot, Lightly Wooded, Treed, Rocky
  • Parking Spaces
  • SwimmingpoolYes
  • Pool descriptionHeated, Concrete, Safety Fence, In Ground Pool

Utilities

  • Waters ourcePrivate Well
  • Cooling SystemCeiling Fans, Heat Pump, Wall Unit
  • Hot water descriptionOil, Tank Size Unknown
  • Heating FuelElectric, Kerosene, Oil, Wood
  • Fuel tank locationIn Basement
  • Heat SystemBaseboard, Heat Pump, Hot Air
  • Sewage systemSeptic

Tax Information

  • Assessed value$252,000
  • Milrate total17
  • Special association assessment1
  • Tax YearJuly 2025-June 2026
  • Taxes$4,201

Location

  • StateCT
  • Zip06784
  • CountyFairfield
  • NeighborhoodCandlewood Lake Estates

Interior

  • Rooms6
  • RoofAsphalt Shingle

Exterior

  • Exterior features
    • Balcony
    • Deck
    • Garden Area
    • Gutters
    • Lighting
    • Patio
    • Shed
    • Stone Wall
  • Exterior sidingWood

Amenities

  • AmenitiesLake, Library, Park
  • Other Amenities
    • Basement
    • Fireplace
    • Garden
    • Lake Access
    • Lakefront
    • Pool
    • Waterfront

Other

  • Appliances Included
    • Cook Top
    • Dishwasher
    • Disposal
    • Electric Cooktop
    • Electric Dryer
    • Freezer
    • Microwave
    • Oven/Range
    • Refrigerator
    • Washer
  • Association fee includesLake/Beach Access, Security Service, Snow Removal, Road Maintenance
  • Original listprice$850,000
  • Remarks addendumNew Roof New Septic 4/26 New Furnace New Boiler 12 New Skylights Fresh paint House, deck and doors, new sink fixtures, Remodeled Kitchen
  • Date Listed05/28/2026

School Information

  • Elementary SchoolSherman
  • High SchoolPer Board of Ed

Rooms

  • Laundry room locationLower Level Bedroom
  • Laundry room infoLower Level

Building

  • Full Bath3
  • Half Baths1
  • BasementFull, Heated, Storage, Fully Finished, Interior Access, Liveable Space, Full With Walk-Out
  • Bedrooms3
  • Bathroom4
  • Year Built1975
  • Property StyleContemporary
  • Fireplaces1
  • FoundationConcrete
  • New construction typeNo/Resale

Water Body

  • WaterfrontYes
  • Waterfront DescriptionPond, Lake, Beach, Walk to Water, Association Required
Sotheby's International Realty | William Pitt
Office: 203-796-7700
112 Federal Road
Danbury, CT 06811

The data relating to real estate for sale on this website appears in part through the SmartMLS Internet Data Exchange program, a voluntary cooperative exchange of property listing data between licensed real estate brokerage firms, and is provided by SmartMLS through a licensing agreement. Listing information is from various brokers who participate in the SmartMLS IDX program and not all listings may be visible on the site. The property information being provided on or through the website is for the personal, non-commercial use of consumers and such information may not be used for any purpose other than to identify prospective properties consumers may be interested in purchasing. Some properties which appear for sale on the website may no longer be available because they are for instance, under contract, sold or are no longer being offered for sale. Property information displayed is deemed reliable but is not guaranteed. Copyright 2026 SmartMLS, Inc.

I agree to receive marketing and customer service calls and text messages from Lorraine Amaral | Sotheby's International Realty | William Pitt. To opt out, you can reply 'stop' at any time or click the unsubscribe link in the emails. Consent is not a condition of purchase. Msg/data rates may apply. Msg frequency varies. Privacy Policy.

Do not fill in this field:

This site is protected by reCAPTCHA and the Google Privacy Policy and Terms of Service apply.

Do not fill in this field:

This site is protected by reCAPTCHA and the Google Privacy Policy and Terms of Service apply.

Do not fill in this field:

This site is protected by reCAPTCHA and the Google Privacy Policy and Terms of Service apply.

Do not fill in this field:

This site is protected by reCAPTCHA and the Google Privacy Policy and Terms of Service apply.

Do not fill in this field:

This site is protected by reCAPTCHA and the Google Privacy Policy and Terms of Service apply.

Do not fill in this field:

This site is protected by reCAPTCHA and the Google Privacy Policy and Terms of Service apply.

$

Do not fill in this field:

This site is protected by reCAPTCHA and the Google Privacy Policy and Terms of Service apply.