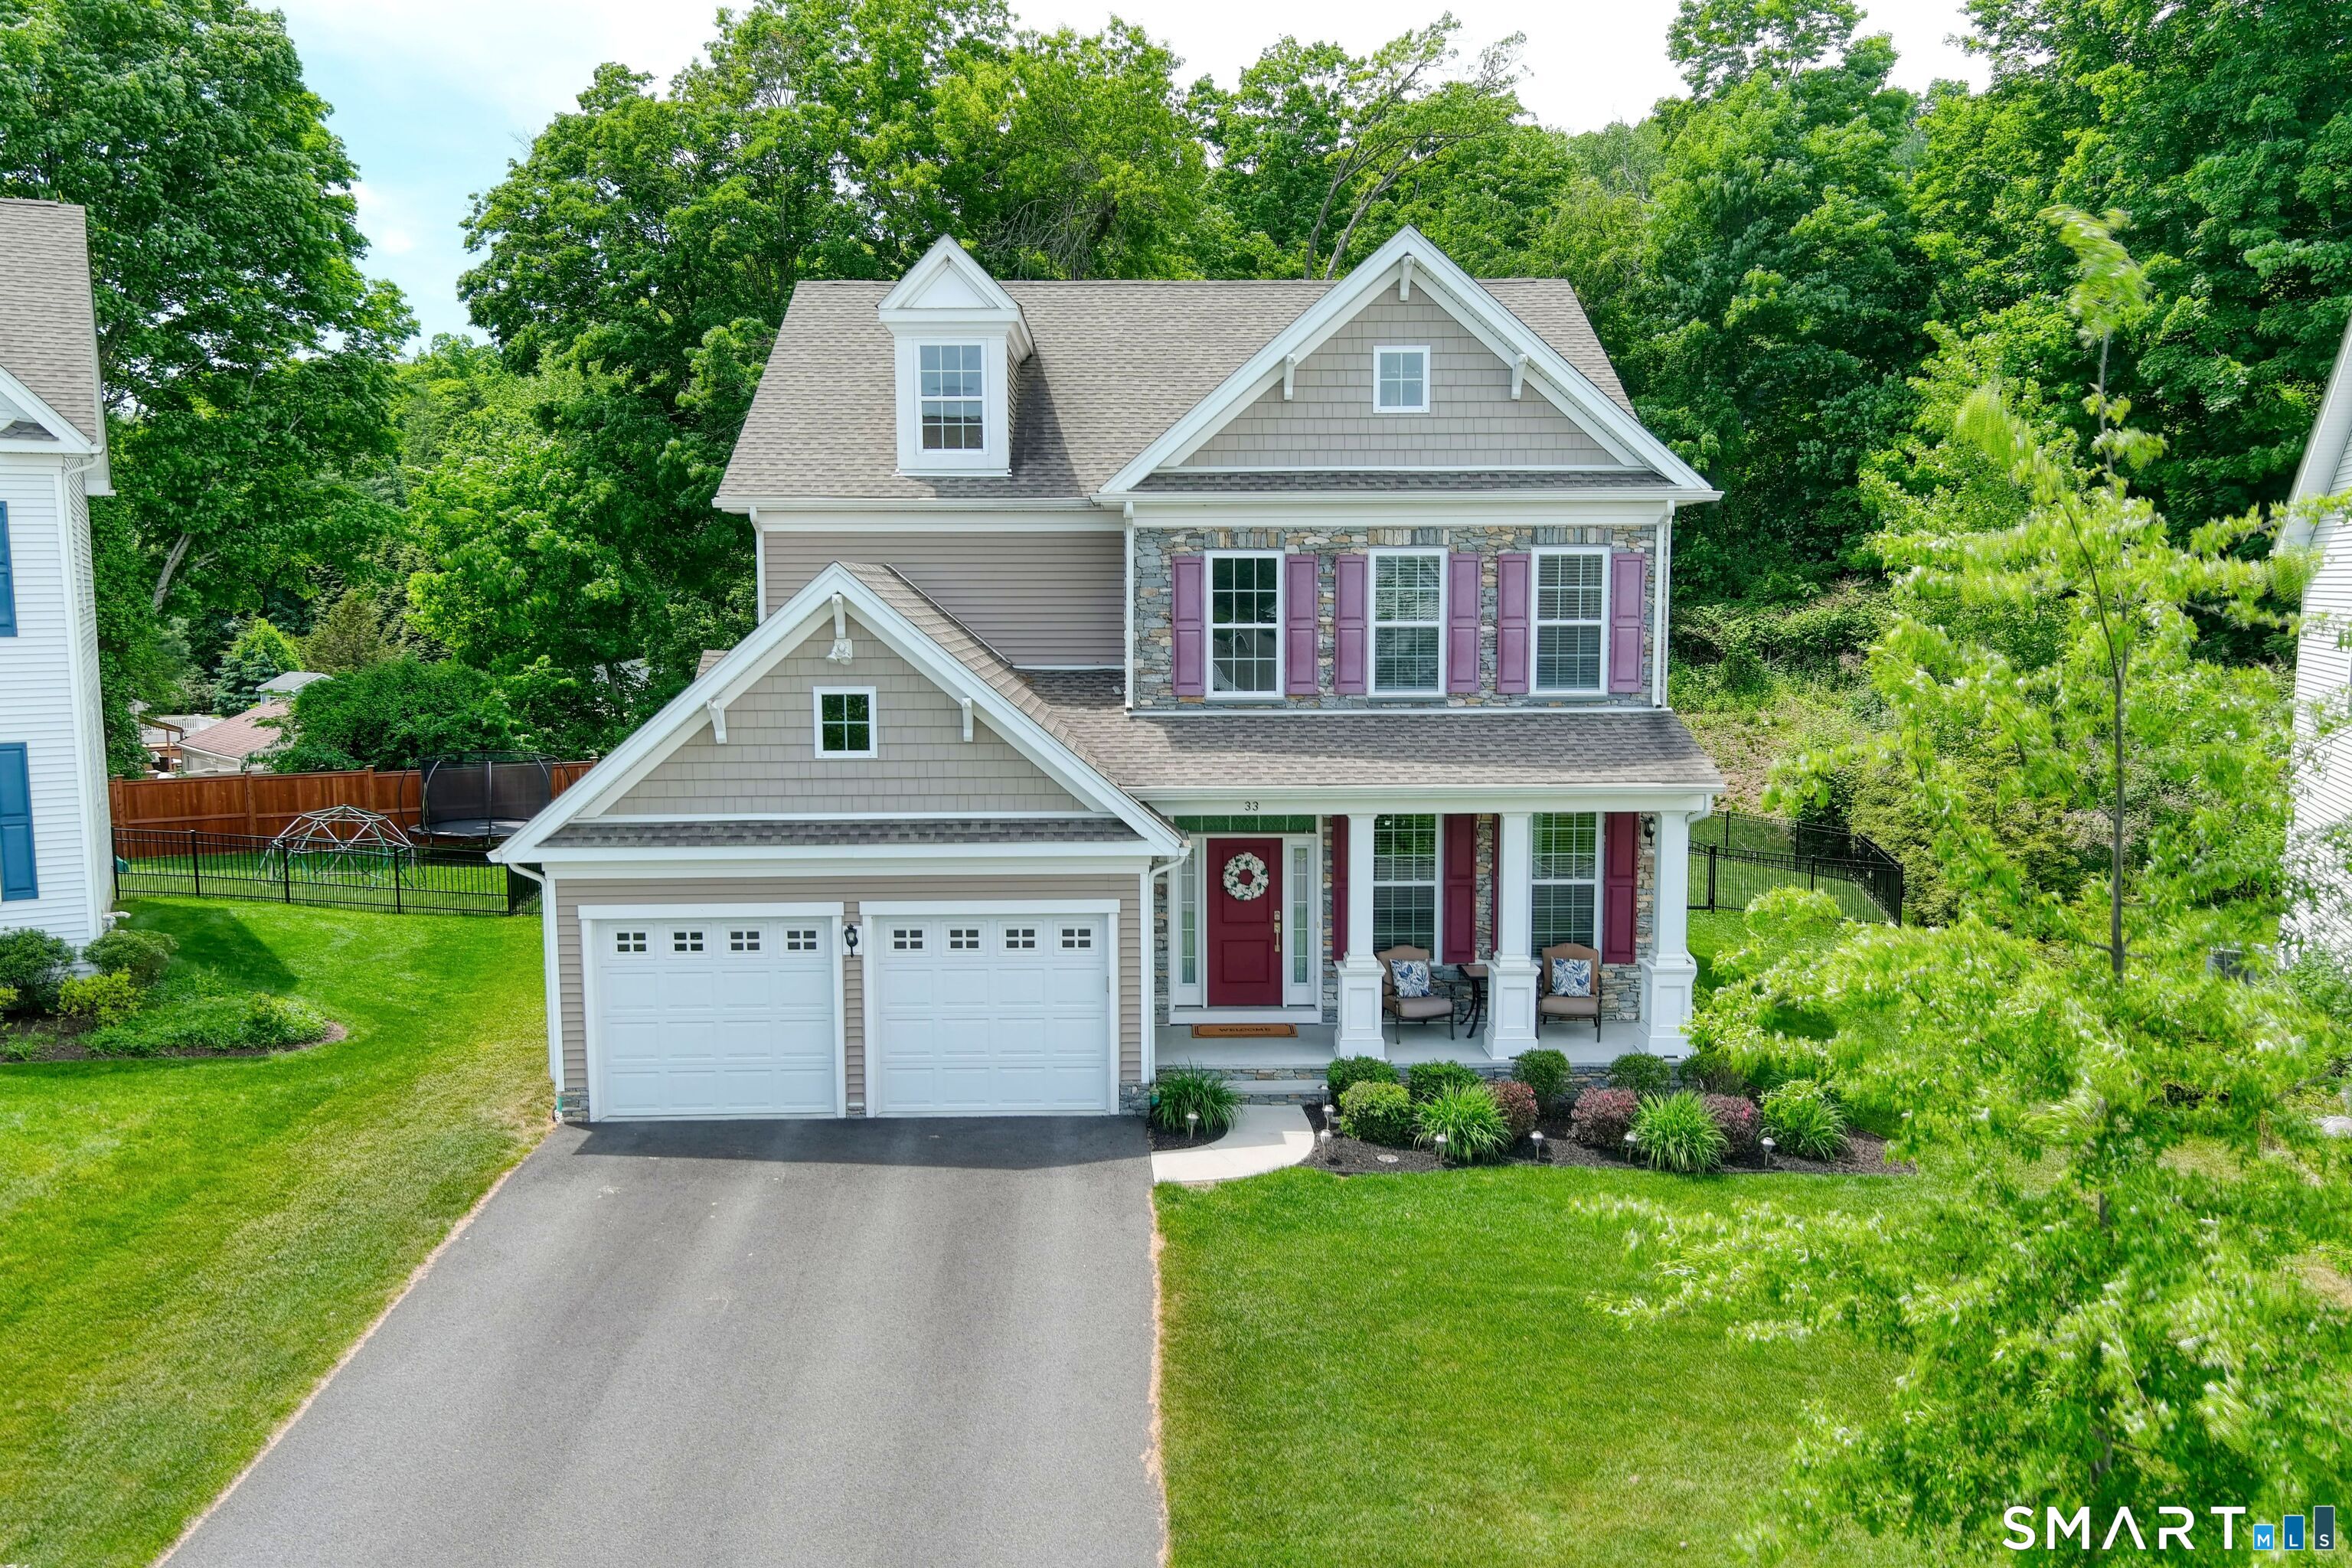


33 South Crossing Way, PlumtreesBethel, CT 06801MLS Number 24177841

  • Price: $895,000
  • Est. Mortgage of $/month
  • 1 Day on Market
$
$
%
$/month over payments
Federal 30-year interest rate: 6.51% last updated on May 21, 2026
* All Figures are estimates. Check with your bank or proposed mortgage company for actual interest rates.
This product uses the FRED® API but is not endorsed or certified by the Federal Reserve Bank of St. Louis.
Open House
33 South Crossing Way Bethel CT 0680133 South Crossing Way Bethel CT 0680133 South Crossing Way Bethel CT 0680133 South Crossing Way Bethel CT 0680133 South Crossing Way Bethel CT 0680133 South Crossing Way Bethel CT 0680133 South Crossing Way Bethel CT 0680133 South Crossing Way Bethel CT 0680133 South Crossing Way Bethel CT 0680133 South Crossing Way Bethel CT 0680133 South Crossing Way Bethel CT 0680133 South Crossing Way Bethel CT 0680133 South Crossing Way Bethel CT 0680133 South Crossing Way Bethel CT 0680133 South Crossing Way Bethel CT 0680133 South Crossing Way Bethel CT 0680133 South Crossing Way Bethel CT 0680133 South Crossing Way Bethel CT 0680133 South Crossing Way Bethel CT 0680133 South Crossing Way Bethel CT 0680133 South Crossing Way Bethel CT 0680133 South Crossing Way Bethel CT 0680133 South Crossing Way Bethel CT 0680133 South Crossing Way Bethel CT 0680133 South Crossing Way Bethel CT 0680133 South Crossing Way Bethel CT 0680133 South Crossing Way Bethel CT 0680133 South Crossing Way Bethel CT 0680133 South Crossing Way Bethel CT 0680133 South Crossing Way Bethel CT 0680133 South Crossing Way Bethel CT 0680133 South Crossing Way Bethel CT 0680133 South Crossing Way Bethel CT 0680133 South Crossing Way Bethel CT 0680133 South Crossing Way Bethel CT 0680133 South Crossing Way Bethel CT 0680133 South Crossing Way Bethel CT 0680133 South Crossing Way Bethel CT 0680133 South Crossing Way Bethel CT 06801
QR Code
  • 4Bedrooms
  • 0.24Acreage
  • 3Bathrooms
  • 2019Year Built

Driving Directions

Pristinely maintained and completed in 2020, this exceptional Toll Brothers home perfectly blends sophisticated architectural design with extensive premium upgrades that far elevate it beyond the standard base model. Boasting 4 spacious bedrooms and 2.5 beautifully appointed baths, the home features an ideal layout for both daily living & elegant entertaining. The inviting main level flows seamlessly, highlighted by a cozy gas fireplace in the living room and a significantly expanded family room that offers abundant extra space to relax. The expanded gourmet Palladian kitchen is a true chef's dream, meticulously outfitted with rich quartz countertops, upgraded cabinetry, a dynamic glass tile backsplash, an extra light fixture, & an upgraded exterior vented stove hood. A highly functional laundry room doubles as a custom drop zone with built in cabinetry and additional storage. Upstairs, the primary suite offers a private oasis complete with a luxury jet tub, premium quartz double vanity, and elegant diagonally laid floor tile and custom closet organizers.. The lower level features an impressive footprint with daylight window, a pre plumbed rough in for a future bath. Notable infrastructure upgrades include a high efficiency tankless water heater, a whole house humidifier, & many storage cabinets in the garage. The premium exterior offers an architectural lighting package & a fully fenced backyard. Enjoy the community pool and club house with low monthly maintenance charges.

Open Houses

May 30th
Starts: 1:00pm
Ends: 3:00pm
Listed by Colette Kabasakalian of William Pitt Sotheby's Int'l ((914) 374-0758)

Ask A Question

Do not fill in this field:

I agree to receive marketing and customer service calls and text messages from Lorraine Amaral | Sotheby's International Realty | William Pitt. To opt out, you can reply 'stop' at any time or click the unsubscribe link in the emails. Consent is not a condition of purchase. Msg/data rates may apply. Msg frequency varies. Privacy Policy.

This site is protected by reCAPTCHA and the Google Privacy Policy and Terms of Service apply.

More Info

Basic Information

  • MLS Number24177841
  • StatusCMS
  • List Price$895,000
  • Square Feet3,312
  • Property TypeSingle Family For Sale
  • HoaYes
  • Hoa fee amount245
  • Hoa fee frequencyMonthly

Property

  • Acreage0.24
  • Lot DescriptionFence - Partial, In Subdivision, Level Lot, Professionally Landscaped
  • Parking Spaces
  • SwimmingpoolYes
  • Pool descriptionIn Ground Pool

Utilities

  • Waters ourcePublic Water Connected
  • Cooling SystemCeiling Fans, Central Air
  • Hot water descriptionNatural Gas, Domestic, Tankless Hotwater
  • Heating FuelNatural Gas
  • Heat SystemHot Air
  • Sewage systemPublic Sewer Connected

Tax Information

  • Assessed value$404,600
  • Milrate total30
  • Tax YearJuly 2025-June 2026
  • Taxes$12,304

Location

  • StateCT
  • Zip06801
  • CountyFairfield
  • NeighborhoodPlumtrees

Interior

  • Rooms9
  • Interior featuresAuto Garage Door Opener, Cable - Pre-wired, Open Floor Plan, Security System
  • RoofAsphalt Shingle
  • Home automationLighting

Exterior

  • ColorTaupe and Natural St
  • Exterior featuresPorch, Deck, Lighting, Patio
  • Exterior sidingVinyl Siding

Amenities

  • Association amenitiesClub House, Pool
  • AmenitiesPublic Transportation, Shopping/Mall
  • Other AmenitiesBasement, Fireplace, Pool, Waterfront

School Information

  • Elementary SchoolFrank A. Berry
  • High SchoolBethel

Rooms

  • Laundry room locationOff garage entry
  • Laundry room infoMain Level

Building

  • Full Bath2
  • Half Baths1
  • BasementFull, Partially Finished
  • Attic descriptionUnfinished, Storage Space, Access Via Hatch
  • AtticYes
  • Garage Spaces2
  • Bedrooms4
  • Bathroom3
  • Year Built2019
  • Property StyleColonial
  • Fireplaces1
  • FoundationConcrete
  • Garage Parking InfoAttached Garage
  • New construction typeNo/Resale

Water Body

  • Waterfront DescriptionNot Applicable

Other

  • Appliances Included
    • Compactor
    • Cook Top
    • Dishwasher
    • Dryer
    • Microwave
    • Refrigerator
    • Wall Oven
    • Washer
  • Association fee includes
    • Club House
    • Grounds Maintenance
    • Insurance
    • Pool Service
    • Property Management
    • Trash Pickup
  • Original listprice$895,000
  • Date Listed05/25/2026
Sotheby's International Realty | William Pitt
Office: 203-796-7700
112 Federal Road
Danbury, CT 06811

The data relating to real estate for sale on this website appears in part through the SmartMLS Internet Data Exchange program, a voluntary cooperative exchange of property listing data between licensed real estate brokerage firms, and is provided by SmartMLS through a licensing agreement. Listing information is from various brokers who participate in the SmartMLS IDX program and not all listings may be visible on the site. The property information being provided on or through the website is for the personal, non-commercial use of consumers and such information may not be used for any purpose other than to identify prospective properties consumers may be interested in purchasing. Some properties which appear for sale on the website may no longer be available because they are for instance, under contract, sold or are no longer being offered for sale. Property information displayed is deemed reliable but is not guaranteed. Copyright 2026 SmartMLS, Inc.

I agree to receive marketing and customer service calls and text messages from Lorraine Amaral | Sotheby's International Realty | William Pitt. To opt out, you can reply 'stop' at any time or click the unsubscribe link in the emails. Consent is not a condition of purchase. Msg/data rates may apply. Msg frequency varies. Privacy Policy.

Do not fill in this field:

This site is protected by reCAPTCHA and the Google Privacy Policy and Terms of Service apply.

Do not fill in this field:

This site is protected by reCAPTCHA and the Google Privacy Policy and Terms of Service apply.

Do not fill in this field:

This site is protected by reCAPTCHA and the Google Privacy Policy and Terms of Service apply.

Do not fill in this field:

This site is protected by reCAPTCHA and the Google Privacy Policy and Terms of Service apply.

Do not fill in this field:

This site is protected by reCAPTCHA and the Google Privacy Policy and Terms of Service apply.

Do not fill in this field:

This site is protected by reCAPTCHA and the Google Privacy Policy and Terms of Service apply.

$

Do not fill in this field:

This site is protected by reCAPTCHA and the Google Privacy Policy and Terms of Service apply.