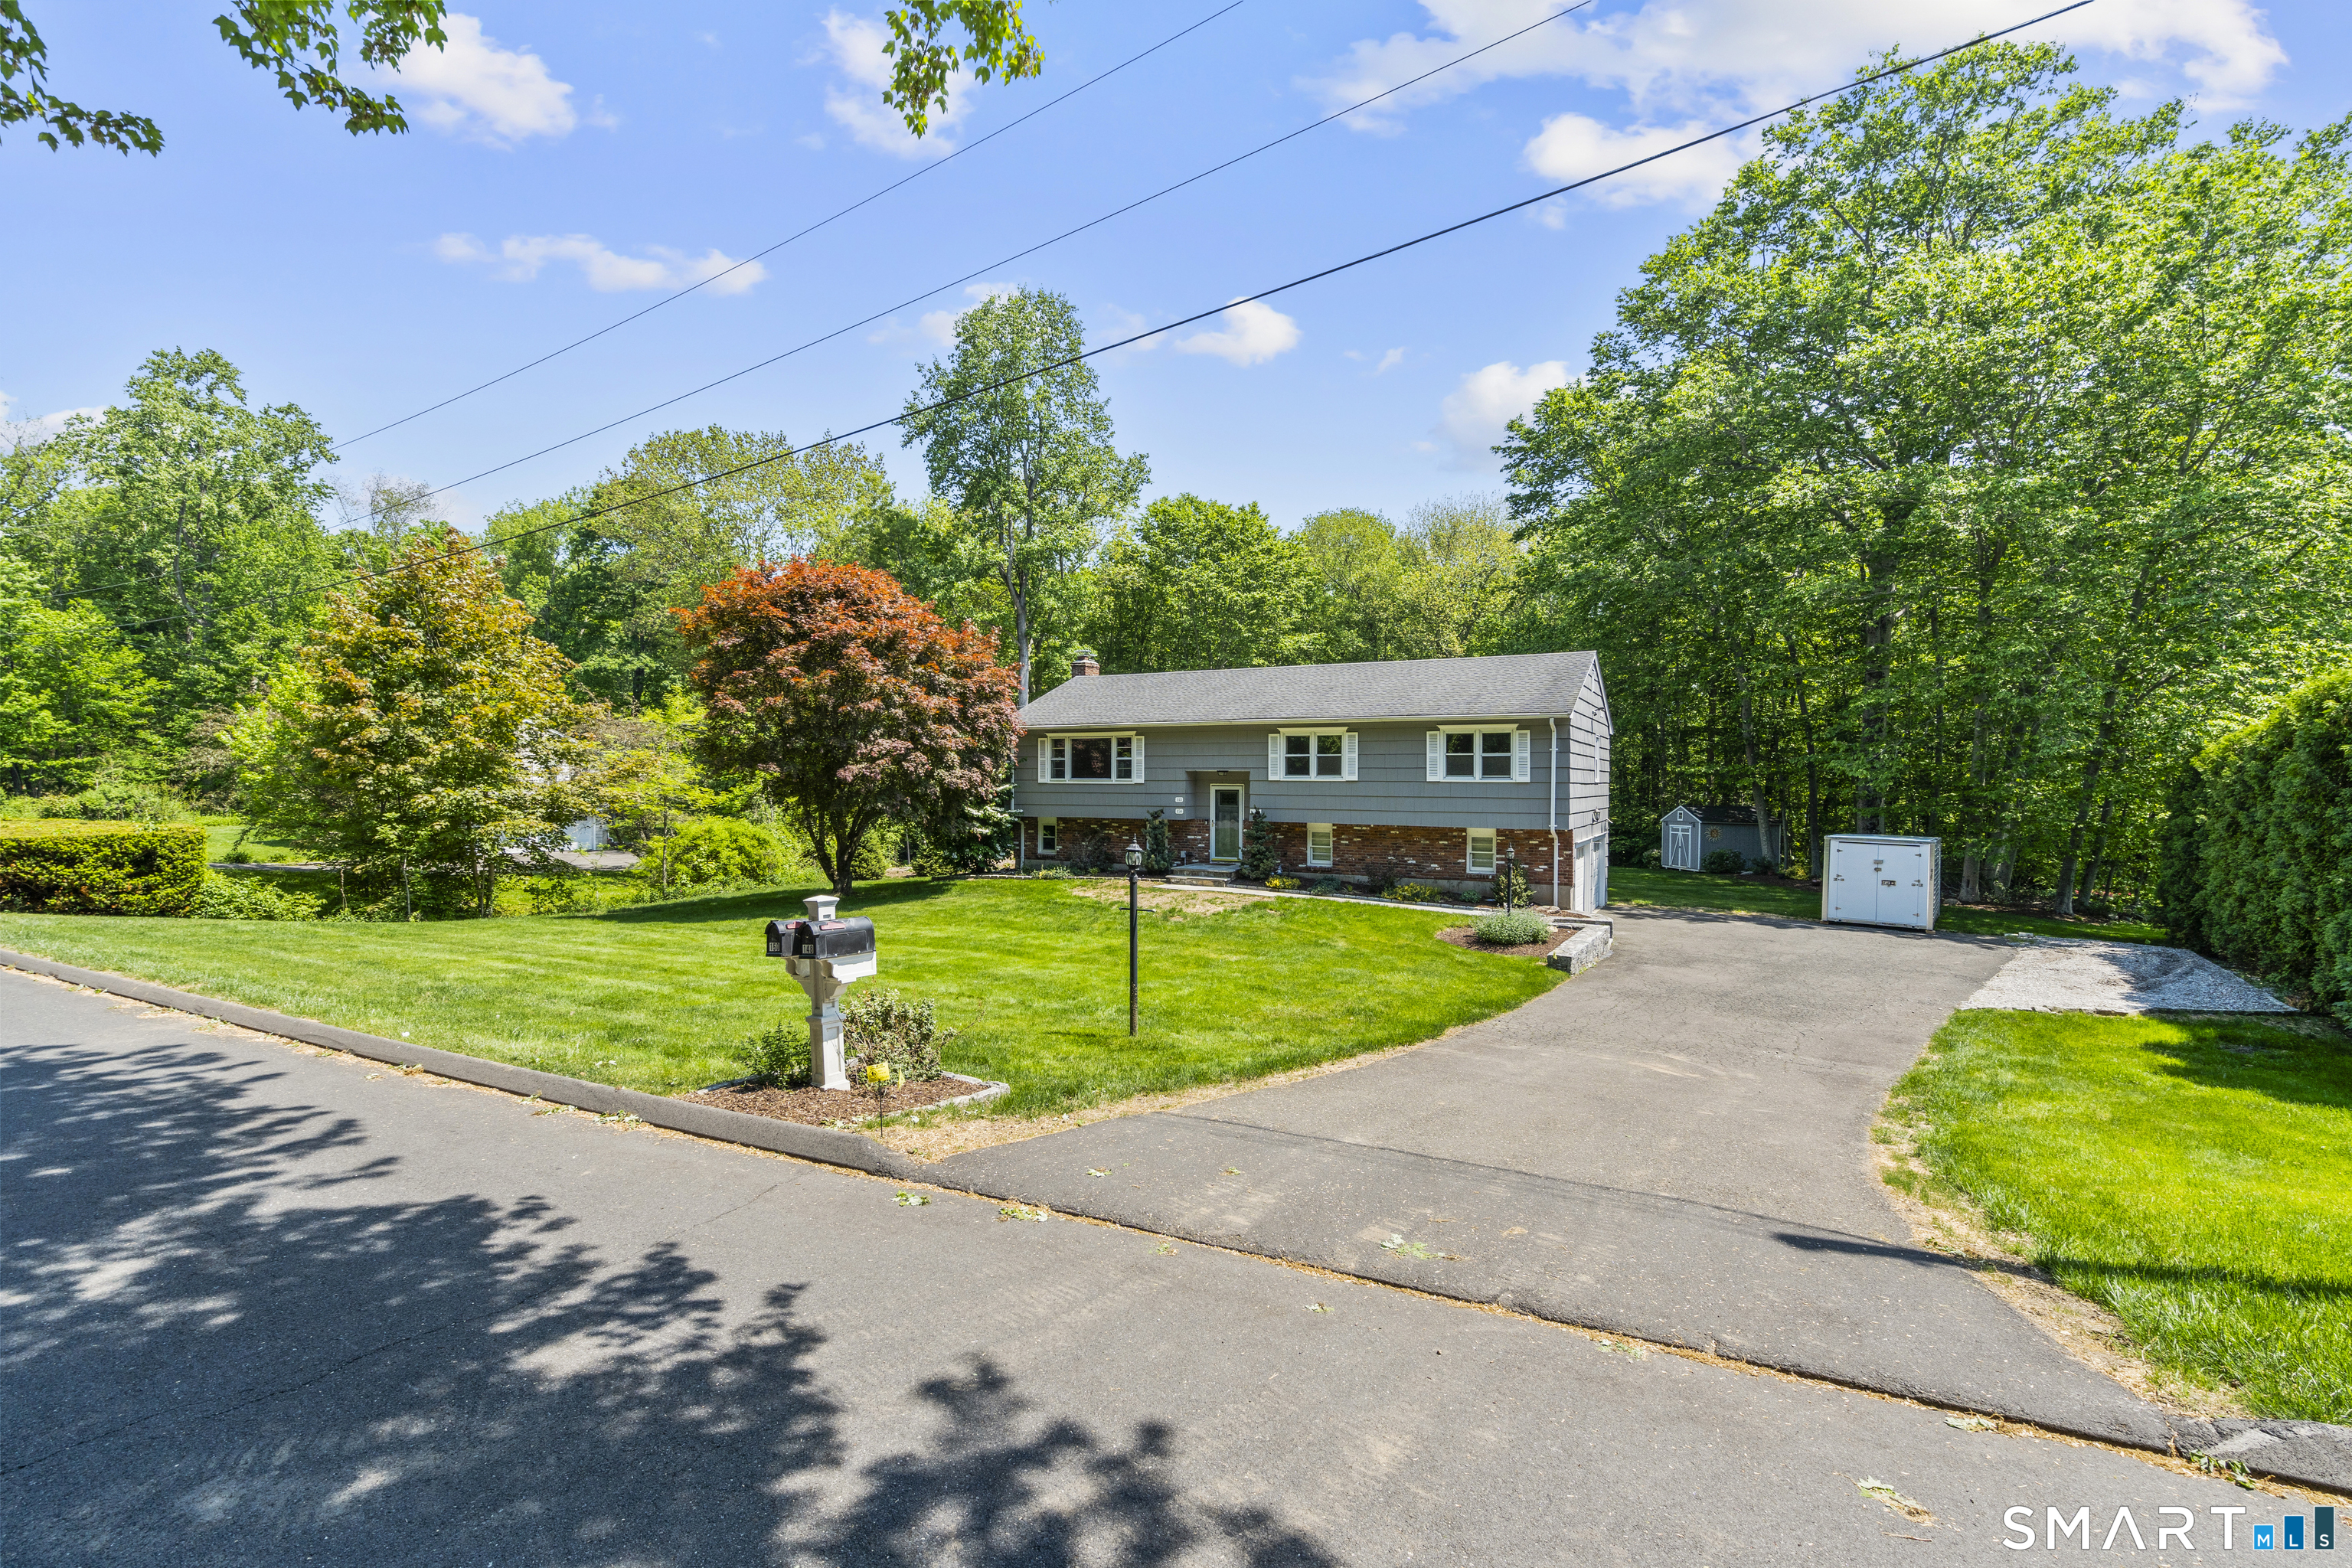


148 Osborn LaneMonroe, CT 06468MLS Number 24177924

  • Price: $785,000
  • Est. Mortgage of $/month
  • 1 Day on Market
$
$
%
$/month over payments
Federal 30-year interest rate: 6.51% last updated on May 21, 2026
* All Figures are estimates. Check with your bank or proposed mortgage company for actual interest rates.
This product uses the FRED® API but is not endorsed or certified by the Federal Reserve Bank of St. Louis.
Active
148 Osborn Lane Monroe CT 06468148 Osborn Lane Monroe CT 06468148 Osborn Lane Monroe CT 06468148 Osborn Lane Monroe CT 06468148 Osborn Lane Monroe CT 06468148 Osborn Lane Monroe CT 06468148 Osborn Lane Monroe CT 06468148 Osborn Lane Monroe CT 06468148 Osborn Lane Monroe CT 06468148 Osborn Lane Monroe CT 06468148 Osborn Lane Monroe CT 06468148 Osborn Lane Monroe CT 06468148 Osborn Lane Monroe CT 06468148 Osborn Lane Monroe CT 06468148 Osborn Lane Monroe CT 06468148 Osborn Lane Monroe CT 06468148 Osborn Lane Monroe CT 06468148 Osborn Lane Monroe CT 06468148 Osborn Lane Monroe CT 06468148 Osborn Lane Monroe CT 06468148 Osborn Lane Monroe CT 06468148 Osborn Lane Monroe CT 06468148 Osborn Lane Monroe CT 06468148 Osborn Lane Monroe CT 06468148 Osborn Lane Monroe CT 06468148 Osborn Lane Monroe CT 06468148 Osborn Lane Monroe CT 06468148 Osborn Lane Monroe CT 06468148 Osborn Lane Monroe CT 06468148 Osborn Lane Monroe CT 06468148 Osborn Lane Monroe CT 06468148 Osborn Lane Monroe CT 06468148 Osborn Lane Monroe CT 06468148 Osborn Lane Monroe CT 06468148 Osborn Lane Monroe CT 06468
QR Code
  • 4Bedrooms
  • 1.01Acreage
  • 4Bathrooms
  • 1971Year Built

Driving Directions

Stop looking at homes that say "build your own in-law" this one is done for you! This is a phenomenal opportunity to buy a turn-key single family with fully permitted in-law/ADU in Fairfield County for under $1,000,000. Don't struggle with the hassle of permits and the costs to build an accessory apartment, the owners of this spacious well maintained home have done all the hard work for you and built an unrivaled luxury unit. **You're going to need to make more friends** The main level of this home features a show-stopping kitchen designed for year around entertaining. In the winter gather around the island with your friends and your favorite appetizers while your guests cheer their favorite sports team in the great room. In the summer bring your favorite grilling marinades out from the kitchen onto the expansive deck and grill up your secret recipes while overlooking the pool and large backyard. Got guests? Extended family? Need a nanny? Searching for two kitchens? The luxury apartment (150 Osborn Ln) features spacious BR suite connected to a luxury full bath w low profile shower. The kitchen offers a large pantry, full size appliances, and granite countertops. In the living area there's a half bath for guests, sliders welcome you out to a shaded patio and backyard access. This unit offers stair-free access and one level living. This unit has its own mailing address, a private entry and interior access to the main living area. See town regs for rental info
Listed by Julie Avellino of Connecticut Realty Studios LLC ((203) 414-9479)

Ask A Question

Do not fill in this field:

I agree to receive marketing and customer service calls and text messages from Lorraine Amaral | Sotheby's International Realty | William Pitt. To opt out, you can reply 'stop' at any time or click the unsubscribe link in the emails. Consent is not a condition of purchase. Msg/data rates may apply. Msg frequency varies. Privacy Policy.

This site is protected by reCAPTCHA and the Google Privacy Policy and Terms of Service apply.

More Info

Basic Information

  • MLS Number24177924
  • StatusACT
  • List Price$785,000
  • Square Feet3,046
  • Property TypeSingle Family For Sale

Building

  • Full Bath3
  • Half Baths1
  • BasementFull, Fully Finished, Garage Access, Apartment, Interior Access, Walk-out, Liveable Space
  • Attic descriptionStorage Space, Pull-Down Stairs
  • AtticYes
  • Garage Spaces2
  • Bedrooms4
  • Bathroom4
  • Year Built1971
  • Property StyleRaised Ranch
  • Energy FeaturesGenerator
  • FoundationConcrete
  • Garage Parking InfoAttached Garage, Under House Garage, Paved, Driveway, Unpaved
  • New construction typeNo/Resale
  • Inlaw apartmentyYes

Tax Information

  • Assessed value$458,870
  • Milrate total29
  • Tax YearJuly 2025-June 2026
  • Taxes$13,156

Location

  • StateCT
  • Zip06468
  • CountyFairfield
  • Middle Junior High SchoolJockey Hollow

Interior

  • Rooms10
  • Handicap FeaturesAccessible Bath, Bath Grab Bars, Chair Lift, Hard/Low Nap Floors, Multiple Entries/Exits
  • RoofAsphalt Shingle

Exterior

  • Colorblue grey
  • Exterior featuresShed, Deck, Gutters, Garden Area, Patio
  • Exterior sidingShingle

Amenities

  • AmenitiesGolf Course, Library, Park, Playground/Tot Lot, Public Rec Facilities
  • Other AmenitiesBasement, Pool, Golf, Waterfront

Water Body

  • Waterfront DescriptionNot Applicable

School Information

  • Elementary SchoolPer Board of Ed
  • High SchoolMasuk

Rooms

  • Laundry room locationLower Level laundry
  • Laundry room infoLower Level

Property

  • Acreage1.01
  • Lot DescriptionSome Wetlands, Lightly Wooded, Treed, Level Lot, Professionally Landscaped
  • Driveway TypePaved, Gravel
  • Parking Spaces8
  • FloodzoneYes
  • SwimmingpoolYes
  • Pool descriptionSafety Fence, Above Ground Pool

Utilities

  • Waters ourcePublic Water Connected
  • Cooling SystemCentral Air, Window Unit
  • Hot water descriptionOther, Oil, Domestic, Upright Tank
  • Heating FuelOil
  • Fuel tank locationIn Garage
  • Heat SystemHot Water, Zoned
  • Sewage systemSeptic

Other

  • Appliances Included
    • Dishwasher
    • Dryer
    • Microwave
    • Oven/Range
    • Refrigerator
    • Washer
  • Original listprice$785,000
  • Exclusionsgarage appliances are negotiable
  • Remarks addendumThe property also features a whole house Generac generator 2026; New Leaf Guard gutters 2025; Electric pet fence 2026; New upper deck flooring and stairs and paint 2026; New pool heater 2025 (pool is heated with propane, tanks are leased, pool cleaning "robot" and solar powered pool skimmer convey.) All major appliances in both kitchens stay, appliances in garage are negotiable. The stairlift conveys although it requires a new battery. The units do not have separate utility bills however each unit has 2 zones. Central air is for main level. This is a single family home with a fully permitted accessory apartment, single family home financing is acceptable. A small amount of the property on the left hand side is wetlands. Enjoy all that Monroe has to offer: Excellent schools, award-winning farmers market, a bustling local library, indoor pool at Masuk high school, Webb Mountain park and discovery zone for hiking and camping and the heart of Monroe, Wolfe Park - featuring 379 acres of parks and open space where guests can enjoy a public pool (fee required), pickle ball courts, tennis courts, basketball courts, hiking, multiple play grounds, local rec and team sports and live music in the summer and more. On the far side of the park is Great Hollow Lake where a sandy beach awaits for picnicking, shaded trails allow for running or strolling around the lake, fishing is allowed with permit and cyclists can use the Housatonic Rails to Trails pathway to enjoy more than 13 miles of connected walking/biking paths. Monroe also has an active senior center community with senior transportation organized through the town. Sellers are actively looking for housing, flexible closing date and terms.
  • Date Listed05/24/2026
Sotheby's International Realty | William Pitt
Office: 203-796-7700
112 Federal Road
Danbury, CT 06811

The data relating to real estate for sale on this website appears in part through the SmartMLS Internet Data Exchange program, a voluntary cooperative exchange of property listing data between licensed real estate brokerage firms, and is provided by SmartMLS through a licensing agreement. Listing information is from various brokers who participate in the SmartMLS IDX program and not all listings may be visible on the site. The property information being provided on or through the website is for the personal, non-commercial use of consumers and such information may not be used for any purpose other than to identify prospective properties consumers may be interested in purchasing. Some properties which appear for sale on the website may no longer be available because they are for instance, under contract, sold or are no longer being offered for sale. Property information displayed is deemed reliable but is not guaranteed. Copyright 2026 SmartMLS, Inc.

I agree to receive marketing and customer service calls and text messages from Lorraine Amaral | Sotheby's International Realty | William Pitt. To opt out, you can reply 'stop' at any time or click the unsubscribe link in the emails. Consent is not a condition of purchase. Msg/data rates may apply. Msg frequency varies. Privacy Policy.

Do not fill in this field:

This site is protected by reCAPTCHA and the Google Privacy Policy and Terms of Service apply.

Do not fill in this field:

This site is protected by reCAPTCHA and the Google Privacy Policy and Terms of Service apply.

Do not fill in this field:

This site is protected by reCAPTCHA and the Google Privacy Policy and Terms of Service apply.

Do not fill in this field:

This site is protected by reCAPTCHA and the Google Privacy Policy and Terms of Service apply.

Do not fill in this field:

This site is protected by reCAPTCHA and the Google Privacy Policy and Terms of Service apply.

Do not fill in this field:

This site is protected by reCAPTCHA and the Google Privacy Policy and Terms of Service apply.

$

Do not fill in this field:

This site is protected by reCAPTCHA and the Google Privacy Policy and Terms of Service apply.