

186 Compo South Road, Compo SouthWestport, CT 06880MLS Number 24178015

  • Price: $1,349,000
  • Est. Mortgage of $/month
  • 1 Day on Market
$
$
%
$/month over payments
Federal 30-year interest rate: 6.51% last updated on May 21, 2026
* All Figures are estimates. Check with your bank or proposed mortgage company for actual interest rates.
This product uses the FRED® API but is not endorsed or certified by the Federal Reserve Bank of St. Louis.
Open House
186 Compo South Road Westport CT 06880186 Compo South Road Westport CT 06880186 Compo South Road Westport CT 06880186 Compo South Road Westport CT 06880186 Compo South Road Westport CT 06880186 Compo South Road Westport CT 06880186 Compo South Road Westport CT 06880186 Compo South Road Westport CT 06880186 Compo South Road Westport CT 06880186 Compo South Road Westport CT 06880186 Compo South Road Westport CT 06880186 Compo South Road Westport CT 06880186 Compo South Road Westport CT 06880186 Compo South Road Westport CT 06880186 Compo South Road Westport CT 06880186 Compo South Road Westport CT 06880186 Compo South Road Westport CT 06880186 Compo South Road Westport CT 06880186 Compo South Road Westport CT 06880186 Compo South Road Westport CT 06880186 Compo South Road Westport CT 06880186 Compo South Road Westport CT 06880186 Compo South Road Westport CT 06880186 Compo South Road Westport CT 06880186 Compo South Road Westport CT 06880186 Compo South Road Westport CT 06880186 Compo South Road Westport CT 06880186 Compo South Road Westport CT 06880186 Compo South Road Westport CT 06880186 Compo South Road Westport CT 06880186 Compo South Road Westport CT 06880186 Compo South Road Westport CT 06880186 Compo South Road Westport CT 06880186 Compo South Road Westport CT 06880186 Compo South Road Westport CT 06880186 Compo South Road Westport CT 06880186 Compo South Road Westport CT 06880186 Compo South Road Westport CT 06880186 Compo South Road Westport CT 06880186 Compo South Road Westport CT 06880
QR Code
  • 3Bedrooms
  • 0.5Acreage
  • 4Bathrooms
  • 1959Year Built

Driving Directions

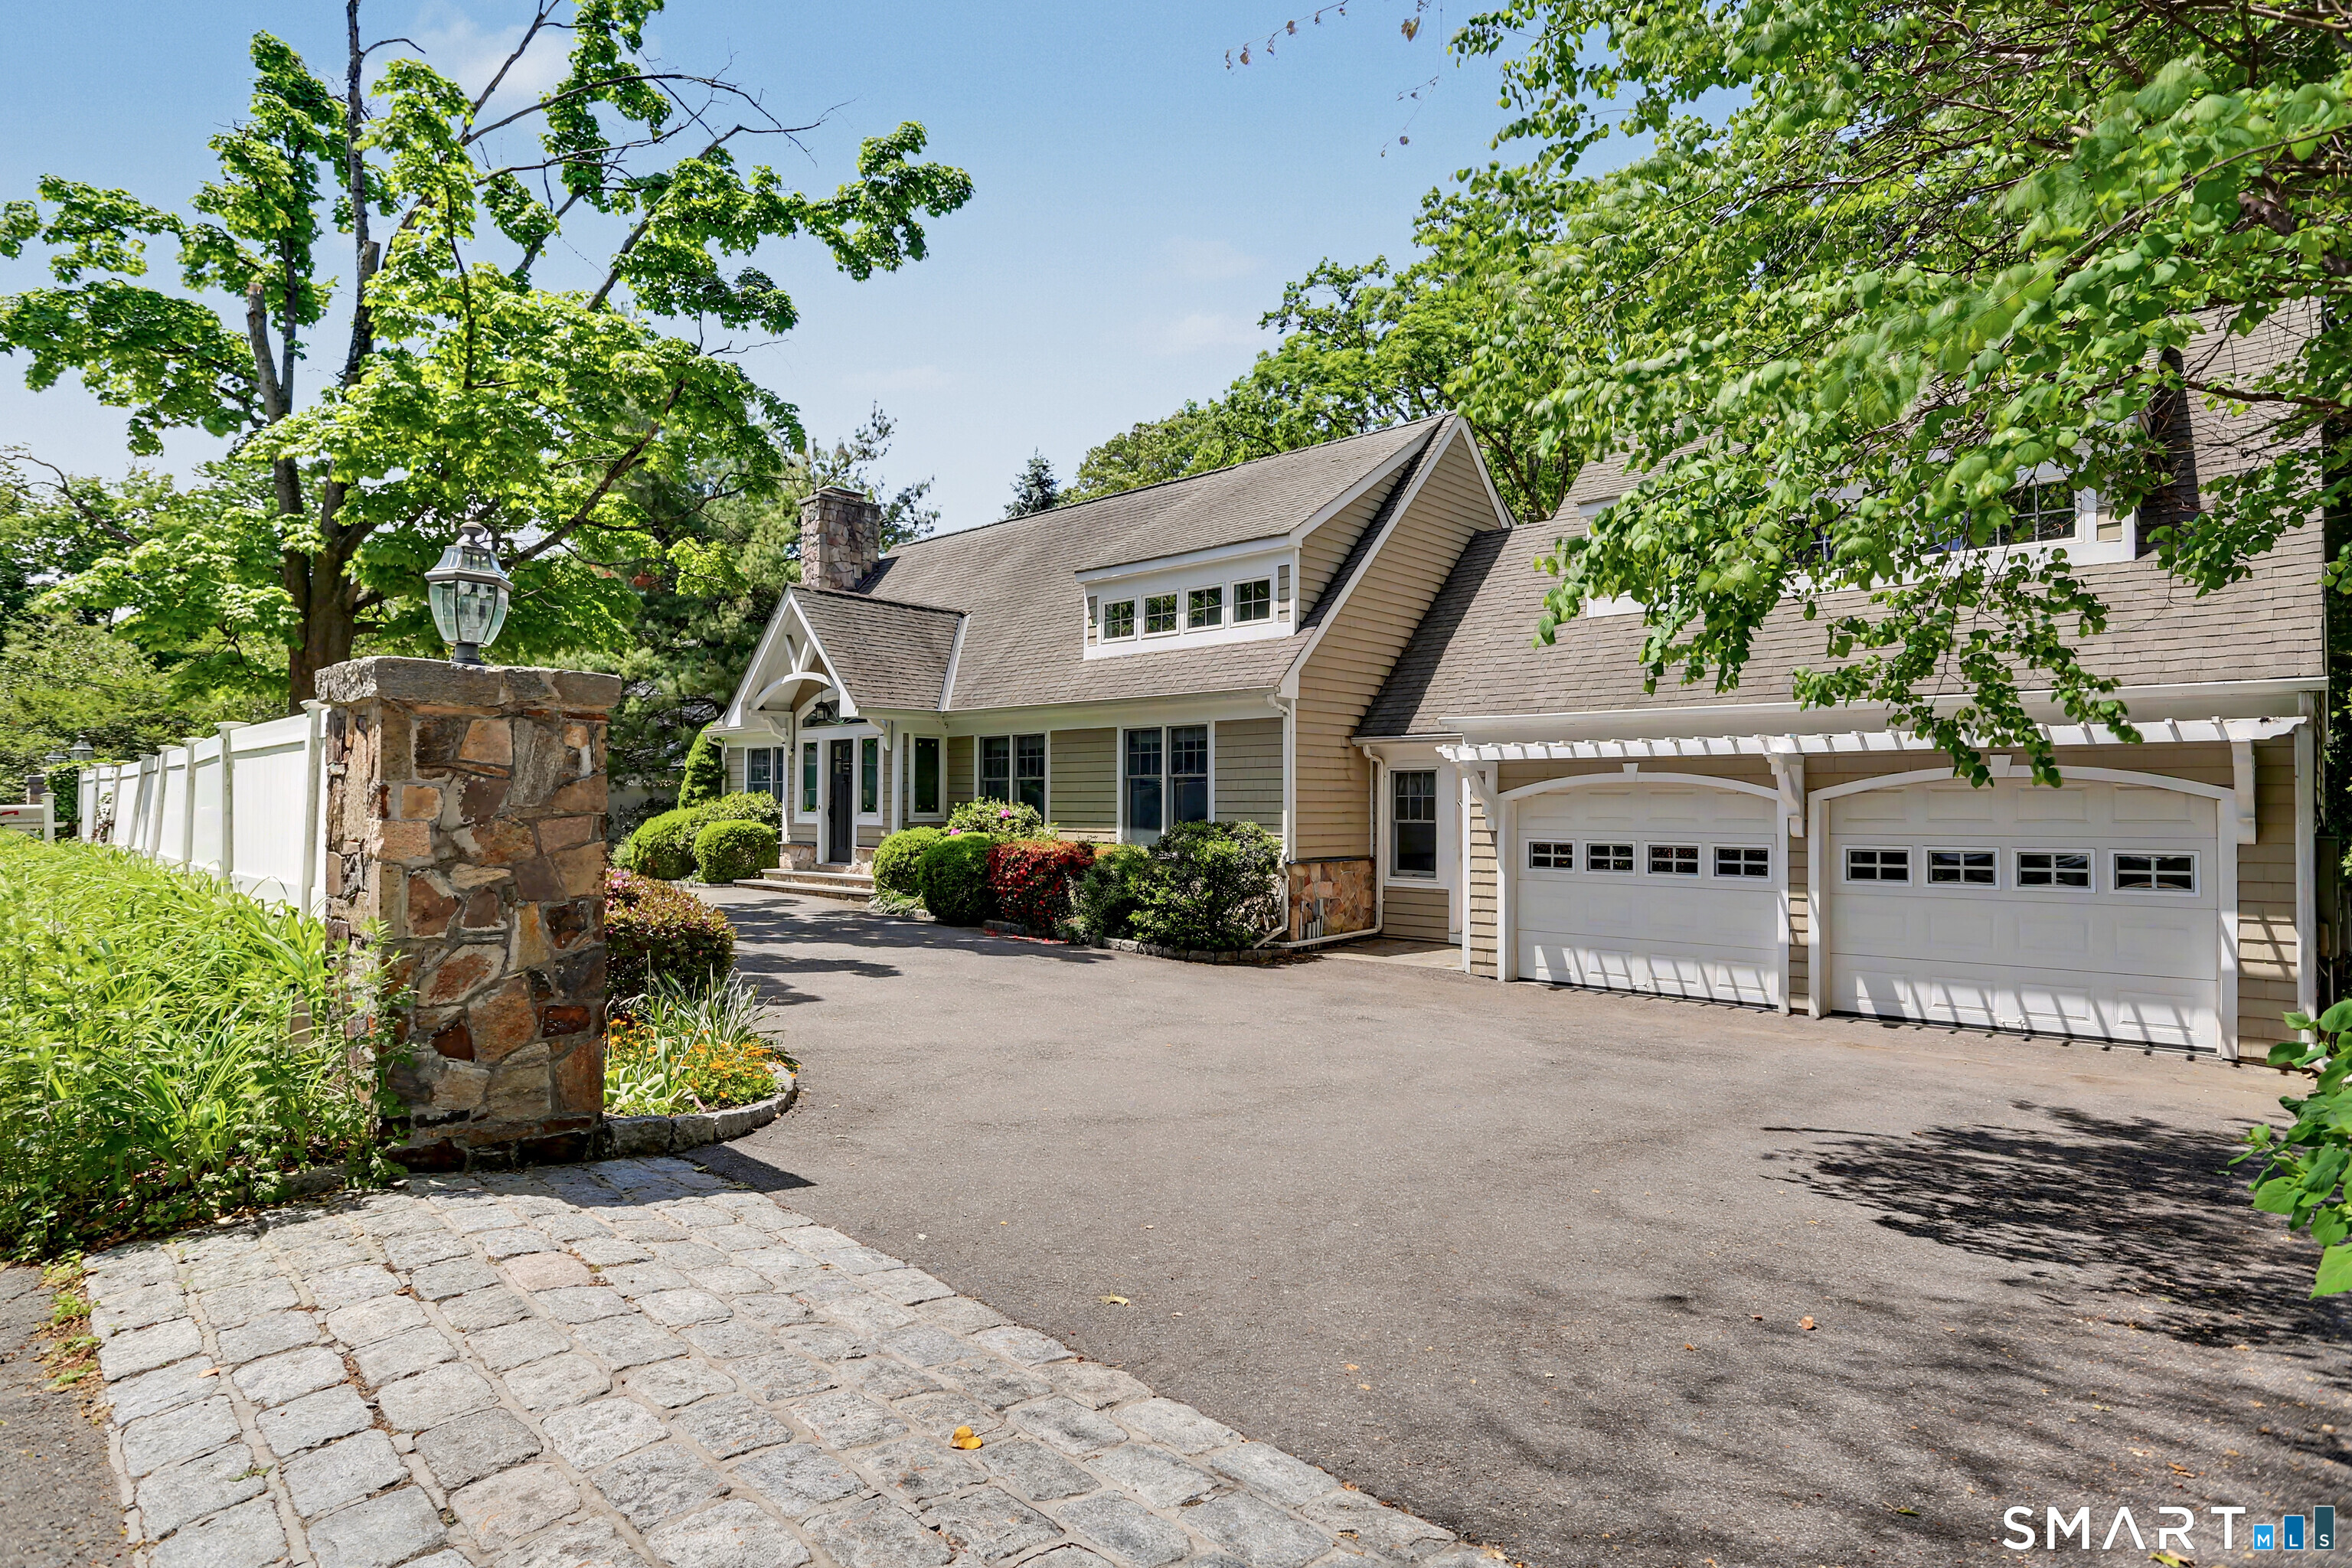
Tucked behind a tall fence flanked by stone pillars, this customized contemporary home feels like a private hideaway, but less than 5 minutes to town, schools, beach and train. Looking for one level living? That can be easily accommodated here with a sun-filled main level open floor plan featuring a Living Room with fireplace, a large well-equipped Kitchen with a spacious Dining Area and Breakfast Bar, and a Family Room with walls of windows inviting nature in. There is also a private office next to the first floor Primary Bedroom with a full Bath. Several french doors are strategically placed to access the oversized deck that spans the length of the rear of the house, and there is a staircase leading to the picturesque backyard. Upstairs you will find the 2nd Bedroom with vaulted ceiling, skylights and a full Bath which can easily be used as a Studio or Office. The finished walk-out lower level offers the 3rd Bedroom and full Bath plus a large flex space for a Playroom, Recreation Room or whatever suits you. There is a Mudroom that connects the house to the 2 car Garage, and above the Garage is a large unfinished space that is approximately 22X24. So much to love about this wonderful property.

Open Houses

May 28th
Starts: 11:00am
Ends: 2:00pm
Listed by Laurie Crouse of Coldwell Banker Realty ((203) 984-8154)

Ask A Question

Do not fill in this field:

I agree to receive marketing and customer service calls and text messages from Lorraine Amaral | Sotheby's International Realty | William Pitt. To opt out, you can reply 'stop' at any time or click the unsubscribe link in the emails. Consent is not a condition of purchase. Msg/data rates may apply. Msg frequency varies. Privacy Policy.

This site is protected by reCAPTCHA and the Google Privacy Policy and Terms of Service apply.

More Info

Basic Information

  • MLS Number24178015
  • StatusACT
  • List Price$1,349,000
  • Square Feet2,047
  • Property TypeSingle Family For Sale

Building

  • Full Bath3
  • Half Baths1
  • BasementFull, Heated, Fully Finished, Cooled, Interior Access, Liveable Space, Full With Walk-Out
  • Garage Spaces2
  • Bedrooms3
  • Bathroom4
  • Year Built1959
  • Property StyleCape Cod, Contemporary
  • Energy FeaturesGenerator
  • Fireplaces1
  • FoundationBlock
  • Garage Parking InfoAttached Garage, Paved, Driveway
  • New construction typeNo/Resale
  • Inlaw apartmentyPossible

Water Body

  • Waterfront DescriptionBeach Rights

Tax Information

  • Assessed value$740,200
  • Milrate total19
  • Tax YearJuly 2025-June 2026
  • Taxes$13,960

Location

  • StateCT
  • Zip06880
  • CountyFairfield
  • NeighborhoodCompo South
  • Middle Junior High SchoolBedford

Interior

  • Rooms8
  • Rooms additionalBreezeway, Exercise Room, Foyer, Mud Room, Staff Quarters
  • Interior featuresCable - Pre-wired, Open Floor Plan, Security System
  • RoofAsphalt Shingle
  • Radon mitigation airYes

Amenities

  • Amenities
    • Commuter Bus
    • Golf Course
    • Library
    • Medical Facilities
    • Park
    • Public Rec Facilities
    • Shopping/Mall
    • Tennis Courts
  • Other Amenities
    • Basement
    • Beachfront
    • Fireplace
    • Golf
    • Tennis
    • Waterfront

Other

  • Appliances Included
    • Dishwasher
    • Dryer
    • Gas Range
    • Range Hood
    • Refrigerator
    • Washer
  • Original listprice$1,349,000
  • Date Listed05/27/2026

School Information

  • Elementary SchoolKings Highway
  • High SchoolStaples

Rooms

  • Laundry room locationmain level
  • Laundry room infoMain Level

Property

  • Acreage0.5
  • Lot DescriptionLevel Lot, Rolling
  • Driveway TypePrivate, Circular, Asphalt
  • Parking Spaces5

Exterior

  • Exterior featuresDeck
  • Exterior sidingShingle, Stone

Utilities

  • Waters ourcePublic Water Connected
  • Cooling SystemCeiling Fans, Central Air
  • Hot water descriptionDomestic
  • Heating FuelNatural Gas
  • Heat SystemHot Water
  • Sewage systemSeptic
Sotheby's International Realty | William Pitt
Office: 203-796-7700
112 Federal Road
Danbury, CT 06811

The data relating to real estate for sale on this website appears in part through the SmartMLS Internet Data Exchange program, a voluntary cooperative exchange of property listing data between licensed real estate brokerage firms, and is provided by SmartMLS through a licensing agreement. Listing information is from various brokers who participate in the SmartMLS IDX program and not all listings may be visible on the site. The property information being provided on or through the website is for the personal, non-commercial use of consumers and such information may not be used for any purpose other than to identify prospective properties consumers may be interested in purchasing. Some properties which appear for sale on the website may no longer be available because they are for instance, under contract, sold or are no longer being offered for sale. Property information displayed is deemed reliable but is not guaranteed. Copyright 2026 SmartMLS, Inc.

I agree to receive marketing and customer service calls and text messages from Lorraine Amaral | Sotheby's International Realty | William Pitt. To opt out, you can reply 'stop' at any time or click the unsubscribe link in the emails. Consent is not a condition of purchase. Msg/data rates may apply. Msg frequency varies. Privacy Policy.

Do not fill in this field:

This site is protected by reCAPTCHA and the Google Privacy Policy and Terms of Service apply.

Do not fill in this field:

This site is protected by reCAPTCHA and the Google Privacy Policy and Terms of Service apply.

Do not fill in this field:

This site is protected by reCAPTCHA and the Google Privacy Policy and Terms of Service apply.

Do not fill in this field:

This site is protected by reCAPTCHA and the Google Privacy Policy and Terms of Service apply.

Do not fill in this field:

This site is protected by reCAPTCHA and the Google Privacy Policy and Terms of Service apply.

Do not fill in this field:

This site is protected by reCAPTCHA and the Google Privacy Policy and Terms of Service apply.

$

Do not fill in this field:

This site is protected by reCAPTCHA and the Google Privacy Policy and Terms of Service apply.