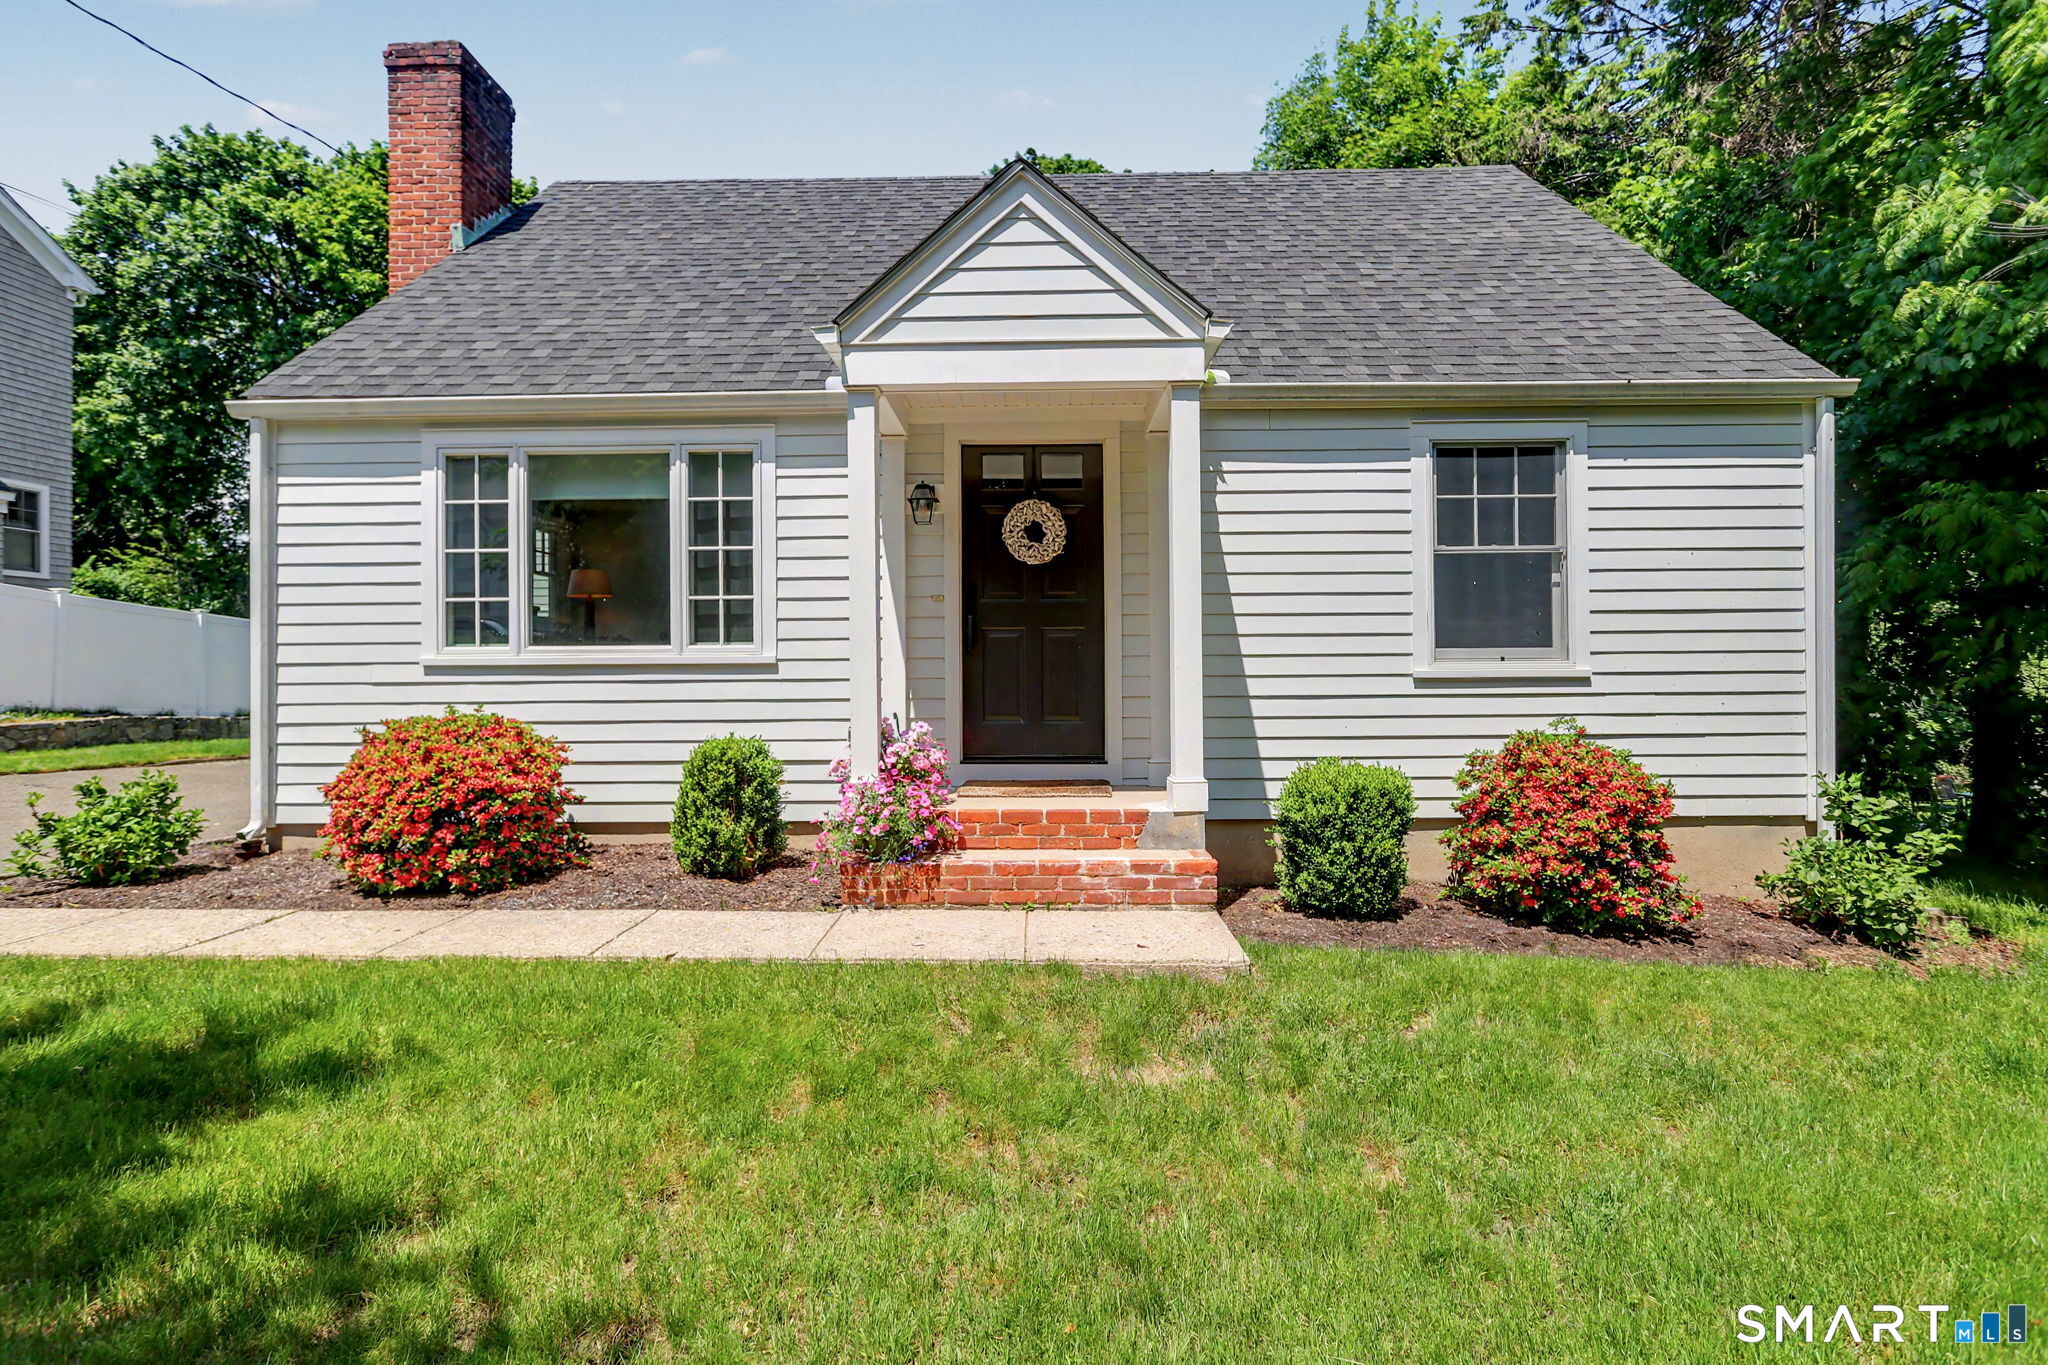


12 Sunrise Road, SaugatuckWestport, CT 06880MLS Number 24178052

  • Price: $1,299,000
  • Est. Mortgage of $/month
  • 1 Day on Market
$
$
%
$/month over payments
Federal 30-year interest rate: 6.51% last updated on May 21, 2026
* All Figures are estimates. Check with your bank or proposed mortgage company for actual interest rates.
This product uses the FRED® API but is not endorsed or certified by the Federal Reserve Bank of St. Louis.
Open House
12 Sunrise Road Westport CT 0688012 Sunrise Road Westport CT 0688012 Sunrise Road Westport CT 0688012 Sunrise Road Westport CT 0688012 Sunrise Road Westport CT 0688012 Sunrise Road Westport CT 0688012 Sunrise Road Westport CT 0688012 Sunrise Road Westport CT 0688012 Sunrise Road Westport CT 0688012 Sunrise Road Westport CT 0688012 Sunrise Road Westport CT 0688012 Sunrise Road Westport CT 0688012 Sunrise Road Westport CT 0688012 Sunrise Road Westport CT 0688012 Sunrise Road Westport CT 0688012 Sunrise Road Westport CT 0688012 Sunrise Road Westport CT 0688012 Sunrise Road Westport CT 0688012 Sunrise Road Westport CT 0688012 Sunrise Road Westport CT 0688012 Sunrise Road Westport CT 0688012 Sunrise Road Westport CT 0688012 Sunrise Road Westport CT 0688012 Sunrise Road Westport CT 0688012 Sunrise Road Westport CT 0688012 Sunrise Road Westport CT 0688012 Sunrise Road Westport CT 0688012 Sunrise Road Westport CT 0688012 Sunrise Road Westport CT 0688012 Sunrise Road Westport CT 0688012 Sunrise Road Westport CT 0688012 Sunrise Road Westport CT 0688012 Sunrise Road Westport CT 0688012 Sunrise Road Westport CT 0688012 Sunrise Road Westport CT 0688012 Sunrise Road Westport CT 0688012 Sunrise Road Westport CT 0688012 Sunrise Road Westport CT 0688012 Sunrise Road Westport CT 0688012 Sunrise Road Westport CT 06880
QR Code
  • 2Bedrooms
  • 0.27Acreage
  • 2Bathrooms
  • 1952Year Built

Driving Directions

Beautifully reimagined and fully renovated, this turnkey home in Westport's highly desirable Saugatuck neighborhood seamlessly blends timeless charm with sophisticated modern design. Only the second owner in over 55 years, the current owner completed an extensive top-to-bottom renovation with exceptional attention to detail and quality throughout. The heart of the home is the stunning custom Canova kitchen featuring Caesarstone countertops and backsplash in Fresh Concrete, premium Bosch, Bertazzoni, and Miele appliances, and beautifully curated finishes designed for both everyday living and entertaining. Major infrastructure upgrades include all new plumbing, upgraded electrical, spray foam insulation, new Andersen windows, and a new hardie board siding and asphalt shingle roof. The thoughtfully redesigned layout includes a luxurious primary suite created from the former third upstairs bedroom, complete with a walk-in closet and spa-like bath featuring high-end finishes including Toto toilets and Brizio fixtures. A full bath was also added on the main level, providing added flexibility and convenience for guests and everyday living. New 5" hardwood flooring upstairs, Hunter Douglas blackout shades in the primary and guest bedrooms, and beautifully updated interiors elevate every space. Set on a beautiful flat property in one of Westport's most convenient locations, this home offers easy access to the Saugatuck River, train station, restaurants, shops

Open Houses

May 30th
Starts: 1:00pm
Ends: 3:00pm
Listed by Heather Lewandowski of Compass Connecticut,LLC ((248) 496-6524)

Ask A Question

Do not fill in this field:

I agree to receive marketing and customer service calls and text messages from Lorraine Amaral | Sotheby's International Realty | William Pitt. To opt out, you can reply 'stop' at any time or click the unsubscribe link in the emails. Consent is not a condition of purchase. Msg/data rates may apply. Msg frequency varies. Privacy Policy.

This site is protected by reCAPTCHA and the Google Privacy Policy and Terms of Service apply.

More Info

Basic Information

  • MLS Number24178052
  • StatusCMS
  • List Price$1,299,000
  • Square Feet2,038
  • Property TypeSingle Family For Sale
  • List TeamKMS Team at Compass

Property

  • Acreage0.27
  • Lot DescriptionLevel Lot
  • Parking Spaces

Exterior

  • ColorWhite
  • Exterior featuresGutters, Patio
  • Exterior sidingClapboard, Hardie Board

Amenities

  • Amenities
    • Health Club
    • Library
    • Park
    • Public Rec Facilities
    • Public Transportation
    • Tennis Courts
  • Other AmenitiesBasement, Beachfront, Fireplace, Tennis, Waterfront

Other

  • Appliances Included
    • Convection Oven
    • Dishwasher
    • Dryer
    • Freezer
    • Gas Range
    • Microwave
    • Range Hood
    • Refrigerator
    • Washer
  • Original listprice$1,299,000
  • Date Listed05/25/2026

Tax Information

  • Assessed value$434,100
  • Milrate total13
  • Tax YearJuly 2025-June 2026
  • Taxes$8,187

Location

  • StateCT
  • Zip06880
  • CountyFairfield
  • NeighborhoodSaugatuck
  • Middle Junior High SchoolBedford

Interior

  • Rooms6
  • RoofAsphalt Shingle

Utilities

  • Waters ourcePublic Water Connected
  • Cooling SystemCentral Air
  • Hot water descriptionNatural Gas, Domestic
  • Heat SystemGas on Gas, Zoned
  • Sewage systemPublic Sewer Connected

School Information

  • Elementary SchoolSaugatuck
  • High SchoolStaples

Rooms

  • Laundry room infoLower Level

Building

  • Full Bath2
  • BasementFull, Interior Access, Partially Finished
  • Garage Spaces1
  • Bedrooms2
  • Bathroom2
  • Year Built1952
  • Property StyleCape Cod
  • Energy FeaturesExtra Insulation
  • Fireplaces1
  • FoundationBlock
  • Garage Parking InfoDetached Garage
  • New construction typeNo/Resale

Water Body

  • Waterfront DescriptionWalk to Water, Beach Rights, Water Community
Sotheby's International Realty | William Pitt
Office: 203-796-7700
112 Federal Road
Danbury, CT 06811

The data relating to real estate for sale on this website appears in part through the SmartMLS Internet Data Exchange program, a voluntary cooperative exchange of property listing data between licensed real estate brokerage firms, and is provided by SmartMLS through a licensing agreement. Listing information is from various brokers who participate in the SmartMLS IDX program and not all listings may be visible on the site. The property information being provided on or through the website is for the personal, non-commercial use of consumers and such information may not be used for any purpose other than to identify prospective properties consumers may be interested in purchasing. Some properties which appear for sale on the website may no longer be available because they are for instance, under contract, sold or are no longer being offered for sale. Property information displayed is deemed reliable but is not guaranteed. Copyright 2026 SmartMLS, Inc.

I agree to receive marketing and customer service calls and text messages from Lorraine Amaral | Sotheby's International Realty | William Pitt. To opt out, you can reply 'stop' at any time or click the unsubscribe link in the emails. Consent is not a condition of purchase. Msg/data rates may apply. Msg frequency varies. Privacy Policy.

Do not fill in this field:

This site is protected by reCAPTCHA and the Google Privacy Policy and Terms of Service apply.

Do not fill in this field:

This site is protected by reCAPTCHA and the Google Privacy Policy and Terms of Service apply.

Do not fill in this field:

This site is protected by reCAPTCHA and the Google Privacy Policy and Terms of Service apply.

Do not fill in this field:

This site is protected by reCAPTCHA and the Google Privacy Policy and Terms of Service apply.

Do not fill in this field:

This site is protected by reCAPTCHA and the Google Privacy Policy and Terms of Service apply.

Do not fill in this field:

This site is protected by reCAPTCHA and the Google Privacy Policy and Terms of Service apply.

$

Do not fill in this field:

This site is protected by reCAPTCHA and the Google Privacy Policy and Terms of Service apply.