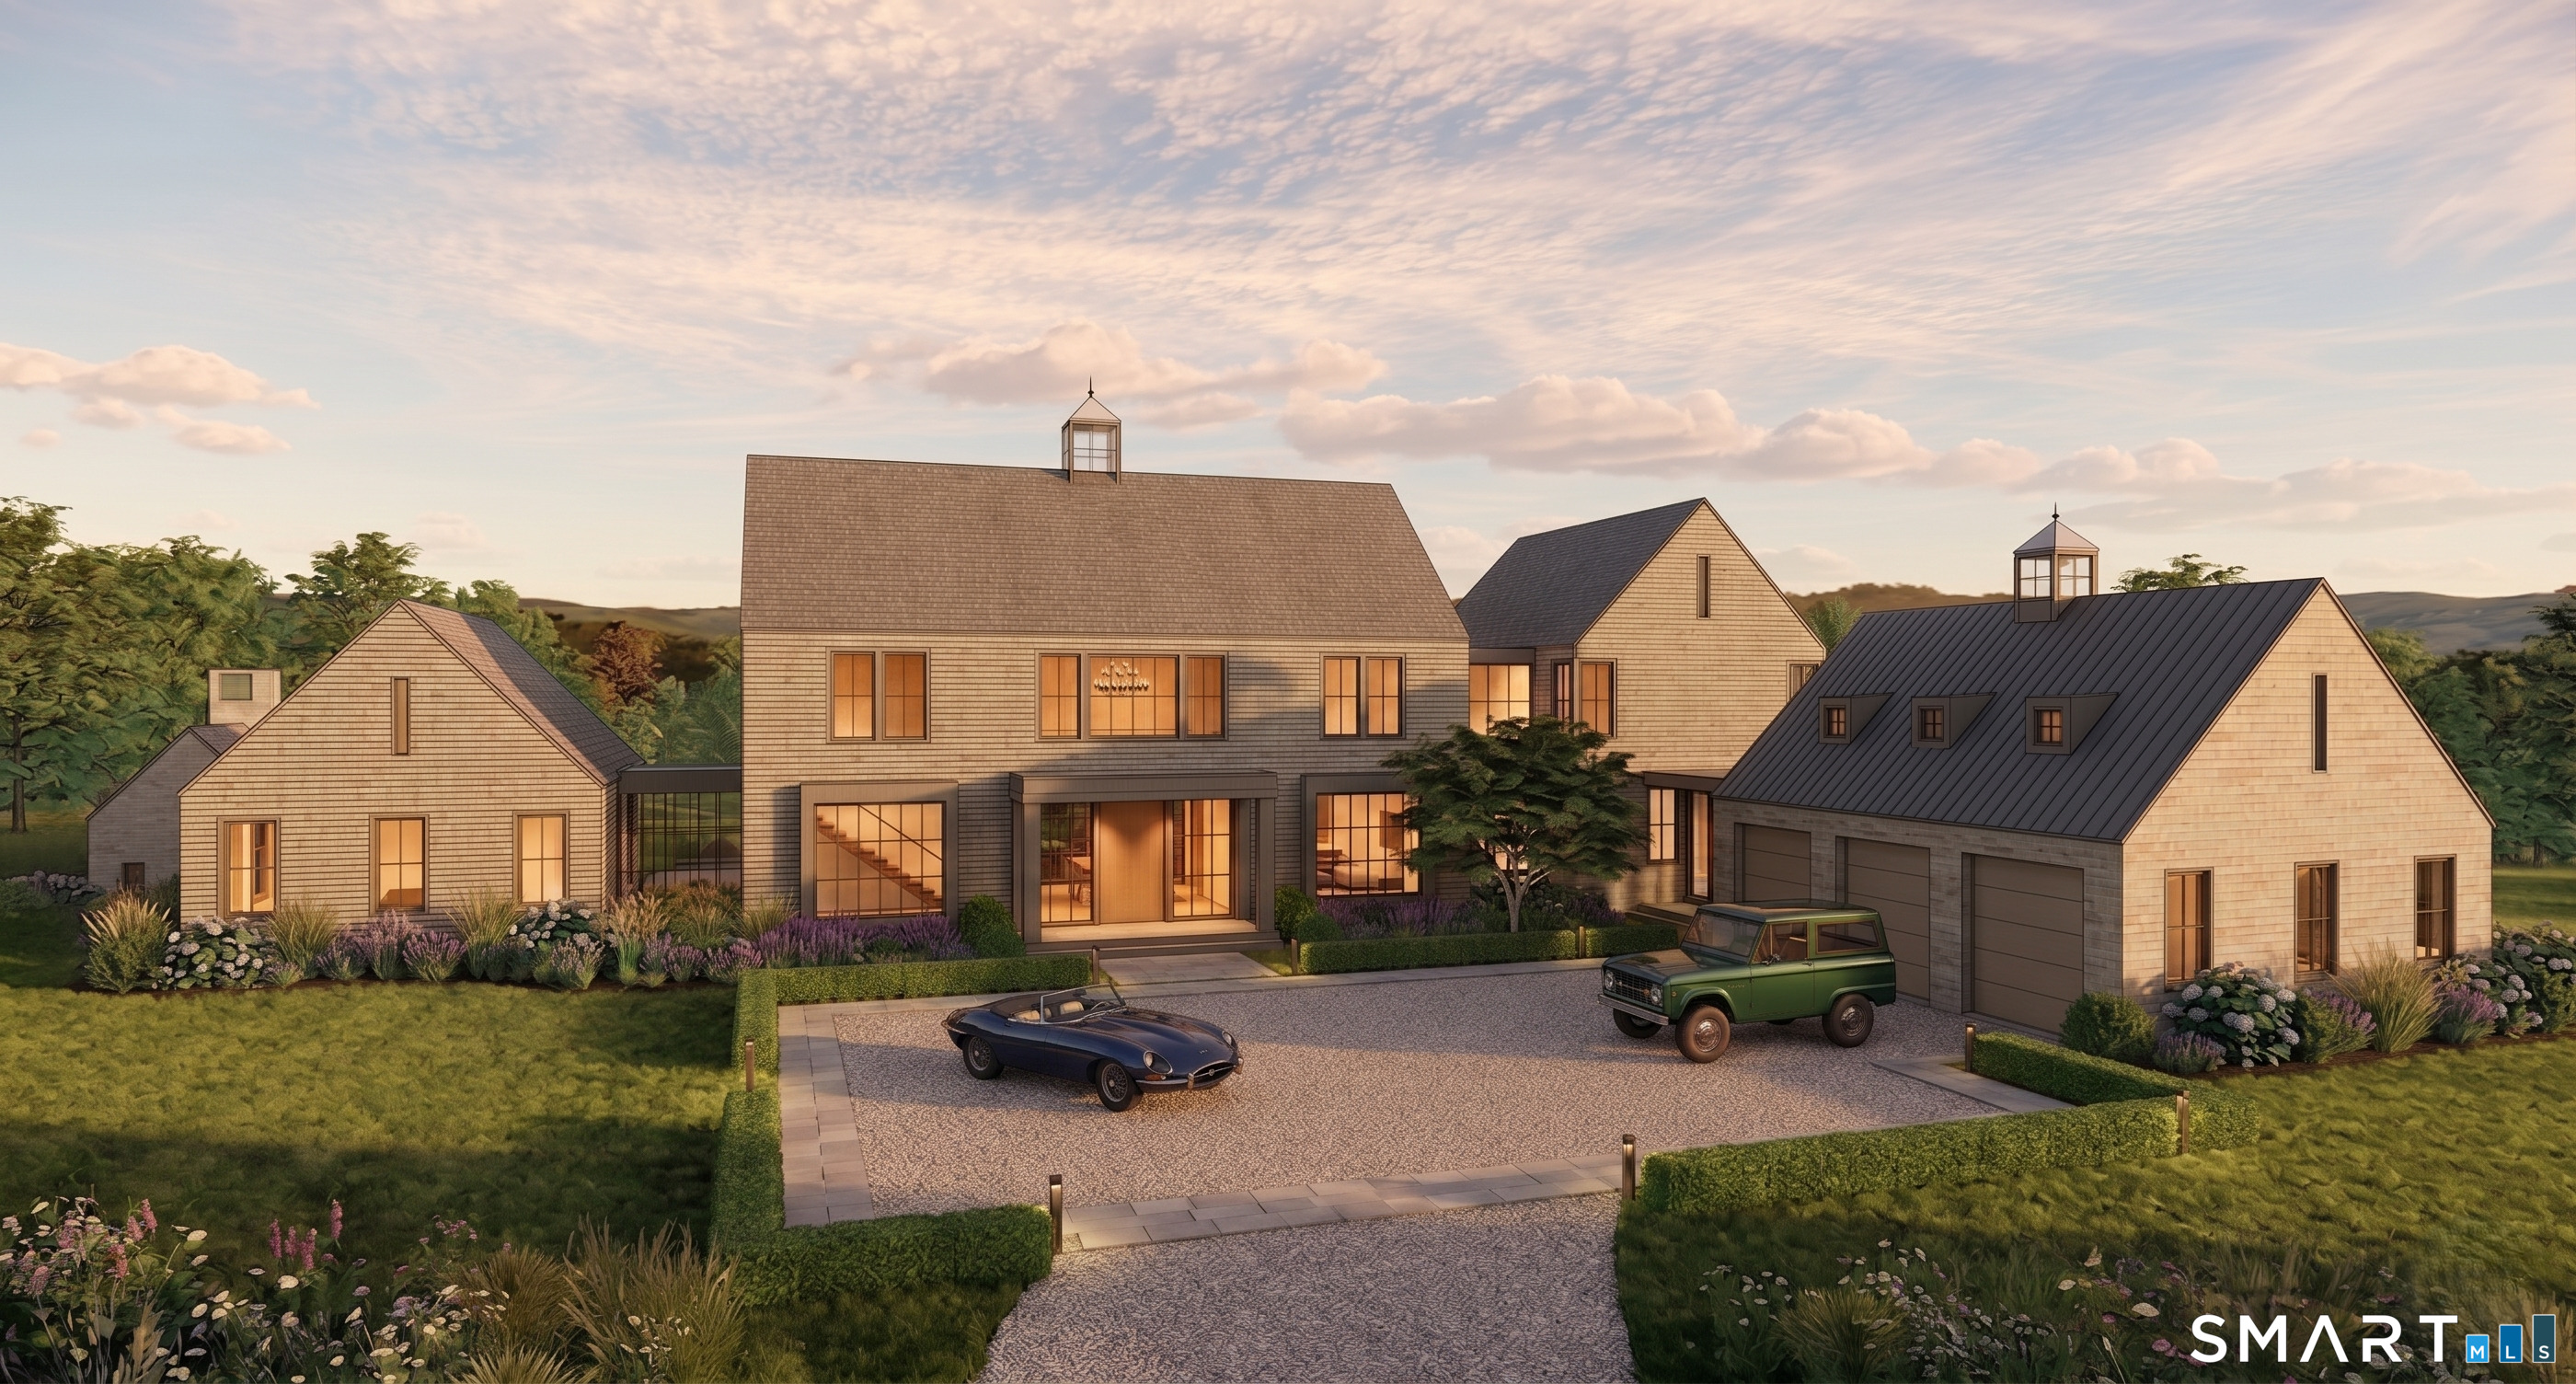


532 Round Hill Road, Back CountryGreenwich, CT 06831MLS Number 24178299

  • Price: $14,495,000
  • Est. Mortgage of $/month
  • 1 Day on Market
$
$
%
$/month over payments
Federal 30-year interest rate: 6.51% last updated on May 21, 2026
* All Figures are estimates. Check with your bank or proposed mortgage company for actual interest rates.
This product uses the FRED® API but is not endorsed or certified by the Federal Reserve Bank of St. Louis.
Active
532 Round Hill Road Greenwich CT 06831532 Round Hill Road Greenwich CT 06831532 Round Hill Road Greenwich CT 06831532 Round Hill Road Greenwich CT 06831532 Round Hill Road Greenwich CT 06831532 Round Hill Road Greenwich CT 06831532 Round Hill Road Greenwich CT 06831532 Round Hill Road Greenwich CT 06831532 Round Hill Road Greenwich CT 06831532 Round Hill Road Greenwich CT 06831532 Round Hill Road Greenwich CT 06831532 Round Hill Road Greenwich CT 06831532 Round Hill Road Greenwich CT 06831532 Round Hill Road Greenwich CT 06831
QR Code
  • 7Bedrooms
  • 4.01Acreage
  • 11Bathrooms
  • 2027Year Built

Driving Directions

Set along prestigious Round Hill Road in backcountry Greenwich, this new construction estate offers a rare opportunity to create a modern country retreat of exceptional scale and refinement. At approximately 14,000 +/- SF with 7 bedrooms, the residence blends classic Greenwich architecture with a more contemporary sense of light, glass, and indoor-outdoor living. Plans include gracious formal and informal living spaces, a dramatic entry, private library, expansive kitchen, first-floor guest suite, elevator, and finished walkout lower level with golf simulator, wet bar, wellness gym, and cold plunge. Outdoor amenities include terraced landscaping, stone walls, a 20x40 pool with integrated spa, and a separate pool house with kitchenette, bath, and fireplace. Unique opportunity to customize select finishes and layout while in current stage. Renderings, plans, specifications, and features subject to change. A singular offering for those seeking a generational Greenwich estate with privacy, provenance, and architectural permanence.
Listed by Ian Defronze of Serhant Connecticut,LLC ((646) 637-8161)

Ask A Question

Do not fill in this field:

I agree to receive marketing and customer service calls and text messages from Lorraine Amaral | Sotheby's International Realty | William Pitt. To opt out, you can reply 'stop' at any time or click the unsubscribe link in the emails. Consent is not a condition of purchase. Msg/data rates may apply. Msg frequency varies. Privacy Policy.

This site is protected by reCAPTCHA and the Google Privacy Policy and Terms of Service apply.

More Info

Basic Information

  • MLS Number24178299
  • StatusACT
  • List Price$14,495,000
  • Square Feet14,000
  • Property TypeSingle Family For Sale
  • Co List Office NameSerhant Connecticut, LLC
  • List TeamCT LUXE TEAM

Property

  • Acreage4.01
  • Lot DescriptionLevel Lot, Cleared
  • Parking Spaces
  • SwimmingpoolYes
  • Pool descriptionHeated, Pool House, Spa, In Ground Pool

Exterior

  • Exterior features
    • Cabana
    • French Doors
    • Garden Area
    • Lighting
    • Terrace
    • Underground Sprinkler
  • Exterior sidingShake, Stone, Wood

Amenities

  • Amenities
    • Golf Course
    • Health Club
    • Medical Facilities
    • Park
    • Private School(s)
    • Shopping/Mall
    • Stables/Riding
    • Tennis Courts
  • Other Amenities
    • Basement
    • Beachfront
    • Fireplace
    • Golf
    • Pool
    • Tennis
    • Waterfront

Other

  • Appliances Included
    • Convection Oven
    • Dishwasher
    • Dryer
    • Microwave
    • Oven/Range
    • Range Hood
    • Refrigerator
    • Subzero
    • Wall Oven
    • Washer
    • Wine Chiller
  • Original listprice$14,495,000
  • Date Listed05/27/2026

Tax Information

  • Assessed value$2,014,500
  • Milrate total12
  • Tax YearJuly 2024-June 2025
  • Taxes$22,272

Location

  • StateCT
  • Zip06831
  • CountyFairfield
  • NeighborhoodBack Country
  • Middle Junior High SchoolWestern

Interior

  • Rooms24
  • Interior features
    • Audio System
    • Auto Garage Door Opener
    • Elevator
    • Open Floor Plan
    • Sauna
    • Security System
  • RoofMetal, Other
  • Home automation
    • Appliances
    • Built In Audio
    • Entertainment System
    • Lighting
    • Security System
    • Thermostat(s)

Utilities

  • Waters ourcePrivate Well
  • Cooling SystemCentral Air
  • Hot water descriptionPropane, Tankless Hotwater
  • Heating FuelPropane
  • Fuel tank locationIn Ground
  • Heat SystemHydro Air
  • Sewage systemSeptic

School Information

  • Elementary SchoolParkway
  • High SchoolGreenwich

Rooms

  • Laundry room locationSecond Level Laundry
  • Laundry room infoUpper Level

Building

  • Full Bath9
  • Half Baths2
  • BasementFull, Fully Finished, Liveable Space, Full With Walk-Out
  • Attic descriptionFinished, Walk-up
  • AtticYes
  • Garage Spaces3
  • Bedrooms7
  • Bathroom11
  • Year Built2027
  • Property StyleColonial, Contemporary
  • Energy FeaturesEnergy Star Rated
  • Fireplaces3
  • FoundationConcrete
  • Garage Parking InfoAttached Garage
  • New construction typeTo Be Built

Water Body

  • Waterfront DescriptionBeach Rights
Sotheby's International Realty | William Pitt
Office: 203-796-7700
112 Federal Road
Danbury, CT 06811

The data relating to real estate for sale on this website appears in part through the SmartMLS Internet Data Exchange program, a voluntary cooperative exchange of property listing data between licensed real estate brokerage firms, and is provided by SmartMLS through a licensing agreement. Listing information is from various brokers who participate in the SmartMLS IDX program and not all listings may be visible on the site. The property information being provided on or through the website is for the personal, non-commercial use of consumers and such information may not be used for any purpose other than to identify prospective properties consumers may be interested in purchasing. Some properties which appear for sale on the website may no longer be available because they are for instance, under contract, sold or are no longer being offered for sale. Property information displayed is deemed reliable but is not guaranteed. Copyright 2026 SmartMLS, Inc.

I agree to receive marketing and customer service calls and text messages from Lorraine Amaral | Sotheby's International Realty | William Pitt. To opt out, you can reply 'stop' at any time or click the unsubscribe link in the emails. Consent is not a condition of purchase. Msg/data rates may apply. Msg frequency varies. Privacy Policy.

Do not fill in this field:

This site is protected by reCAPTCHA and the Google Privacy Policy and Terms of Service apply.

Do not fill in this field:

This site is protected by reCAPTCHA and the Google Privacy Policy and Terms of Service apply.

Do not fill in this field:

This site is protected by reCAPTCHA and the Google Privacy Policy and Terms of Service apply.

Do not fill in this field:

This site is protected by reCAPTCHA and the Google Privacy Policy and Terms of Service apply.

Do not fill in this field:

This site is protected by reCAPTCHA and the Google Privacy Policy and Terms of Service apply.

Do not fill in this field:

This site is protected by reCAPTCHA and the Google Privacy Policy and Terms of Service apply.

$

Do not fill in this field:

This site is protected by reCAPTCHA and the Google Privacy Policy and Terms of Service apply.