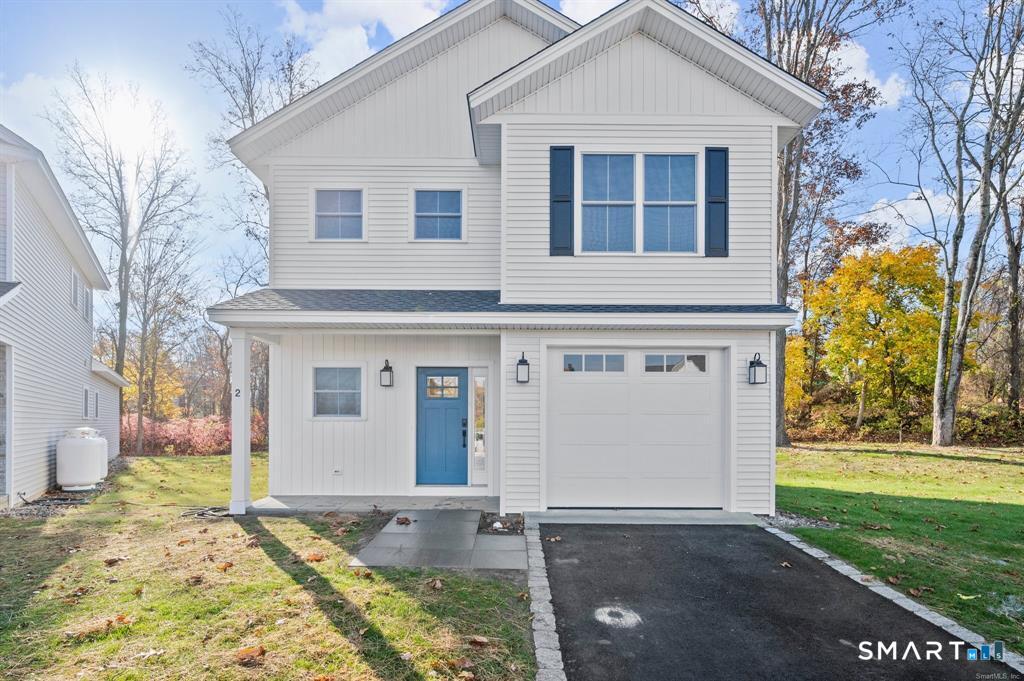


14 Fieldstone Court, Unit 14, Stony HillBethel, CT 06801MLS Number 24178404

  • Price: $609,000
  • Est. Mortgage of $/month
  • 1 Day on Market
$
$
%
$/month over payments
Federal 30-year interest rate: 6.51% last updated on May 21, 2026
* All Figures are estimates. Check with your bank or proposed mortgage company for actual interest rates.
This product uses the FRED® API but is not endorsed or certified by the Federal Reserve Bank of St. Louis.
Active
14 Fieldstone Court Bethel CT 0680114 Fieldstone Court Bethel CT 0680114 Fieldstone Court Bethel CT 0680114 Fieldstone Court Bethel CT 0680114 Fieldstone Court Bethel CT 0680114 Fieldstone Court Bethel CT 0680114 Fieldstone Court Bethel CT 0680114 Fieldstone Court Bethel CT 0680114 Fieldstone Court Bethel CT 0680114 Fieldstone Court Bethel CT 0680114 Fieldstone Court Bethel CT 0680114 Fieldstone Court Bethel CT 0680114 Fieldstone Court Bethel CT 0680114 Fieldstone Court Bethel CT 0680114 Fieldstone Court Bethel CT 0680114 Fieldstone Court Bethel CT 0680114 Fieldstone Court Bethel CT 0680114 Fieldstone Court Bethel CT 0680114 Fieldstone Court Bethel CT 0680114 Fieldstone Court Bethel CT 0680114 Fieldstone Court Bethel CT 0680114 Fieldstone Court Bethel CT 0680114 Fieldstone Court Bethel CT 0680114 Fieldstone Court Bethel CT 0680114 Fieldstone Court Bethel CT 0680114 Fieldstone Court Bethel CT 0680114 Fieldstone Court Bethel CT 0680114 Fieldstone Court Bethel CT 0680114 Fieldstone Court Bethel CT 0680114 Fieldstone Court Bethel CT 0680114 Fieldstone Court Bethel CT 0680114 Fieldstone Court Bethel CT 06801
QR Code
  • 3Bedrooms
  • 3Bathrooms
  • 2026Year Built
  • 1,754Square Feet

Driving Directions

Final phase.Fieldstone Commons. A Spectacular, newly constructed community that offers a low-maintenance lifestyle and energy conscious designs. Stand alone home offering quality construction with high end features. 14 Fieldstone Court offers 1,750 Square Feet with open floor-plan. Great room has a gas log fireplace and triple window sliding door to a private Nicoloc Paver patio. Custom Kitchen and 4" Oak hardwood floors throughout. There are 3 generous bedrooms on the second floor. The primary bedroom has a huge walk-in closet and large bathroom with double sinks and walk in shower. The two additional bedrooms share a hall bathroom. There is also a separate Laundry room. Quality finishes throughout, efficient propane hot air heat with central A/C. This home also has a Spacious Garage and a Full basement with the option to finish for an additional 439 square feet of space. Convenient and central location off Stony Hill Road. Walking distance to restaurants and retail. Just minutes from Exits 8 and 9 on Interstate 84. Come see all that this new community has to offer! Fieldstone Commons A common interest community. All photos are of similar unit in the same complex and may include upgraded finishes.
Listed by Jay Streaman of RE/MAX Right Choice ((203) 994-9421)

Ask A Question

Do not fill in this field:

I agree to receive marketing and customer service calls and text messages from Lorraine Amaral | Sotheby's International Realty | William Pitt. To opt out, you can reply 'stop' at any time or click the unsubscribe link in the emails. Consent is not a condition of purchase. Msg/data rates may apply. Msg frequency varies. Privacy Policy.

This site is protected by reCAPTCHA and the Google Privacy Policy and Terms of Service apply.

More Info

Basic Information

  • Bedrooms3
  • Bathroom3
  • StatusACT
  • List Price$609,000
  • Square Feet1,754
  • HoaYes
  • Hoa fee amount335
  • Hoa fee frequencyMonthly
  • Original listprice$609,000
  • Units22
  • Property subtypeCondominium
  • Property TypeCondo/Co-Op For Sale
  • MLS Number24178404

Interior

  • Rooms additionalFoyer
  • Interior featuresAuto Garage Door Opener, Open Floor Plan

Utilities

  • Water sourcePublic Water Connected
  • Hot water descriptionPropane, Domestic, Tankless Hotwater
  • Heating FuelBottle Gas
  • Fuel tank locationAbove Ground
  • Heat SystemHot Air
  • Cooling SystemCentral Air
  • Sewage systemPublic Sewer Connected

Tax Information

  • Milrate total30
  • Tax YearJuly 2025-June 2026
  • Assessed value$999,999
  • Taxes$9,999

Location

  • StateCT
  • Zip06801
  • CountyFairfield
  • NeighborhoodStony Hill
  • ComplexFieldstone Commons - verification in progress
  • Building Number14

Property

  • Lot DescriptionOn Cul-De-Sac
  • Parking Spaces2
  • Garage Parking InfoAttached Garage, Paved

Exterior

  • ColorGray
  • Exterior featuresSidewalk, Porch, Patio
  • Exterior sidingVinyl Siding

Water Body

  • Waterfront DescriptionNot Applicable

School Information

  • Elementary SchoolPer Board of Ed
  • High SchoolBethel

Rooms

  • Laundry room infoUpper Level
  • Laundry room locationUpper level

Building

  • Year Built2026
  • Property StyleTownhouse, Single Family Detached
  • Full Bath2
  • Half Baths1
  • Energy FeaturesExtra Insulation, Thermopane Windows
  • BasementFull, Unfinished
  • Fireplaces1
  • Condo modelnameHickory Farmhouse
  • Garage Spaces1
  • Levels in unit2
  • New construction typeUnder Construction

Amenities

  • Association amenitiesGuest Parking
  • Other AmenitiesBasement, Fireplace, Waterfront

Other

  • PetsRestrictions
  • Pets allowed ynaYes
  • Appliances IncludedGas Range, Microwave, Refrigerator, Dishwasher
  • Association fee includesGrounds Maintenance, Trash Pickup, Snow Removal, Property Management, Road Maintenance
  • Date Listed05/26/2026
Sotheby's International Realty | William Pitt
Office: 203-796-7700
112 Federal Road
Danbury, CT 06811

The data relating to real estate for sale on this website appears in part through the SmartMLS Internet Data Exchange program, a voluntary cooperative exchange of property listing data between licensed real estate brokerage firms, and is provided by SmartMLS through a licensing agreement. Listing information is from various brokers who participate in the SmartMLS IDX program and not all listings may be visible on the site. The property information being provided on or through the website is for the personal, non-commercial use of consumers and such information may not be used for any purpose other than to identify prospective properties consumers may be interested in purchasing. Some properties which appear for sale on the website may no longer be available because they are for instance, under contract, sold or are no longer being offered for sale. Property information displayed is deemed reliable but is not guaranteed. Copyright 2026 SmartMLS, Inc.

I agree to receive marketing and customer service calls and text messages from Lorraine Amaral | Sotheby's International Realty | William Pitt. To opt out, you can reply 'stop' at any time or click the unsubscribe link in the emails. Consent is not a condition of purchase. Msg/data rates may apply. Msg frequency varies. Privacy Policy.

Do not fill in this field:

This site is protected by reCAPTCHA and the Google Privacy Policy and Terms of Service apply.

Do not fill in this field:

This site is protected by reCAPTCHA and the Google Privacy Policy and Terms of Service apply.

Do not fill in this field:

This site is protected by reCAPTCHA and the Google Privacy Policy and Terms of Service apply.

Do not fill in this field:

This site is protected by reCAPTCHA and the Google Privacy Policy and Terms of Service apply.

Do not fill in this field:

This site is protected by reCAPTCHA and the Google Privacy Policy and Terms of Service apply.

Do not fill in this field:

This site is protected by reCAPTCHA and the Google Privacy Policy and Terms of Service apply.

$

Do not fill in this field:

This site is protected by reCAPTCHA and the Google Privacy Policy and Terms of Service apply.