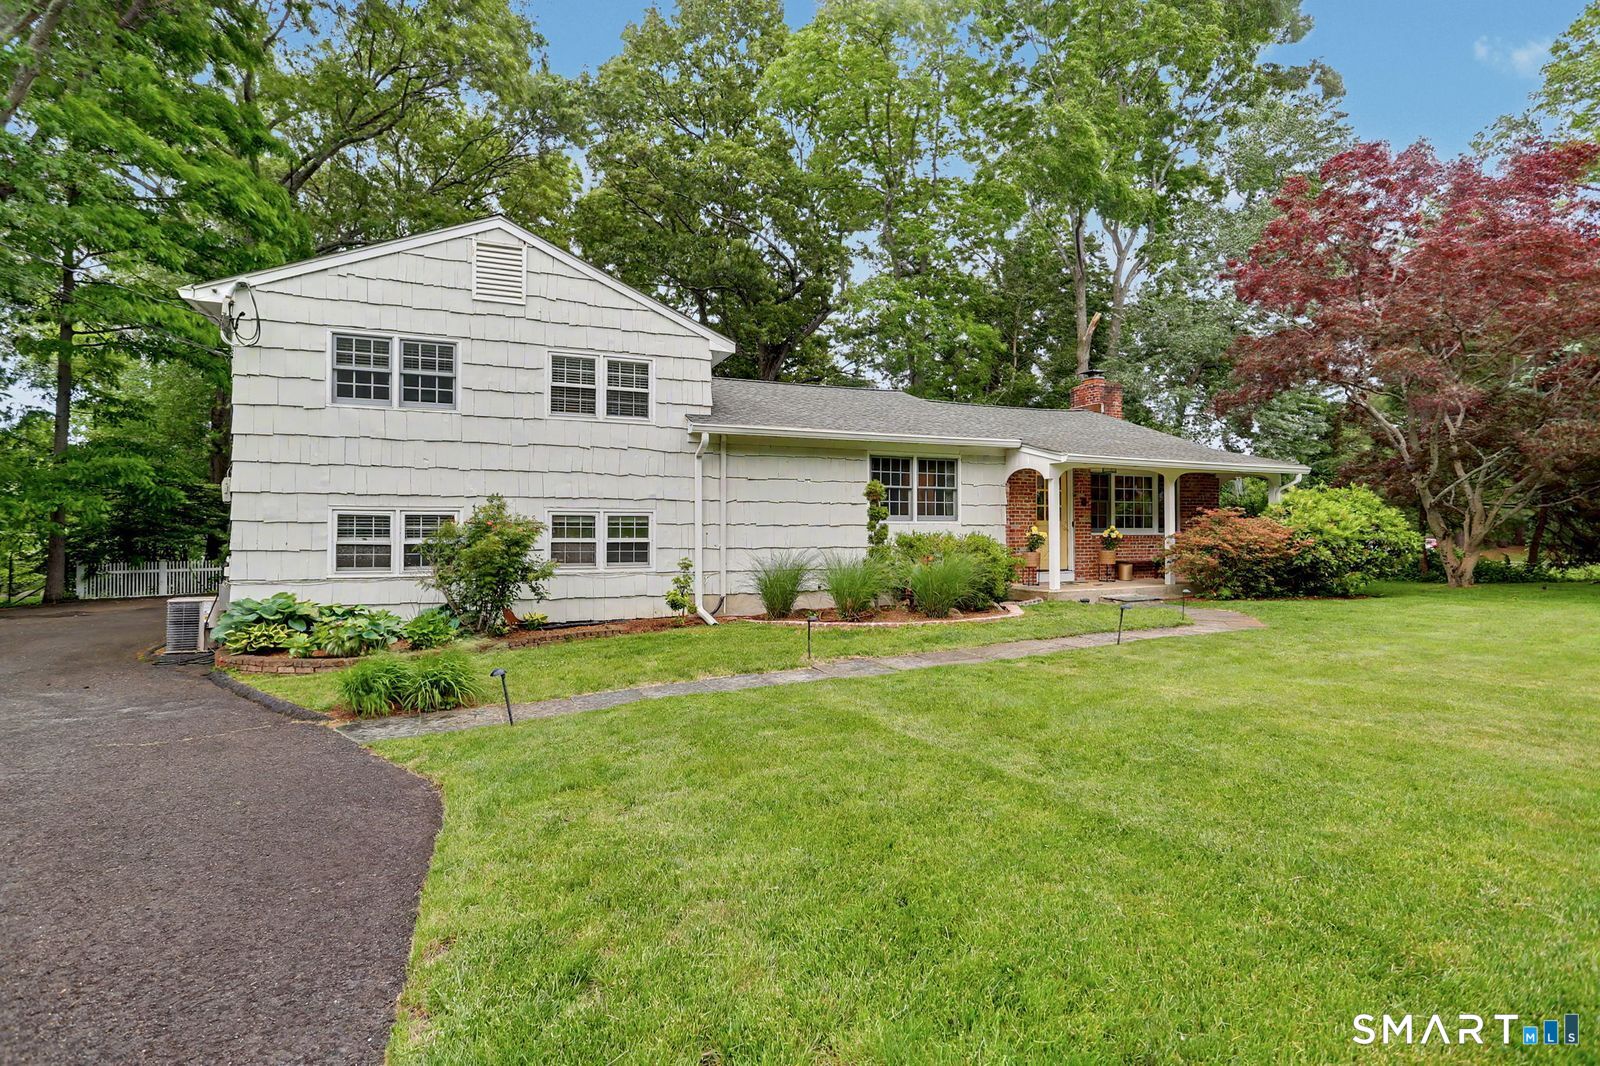


46 Midrocks Drive, CranburyNorwalk, CT 06851MLS Number 24178413

  • Price: $890,000
  • Est. Mortgage of $/month
  • 0 Day on Market
$
$
%
$/month over payments
Federal 30-year interest rate: 6.53% last updated on May 28, 2026
* All Figures are estimates. Check with your bank or proposed mortgage company for actual interest rates.
This product uses the FRED® API but is not endorsed or certified by the Federal Reserve Bank of St. Louis.
CMS
46 Midrocks Drive Norwalk CT 0685146 Midrocks Drive Norwalk CT 0685146 Midrocks Drive Norwalk CT 0685146 Midrocks Drive Norwalk CT 0685146 Midrocks Drive Norwalk CT 0685146 Midrocks Drive Norwalk CT 0685146 Midrocks Drive Norwalk CT 0685146 Midrocks Drive Norwalk CT 0685146 Midrocks Drive Norwalk CT 0685146 Midrocks Drive Norwalk CT 0685146 Midrocks Drive Norwalk CT 0685146 Midrocks Drive Norwalk CT 0685146 Midrocks Drive Norwalk CT 0685146 Midrocks Drive Norwalk CT 0685146 Midrocks Drive Norwalk CT 0685146 Midrocks Drive Norwalk CT 0685146 Midrocks Drive Norwalk CT 0685146 Midrocks Drive Norwalk CT 0685146 Midrocks Drive Norwalk CT 0685146 Midrocks Drive Norwalk CT 0685146 Midrocks Drive Norwalk CT 0685146 Midrocks Drive Norwalk CT 0685146 Midrocks Drive Norwalk CT 0685146 Midrocks Drive Norwalk CT 0685146 Midrocks Drive Norwalk CT 0685146 Midrocks Drive Norwalk CT 0685146 Midrocks Drive Norwalk CT 0685146 Midrocks Drive Norwalk CT 0685146 Midrocks Drive Norwalk CT 0685146 Midrocks Drive Norwalk CT 0685146 Midrocks Drive Norwalk CT 0685146 Midrocks Drive Norwalk CT 0685146 Midrocks Drive Norwalk CT 0685146 Midrocks Drive Norwalk CT 0685146 Midrocks Drive Norwalk CT 0685146 Midrocks Drive Norwalk CT 0685146 Midrocks Drive Norwalk CT 0685146 Midrocks Drive Norwalk CT 0685146 Midrocks Drive Norwalk CT 0685146 Midrocks Drive Norwalk CT 06851
QR Code
  • 4Bedrooms
  • 0.58Acreage
  • 3Bathrooms
  • 1954Year Built

Driving Directions

Welcome to 46 Midrocks Drive, a light-filled split-level on over half an acre in Norwalk. Step into an impressive living room with vaulted ceilings, exposed beams, skylights, custom floor-to-ceiling bookshelves with rolling library ladder, and a built-in wet bar. The kitchen features a 5-burner gas range, double ovens, stone island, pantry, and pass-through breakfast bar, all open into a large dining room. There is a convenient tastefully updated half bath off the kitchen for guests. Upstairs, the primary suite impresses with beamed ceilings, skylights, sliding glass doors to a Juliet balcony, a jetted tub bathroom with double sinks, and a large dressing room with custom shelving and three closets. Two additional bedrooms and a renovated guest bath complete the upper level. Downstairs offers an office, utility room with new 2025 washer/dryer, and the fourth bedroom. Major updates include 2020 roof and Leaf-Guard gutters, 2021 skylights and main sewer line, 2025 oil tank, 2017 refinished hardwood floors, and dual-zone central AC with Nest thermostats. The oversized two-bay attached garage includes workshop cabinetry, and the driveway is equipped with a Level-2 EV charger. Outside, enjoy a stone patio, fully fenced yard with firepit, 11-zone irrigation system, solar-powered A-frame outbuilding, and garden shed. This tree-lined Cranbury neighborhood offers peaceful walking loops and beautifully landscaped surroundings--close to the park, schools, and everything you may need.
Listed by Joe Balestriere of William Raveis Real Estate ((203) 216-0670)

Ask A Question

Do not fill in this field:

I agree to receive marketing and customer service calls and text messages from Lorraine Amaral | Sotheby's International Realty | William Pitt. To opt out, you can reply 'stop' at any time or click the unsubscribe link in the emails. Consent is not a condition of purchase. Msg/data rates may apply. Msg frequency varies. Privacy Policy.

This site is protected by reCAPTCHA and the Google Privacy Policy and Terms of Service apply.

More Info

Basic Information

  • MLS Number24178413
  • StatusCMS
  • List Price$890,000
  • Square Feet2,829
  • Property TypeSingle Family For Sale
  • List TeamBalestriere Team at William Raveis Real Estate

Property

  • Acreage0.58
  • Lot DescriptionLevel Lot
  • Driveway TypePrivate, Paved
  • Parking Spaces6

Utilities

  • Waters ourcePublic Water Connected
  • Cooling SystemCentral Air
  • Hot water descriptionDomestic
  • Heating FuelOil
  • Fuel tank locationAbove Ground
  • Heat SystemHot Water
  • Sewage systemPublic Sewer Connected

Other

  • Appliances IncludedWasher, Dishwasher, Dryer, Refrigerator, Oven/Range
  • Original listprice$890,000
  • Remarks addendum**INTERIOR UPDATES** New hardwood floor installed in living room with refinished hardwood floors throughout (2017) Downstairs bathroom and guest bathrooms fully gut-renovated (2017) New washer and dryer (2025) **EXTERIOR & STRUCTURAL** New roof and Leaf-Guard gutters (2020) All 6 skylights replaced (2021) Entire house exterior re-painted (2021) Main sewer line fully replaced with permit (2021) **SYSTEMS & MECHANICAL** AC condenser replaced New oil tank and intake pipes (2025) Level-2 electric car charger installed beside driveway with permit In-ground irrigation system with 11 zones and Rachio smart control Two central AC units (upstairs and downstairs) with Nest thermostats **OUTDOOR IMPROVEMENTS** Stone and concrete patio overlooking fully fenced backyard with firepit Custom 10x10 A-frame outbuilding with solar power system (lights/fans), operable translucent awning, built-in furniture, and seating Large garden shed with gravel path
  • Date Listed05/31/2026

Tax Information

  • Assessed value$484,610
  • Milrate total24
  • Tax YearJuly 2025-June 2026
  • Taxes$11,604

Location

  • StateCT
  • Zip06851
  • CountyFairfield
  • NeighborhoodCranbury

Interior

  • Rooms9
  • RoofAsphalt Shingle

Exterior

  • ColorBeige
  • Exterior featuresBalcony, Patio
  • Exterior sidingShingle

Amenities

  • AmenitiesPark, Playground/Tot Lot, Public Transportation, Shopping/Mall
  • Other AmenitiesBeachfront, Fireplace, Garden, Waterfront

Water Body

  • Waterfront DescriptionBeach Rights

School Information

  • Elementary SchoolPer Board of Ed
  • High SchoolPer Board of Ed

Rooms

  • Laundry room locationDownstairs utility room
  • Laundry room infoLower Level

Building

  • Full Bath2
  • Half Baths1
  • Attic descriptionStorage Space, Pull-Down Stairs
  • AtticYes
  • Garage Spaces2
  • Bedrooms4
  • Bathroom3
  • Year Built1954
  • Property StyleSplit Level
  • Fireplaces1
  • FoundationBlock
  • Garage Parking InfoUnder House Garage, Driveway, Paved
  • New construction typeNo/Resale
Sotheby's International Realty | William Pitt
Office: 203-796-7700
112 Federal Road
Danbury, CT 06811

The data relating to real estate for sale on this website appears in part through the SmartMLS Internet Data Exchange program, a voluntary cooperative exchange of property listing data between licensed real estate brokerage firms, and is provided by SmartMLS through a licensing agreement. Listing information is from various brokers who participate in the SmartMLS IDX program and not all listings may be visible on the site. The property information being provided on or through the website is for the personal, non-commercial use of consumers and such information may not be used for any purpose other than to identify prospective properties consumers may be interested in purchasing. Some properties which appear for sale on the website may no longer be available because they are for instance, under contract, sold or are no longer being offered for sale. Property information displayed is deemed reliable but is not guaranteed. Copyright 2026 SmartMLS, Inc.

I agree to receive marketing and customer service calls and text messages from Lorraine Amaral | Sotheby's International Realty | William Pitt. To opt out, you can reply 'stop' at any time or click the unsubscribe link in the emails. Consent is not a condition of purchase. Msg/data rates may apply. Msg frequency varies. Privacy Policy.

Do not fill in this field:

This site is protected by reCAPTCHA and the Google Privacy Policy and Terms of Service apply.

Do not fill in this field:

This site is protected by reCAPTCHA and the Google Privacy Policy and Terms of Service apply.

Do not fill in this field:

This site is protected by reCAPTCHA and the Google Privacy Policy and Terms of Service apply.

Do not fill in this field:

This site is protected by reCAPTCHA and the Google Privacy Policy and Terms of Service apply.

Do not fill in this field:

This site is protected by reCAPTCHA and the Google Privacy Policy and Terms of Service apply.

Do not fill in this field:

This site is protected by reCAPTCHA and the Google Privacy Policy and Terms of Service apply.

$

Do not fill in this field:

This site is protected by reCAPTCHA and the Google Privacy Policy and Terms of Service apply.