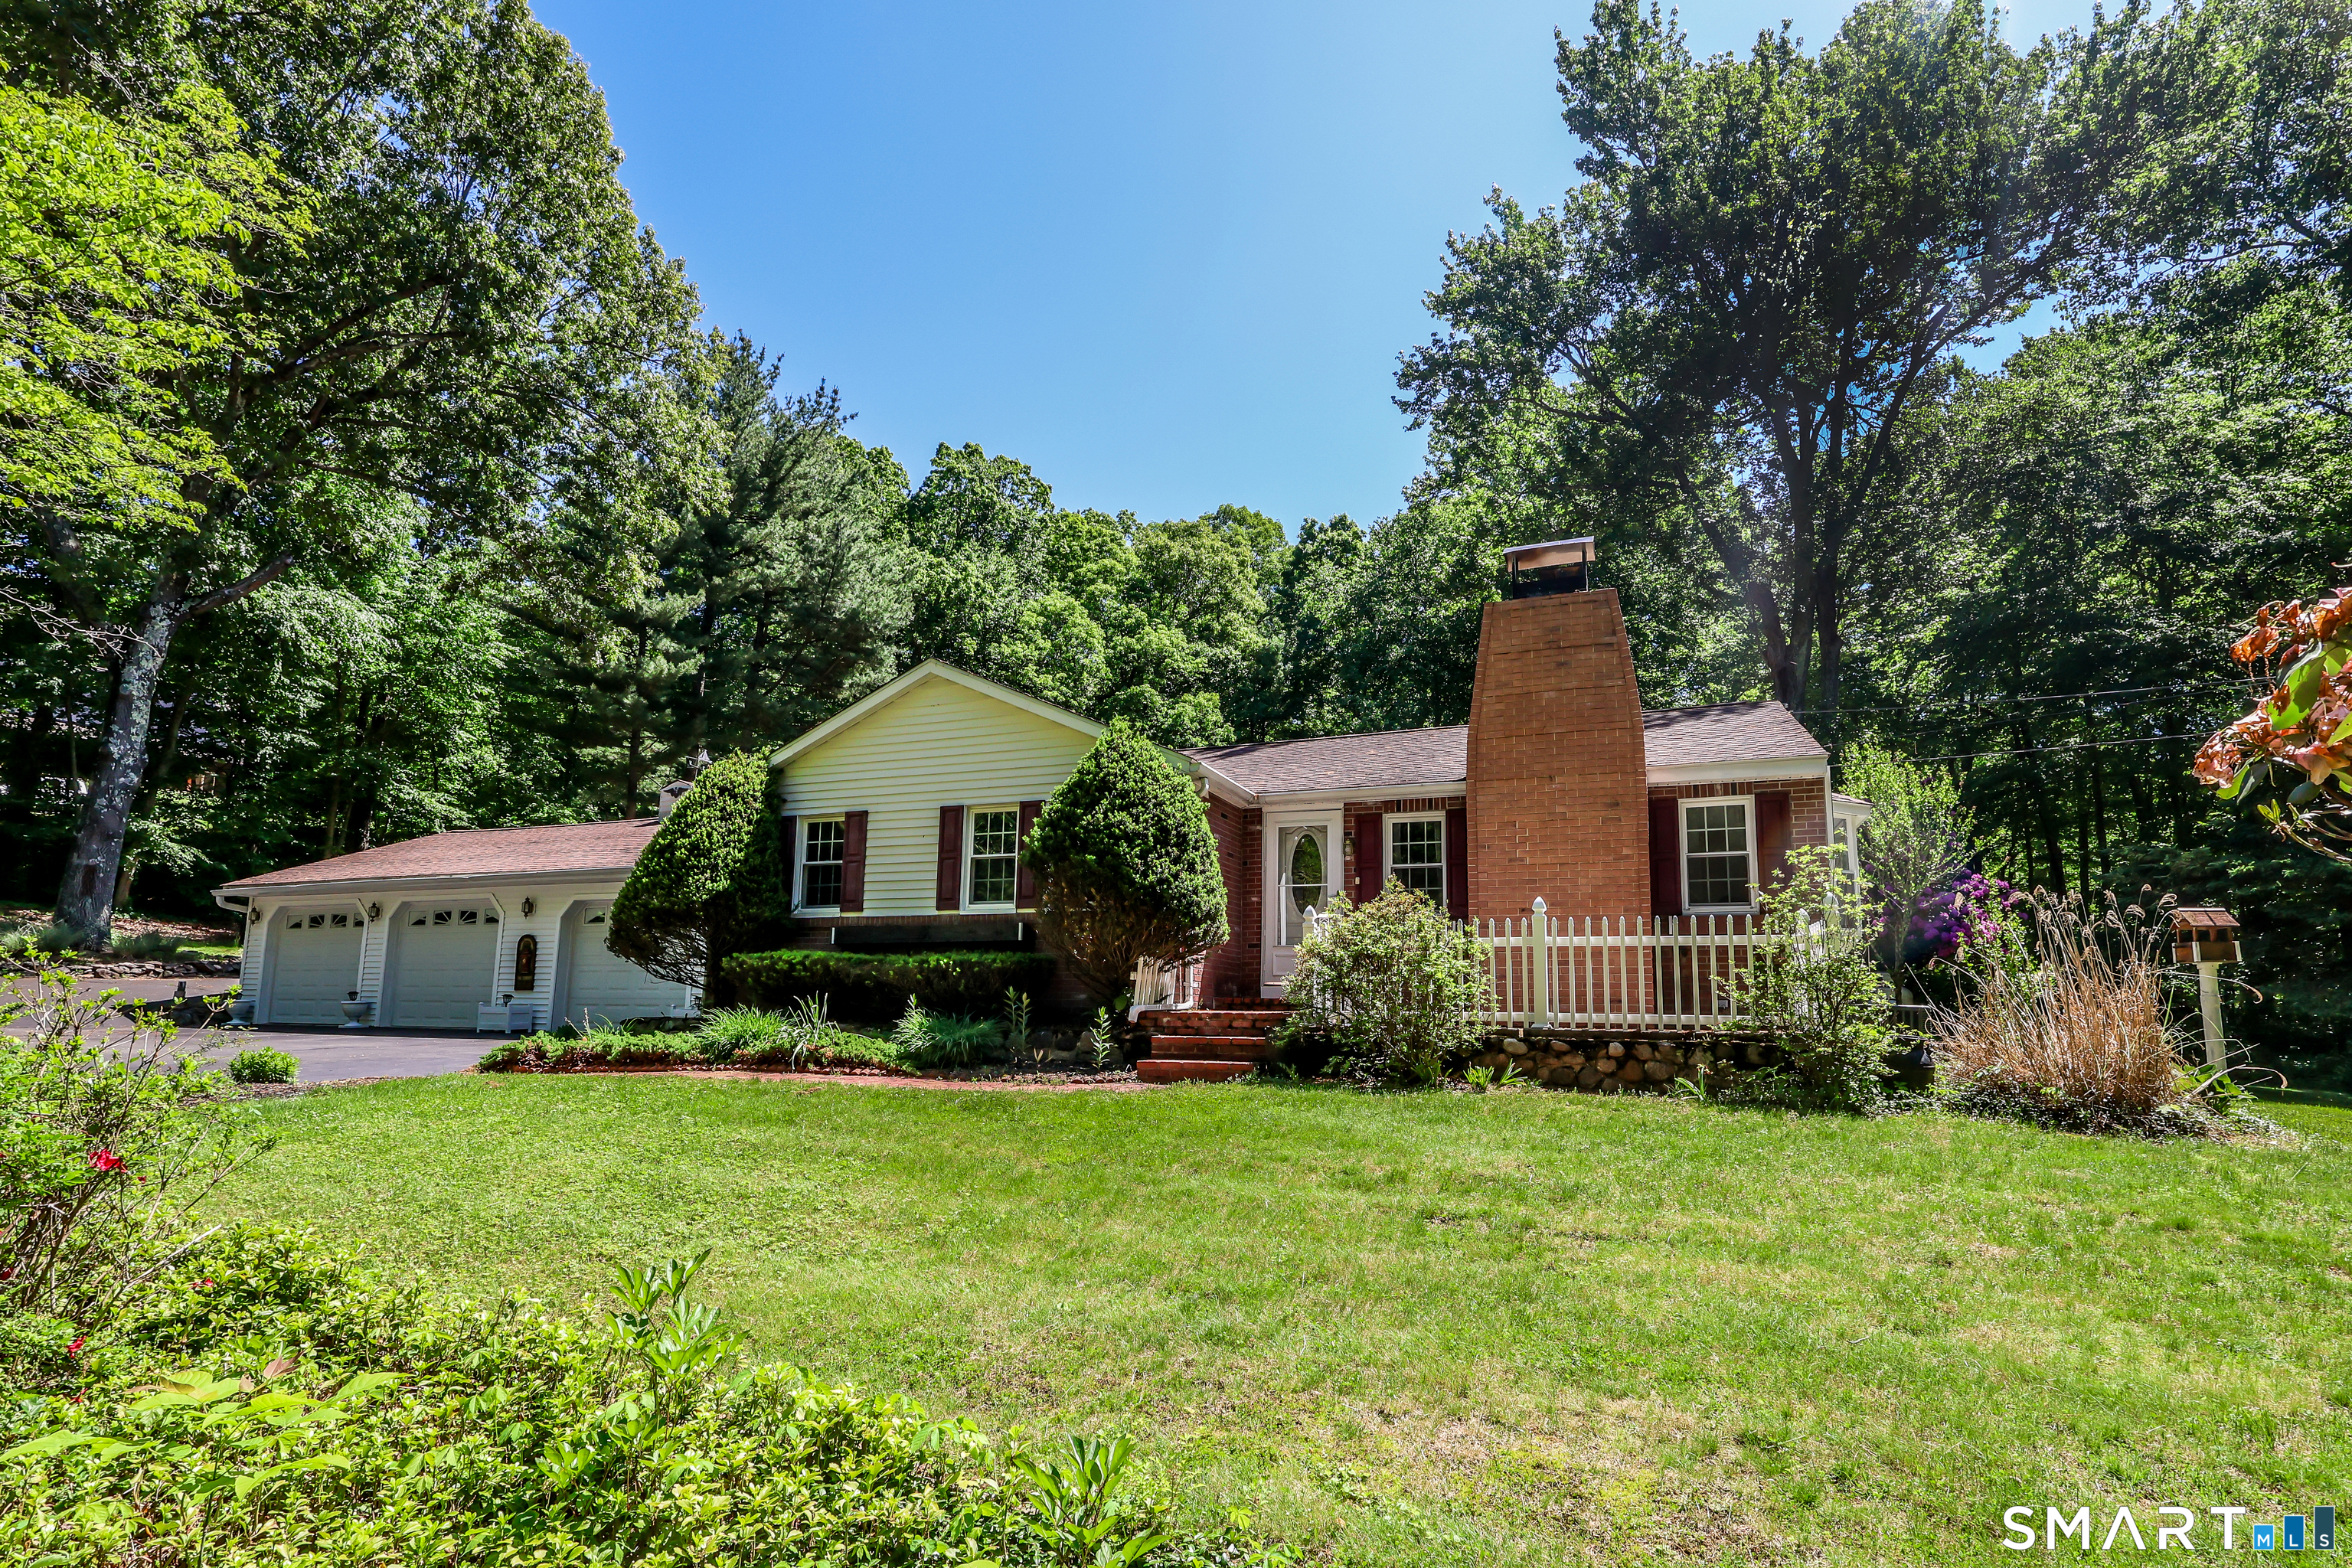


671 Kettletown RoadSouthbury, CT 06488MLS Number 24178581

  • Price: $479,000
  • Est. Mortgage of $/month
  • 1 Day on Market
$
$
%
$/month over payments
Federal 30-year interest rate: 6.53% last updated on May 28, 2026
* All Figures are estimates. Check with your bank or proposed mortgage company for actual interest rates.
This product uses the FRED® API but is not endorsed or certified by the Federal Reserve Bank of St. Louis.
Active
671 Kettletown Road Southbury CT 06488671 Kettletown Road Southbury CT 06488671 Kettletown Road Southbury CT 06488671 Kettletown Road Southbury CT 06488671 Kettletown Road Southbury CT 06488671 Kettletown Road Southbury CT 06488671 Kettletown Road Southbury CT 06488671 Kettletown Road Southbury CT 06488671 Kettletown Road Southbury CT 06488671 Kettletown Road Southbury CT 06488671 Kettletown Road Southbury CT 06488671 Kettletown Road Southbury CT 06488671 Kettletown Road Southbury CT 06488671 Kettletown Road Southbury CT 06488671 Kettletown Road Southbury CT 06488671 Kettletown Road Southbury CT 06488671 Kettletown Road Southbury CT 06488671 Kettletown Road Southbury CT 06488671 Kettletown Road Southbury CT 06488671 Kettletown Road Southbury CT 06488671 Kettletown Road Southbury CT 06488671 Kettletown Road Southbury CT 06488671 Kettletown Road Southbury CT 06488671 Kettletown Road Southbury CT 06488671 Kettletown Road Southbury CT 06488671 Kettletown Road Southbury CT 06488671 Kettletown Road Southbury CT 06488671 Kettletown Road Southbury CT 06488671 Kettletown Road Southbury CT 06488671 Kettletown Road Southbury CT 06488671 Kettletown Road Southbury CT 06488671 Kettletown Road Southbury CT 06488671 Kettletown Road Southbury CT 06488
QR Code
  • 3Bedrooms
  • 1.59Acreage
  • 2Bathrooms
  • 1949Year Built

Driving Directions

Rare Opportunity to own a 3 Bedroom,1.5 Bath Ranch privately set on 1.59 peaceful acres,offering the ease of one-level living.Step inside to a spacious living room w/bay window,gas log fireplace & H/W floors throughout the main level (under carpet where present).The kitchen features granite countertops & a garden window overlooking the property.The adjacent family room offers a vaulted ceiling, skylights, exposed beams, coal/wood stove & French doors to the kitchen.Sliders lead to the patio for easy indoor-outdoor living & entertaining.The primary bedroom features a cedar walk-in closet & additional closet.Two additional bedrooms provide flexible space for family, guests or home office.A convenient mudroom connects to the oversized 3-car garage w/pull-down attic access.The unfinished basement includes a laundry area, storage & future expansion potential.Additional features include windows(2016),Central A/C(2019),Central Vac, Generac Generator(2013),new Roth oil tank(2026),well tank(2019) & CT Basement Systems waterproofing w/humidifier & air purification.Enjoy mature landscaping, a brick walkway w/sitting area, large storage shed w/attached wood shed & wooden gazebo-perfect for relaxing & bird watching.Set back from the road, the property offers parking w/an oversized 3-car garage, front parking area & circular driveway.The garage also features a propane heater, cabinetry & workbenches.Conveniently located near I-84, shopping, restaurants & everyday amenities.
Listed by Kristie L. Perry of William Pitt Sotheby's Int'l ((203) 770-4755)

Ask A Question

Do not fill in this field:

I agree to receive marketing and customer service calls and text messages from Lorraine Amaral | Sotheby's International Realty | William Pitt. To opt out, you can reply 'stop' at any time or click the unsubscribe link in the emails. Consent is not a condition of purchase. Msg/data rates may apply. Msg frequency varies. Privacy Policy.

This site is protected by reCAPTCHA and the Google Privacy Policy and Terms of Service apply.

More Info

Basic Information

  • MLS Number24178581
  • StatusACT
  • List Price$479,000
  • Square Feet1,412
  • Property TypeSingle Family For Sale

Building

  • Full Bath1
  • Half Baths1
  • BasementFull, Unfinished, Sump Pump, Storage, Interior Access, Concrete Floor
  • Attic descriptionUnfinished, Storage Space, Pull-Down Stairs
  • AtticYes
  • Garage Spaces3
  • Bedrooms3
  • Bathroom2
  • Year Built1949
  • Property StyleRanch
  • Energy FeaturesFireplace Insert, Generator, Storm Doors, Storm Windows, Thermopane Windows
  • Fireplaces1
  • FoundationConcrete
  • Garage Parking InfoAttached Garage, Paved, Driveway
  • New construction typeNo/Resale

Other

  • Appliances IncludedOven/Range, Refrigerator, Dishwasher, Washer, Dryer
  • Original listprice$479,000
  • Remarks addendumWasher & Dryer could be easily moved from the basement to the platforms in the garage, water connections are already in place. Only electrical would need to be added.
  • Date Listed05/30/2026

Tax Information

  • Assessed value$223,090
  • Milrate total24
  • Tax YearJuly 2025-June 2026
  • Taxes$5,399

Location

  • StateCT
  • Zip06488
  • CountyNew Haven
  • Junior HighRegional District 15
  • Middle Junior High SchoolPer Board of Ed

Interior

  • Rooms6
  • Rooms additionalMud Room
  • Interior featuresAuto Garage Door Opener, Central Vacuum, Humidifier
  • RoofAsphalt Shingle

Utilities

  • Waters ourcePrivate Well
  • Cooling SystemCentral Air
  • Hot water descriptionOil, Domestic
  • Heating FuelOil
  • Fuel tank locationAbove Ground
  • Heat SystemHot Water, Radiator, Wood/Coal Stove
  • Sewage systemSeptic

School Information

  • Elementary SchoolPer Board of Ed
  • High SchoolPer Board of Ed

Rooms

  • Laundry room locationBasement
  • Laundry room infoLower Level

Property

  • Acreage1.59
  • Lot DescriptionLevel Lot, Professionally Landscaped
  • Driveway TypePrivate, Circular, Paved, Asphalt
  • Parking Spaces20

Exterior

  • ColorWhite
  • Exterior featuresShed, Gazebo, Gutters, Patio
  • Exterior sidingVinyl Siding

Amenities

  • AmenitiesGolf Course, Health Club, Library, Park, Shopping/Mall
  • Other AmenitiesBasement, Fireplace, Garden, Golf, Waterfront

Water Body

  • Waterfront DescriptionNot Applicable
Sotheby's International Realty | William Pitt
Office: 203-796-7700
112 Federal Road
Danbury, CT 06811

The data relating to real estate for sale on this website appears in part through the SmartMLS Internet Data Exchange program, a voluntary cooperative exchange of property listing data between licensed real estate brokerage firms, and is provided by SmartMLS through a licensing agreement. Listing information is from various brokers who participate in the SmartMLS IDX program and not all listings may be visible on the site. The property information being provided on or through the website is for the personal, non-commercial use of consumers and such information may not be used for any purpose other than to identify prospective properties consumers may be interested in purchasing. Some properties which appear for sale on the website may no longer be available because they are for instance, under contract, sold or are no longer being offered for sale. Property information displayed is deemed reliable but is not guaranteed. Copyright 2026 SmartMLS, Inc.

I agree to receive marketing and customer service calls and text messages from Lorraine Amaral | Sotheby's International Realty | William Pitt. To opt out, you can reply 'stop' at any time or click the unsubscribe link in the emails. Consent is not a condition of purchase. Msg/data rates may apply. Msg frequency varies. Privacy Policy.

Do not fill in this field:

This site is protected by reCAPTCHA and the Google Privacy Policy and Terms of Service apply.

Do not fill in this field:

This site is protected by reCAPTCHA and the Google Privacy Policy and Terms of Service apply.

Do not fill in this field:

This site is protected by reCAPTCHA and the Google Privacy Policy and Terms of Service apply.

Do not fill in this field:

This site is protected by reCAPTCHA and the Google Privacy Policy and Terms of Service apply.

Do not fill in this field:

This site is protected by reCAPTCHA and the Google Privacy Policy and Terms of Service apply.

Do not fill in this field:

This site is protected by reCAPTCHA and the Google Privacy Policy and Terms of Service apply.

$

Do not fill in this field:

This site is protected by reCAPTCHA and the Google Privacy Policy and Terms of Service apply.