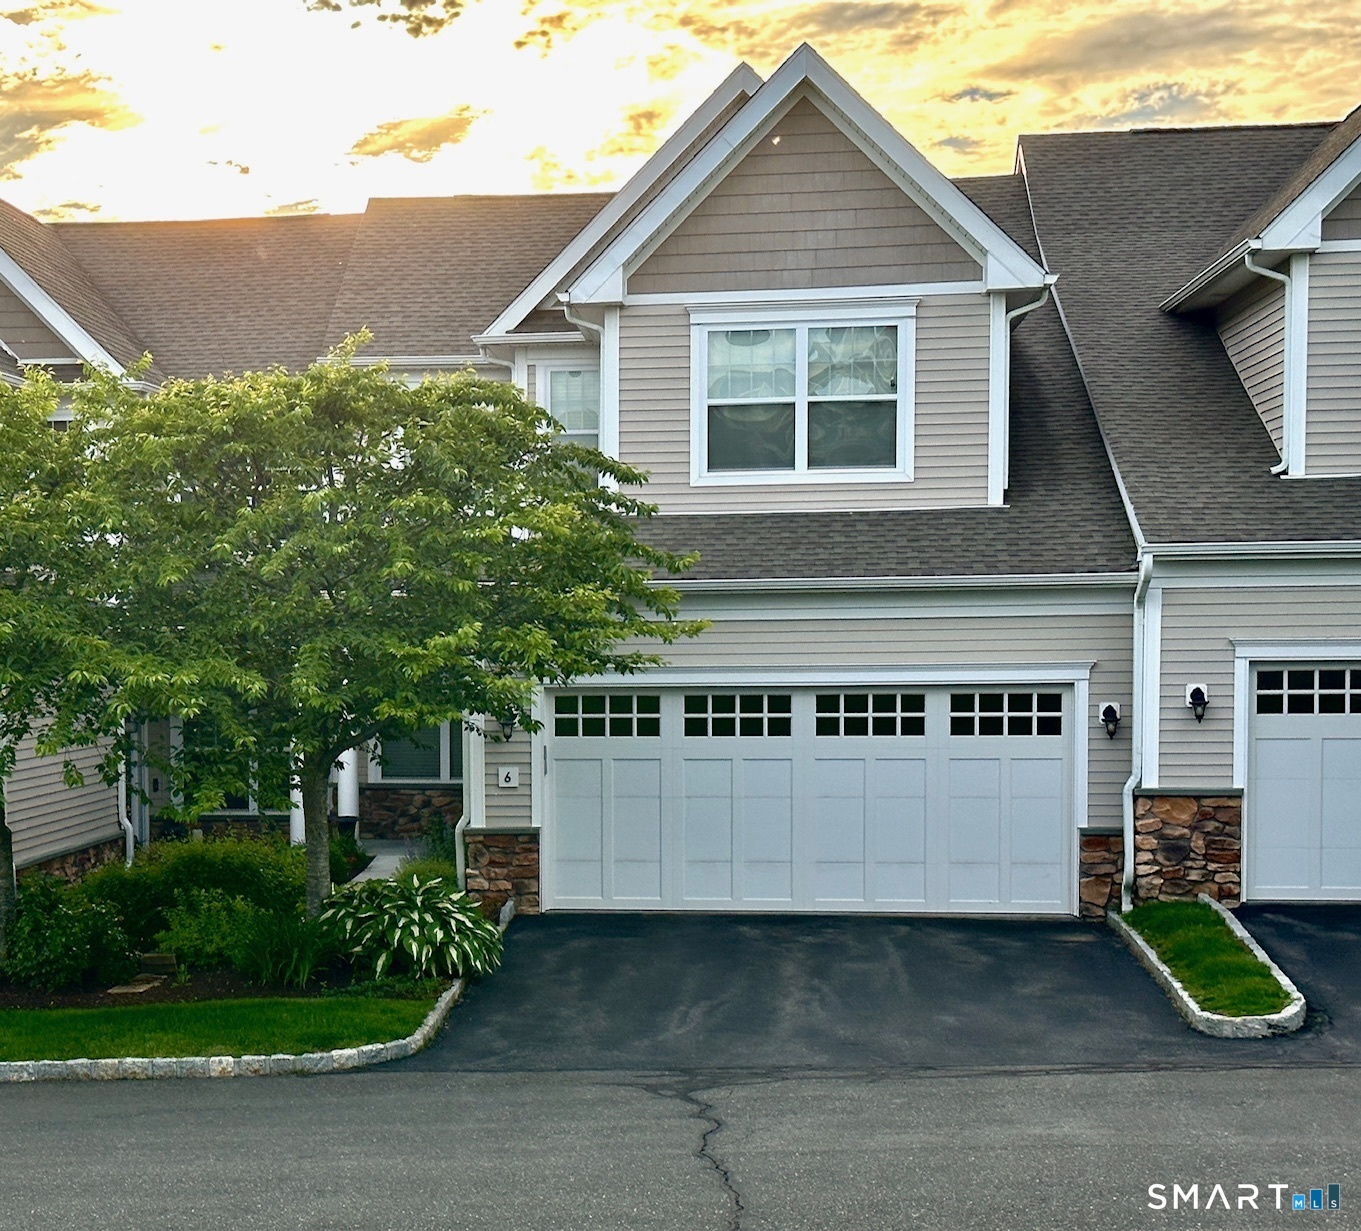


6 Lockwood Circle, Unit 6Bethel, CT 06801MLS Number 24178598

  • Price: $619,000
  • Est. Mortgage of $/month
  • 2 Days on Market
$
$
%
$/month over payments
Federal 30-year interest rate: 6.51% last updated on May 21, 2026
* All Figures are estimates. Check with your bank or proposed mortgage company for actual interest rates.
This product uses the FRED® API but is not endorsed or certified by the Federal Reserve Bank of St. Louis.
CMS
6 Lockwood Circle Bethel CT 068016 Lockwood Circle Bethel CT 06801
QR Code
  • 3Bedrooms
  • 3Bathrooms
  • 2013Year Built
  • 1,771Square Feet

Driving Directions

Welcome to 6 Lockwood Circle in Bethel's sought-after Summit Village-an upscale, low-maintenance community offering modern comfort and convenience. This beautifully updated 3-bedroom, 2.5-bath townhouse features 1,771 square feet of move-in-ready living space with a bright, open floor plan and seamless flow between the living room, dining area, and kitchen, anchored by a cozy fireplace. The nicely appointed kitchen offers granite countertops, stainless steel appliances, and a center island overlooking the breakfast area, while smart upgrades-including thermostats, a smart lock, and smart LG laundry-enhance everyday living. Upstairs, the primary suite is highlighted by a vaulted ceiling, walk-in closet, and private bath, complemented by two additional bedrooms and a full bath. Newer hardwood flooring spans the second level, and a recently replaced high-efficiency water heater adds peace of mind. Enjoy the convenience of an EV-ready attached garage and a full unfinished basement offering excellent storage or future expansion. Ideally set on a cul-de-sac within walking distance to the clubhouse and pool, and just minutes from downtown Bethel, shopping, dining, and the train-this home delivers turnkey living in a resort-style community. FULL PROFESSIONAL PHOTOS COMING JUNE 6TH!
Listed by Kevin D. Rockoff of Rockoff Realty ((860) 882-9598)

Ask A Question

Do not fill in this field:

I agree to receive marketing and customer service calls and text messages from Lorraine Amaral | Sotheby's International Realty | William Pitt. To opt out, you can reply 'stop' at any time or click the unsubscribe link in the emails. Consent is not a condition of purchase. Msg/data rates may apply. Msg frequency varies. Privacy Policy.

This site is protected by reCAPTCHA and the Google Privacy Policy and Terms of Service apply.

More Info

Basic Information

  • Bedrooms3
  • Bathroom3
  • StatusCMS
  • List Price$619,000
  • Square Feet1,771
  • HoaYes
  • Hoa fee amount460
  • Hoa fee frequencyMonthly
  • Original listprice$619,000
  • Units232
  • Property subtypeCondominium
  • Property TypeCondo/Co-Op For Sale
  • MLS Number24178598

Interior

  • Interior featuresAuto Garage Door Opener, Cable - Pre-wired, Open Floor Plan

Utilities

  • Water sourcePublic Water Connected
  • Hot water descriptionDomestic
  • Heating FuelGas In Street
  • Heat SystemHot Air
  • Cooling SystemCentral Air
  • Sewage systemPublic Sewer Connected
  • Sewer assess descriptionabout $95/month includes sewer and water
  • Sewer usage fee annual1100

Tax Information

  • Milrate total30
  • Tax YearJuly 2025-June 2026
  • Assessed value$325,080
  • Taxes$9,886

Building

  • Year Built2013
  • Property StyleTownhouse
  • Full Bath2
  • Half Baths1
  • AtticYes
  • Attic descriptionAccess Via Hatch
  • BasementFull
  • Fireplaces1
  • Garage Spaces2
  • Levels in unit3
  • New construction typeNo/Resale

Amenities

  • Association amenitiesClub House, Exercise Room/Health Club, Private Rec Facilities, Pool, Tennis Courts
  • Other AmenitiesBasement, Fireplace, Pool, Tennis, Waterfront

Other

  • ExclusionsSee Personal Property Inclusions Exclusions
  • PetsSee HOA documents
  • Pets allowed ynaYes
  • Acceptable financingFHA, VA, CHFA
  • Appliances Included
    • Dishwasher
    • Disposal
    • Dryer
    • Freezer
    • Oven/Range
    • Range Hood
    • Refrigerator
    • Washer
  • Association fee includes
    • Club House
    • Grounds Maintenance
    • Insurance
    • Pool Service
    • Property Management
    • Road Maintenance
    • Snow Removal
  • Date Listed05/28/2026

School Information

  • Elementary SchoolPer Board of Ed
  • High SchoolBethel

Location

  • StateCT
  • Zip06801
  • CountyFairfield
  • ComplexThe Summit At Bethel
  • Building Number6

Property

  • Lot DescriptionCity Views, Lightly Wooded, On Cul-De-Sac
  • Parking Spaces
  • Garage Parking InfoAttached Garage
  • SwimmingpoolYes
  • Pool descriptionIn Ground Pool

Exterior

  • Exterior featuresDeck
  • Exterior sidingVinyl Siding, Stone

Water Body

  • Waterfront DescriptionNot Applicable
Sotheby's International Realty | William Pitt
Office: 203-796-7700
112 Federal Road
Danbury, CT 06811

The data relating to real estate for sale on this website appears in part through the SmartMLS Internet Data Exchange program, a voluntary cooperative exchange of property listing data between licensed real estate brokerage firms, and is provided by SmartMLS through a licensing agreement. Listing information is from various brokers who participate in the SmartMLS IDX program and not all listings may be visible on the site. The property information being provided on or through the website is for the personal, non-commercial use of consumers and such information may not be used for any purpose other than to identify prospective properties consumers may be interested in purchasing. Some properties which appear for sale on the website may no longer be available because they are for instance, under contract, sold or are no longer being offered for sale. Property information displayed is deemed reliable but is not guaranteed. Copyright 2026 SmartMLS, Inc.

I agree to receive marketing and customer service calls and text messages from Lorraine Amaral | Sotheby's International Realty | William Pitt. To opt out, you can reply 'stop' at any time or click the unsubscribe link in the emails. Consent is not a condition of purchase. Msg/data rates may apply. Msg frequency varies. Privacy Policy.

Do not fill in this field:

This site is protected by reCAPTCHA and the Google Privacy Policy and Terms of Service apply.

Do not fill in this field:

This site is protected by reCAPTCHA and the Google Privacy Policy and Terms of Service apply.

Do not fill in this field:

This site is protected by reCAPTCHA and the Google Privacy Policy and Terms of Service apply.

Do not fill in this field:

This site is protected by reCAPTCHA and the Google Privacy Policy and Terms of Service apply.

Do not fill in this field:

This site is protected by reCAPTCHA and the Google Privacy Policy and Terms of Service apply.

Do not fill in this field:

This site is protected by reCAPTCHA and the Google Privacy Policy and Terms of Service apply.

$

Do not fill in this field:

This site is protected by reCAPTCHA and the Google Privacy Policy and Terms of Service apply.