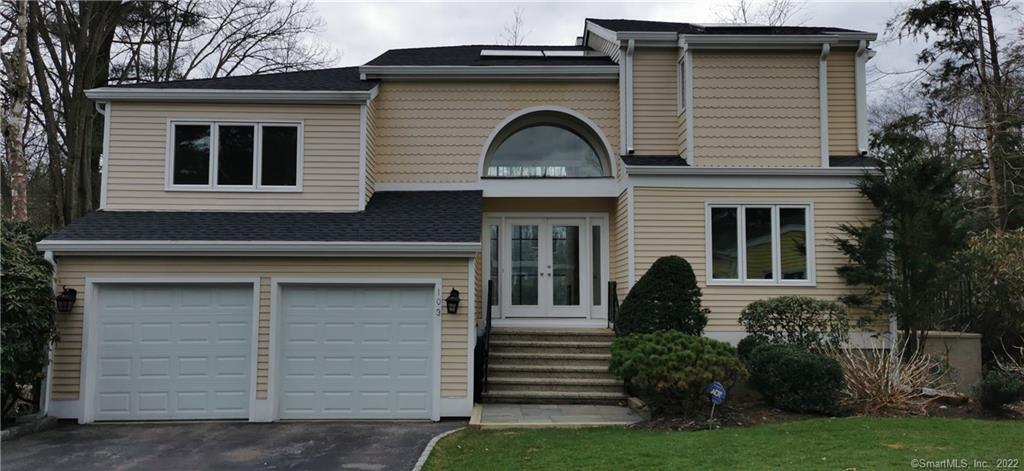


103 Silver Creek Lane, Unit 103, SilvermineNorwalk, CT 06850MLS Number 24178609

  • Rental Price: $7,000
$
$
%
$/month over payments
Federal 30-year interest rate: 6.51% last updated on May 21, 2026
* All Figures are estimates. Check with your bank or proposed mortgage company for actual interest rates.
This product uses the FRED® API but is not endorsed or certified by the Federal Reserve Bank of St. Louis.
For Rent
103 Silver Creek Lane Norwalk CT 06850103 Silver Creek Lane Norwalk CT 06850103 Silver Creek Lane Norwalk CT 06850103 Silver Creek Lane Norwalk CT 06850103 Silver Creek Lane Norwalk CT 06850103 Silver Creek Lane Norwalk CT 06850103 Silver Creek Lane Norwalk CT 06850103 Silver Creek Lane Norwalk CT 06850103 Silver Creek Lane Norwalk CT 06850103 Silver Creek Lane Norwalk CT 06850103 Silver Creek Lane Norwalk CT 06850103 Silver Creek Lane Norwalk CT 06850103 Silver Creek Lane Norwalk CT 06850103 Silver Creek Lane Norwalk CT 06850103 Silver Creek Lane Norwalk CT 06850103 Silver Creek Lane Norwalk CT 06850103 Silver Creek Lane Norwalk CT 06850103 Silver Creek Lane Norwalk CT 06850103 Silver Creek Lane Norwalk CT 06850103 Silver Creek Lane Norwalk CT 06850103 Silver Creek Lane Norwalk CT 06850103 Silver Creek Lane Norwalk CT 06850103 Silver Creek Lane Norwalk CT 06850103 Silver Creek Lane Norwalk CT 06850103 Silver Creek Lane Norwalk CT 06850103 Silver Creek Lane Norwalk CT 06850103 Silver Creek Lane Norwalk CT 06850103 Silver Creek Lane Norwalk CT 06850103 Silver Creek Lane Norwalk CT 06850103 Silver Creek Lane Norwalk CT 06850
QR Code
  • 2Bedrooms
  • 0.1Acreage
  • 4Bathrooms
  • 1984Year Built

Driving Directions

Welcome to The Falls at Silvermine, where luxury meets natural tranquility. This exceptional, detached home offers a rare living experience, framed by the soothing sights and sounds of an overlooking waterfall. Inside, the home boasts an abundance of natural light anchored by two spectacular, floor-to-ceiling solariums-one off the main living room and the other creating a dreamlike retreat in the primary suite. Cozy up by any of the three wood-burning fireplaces, each beautifully finished with elegant stone veneer. Designed for effortless long-term living, the home features a freshly renovated kitchen and bathrooms, pristine refinished hardwood floors throughout, and extensive recent structural updates (including a new roof, gutters, and skylights) for total peace of mind. Outside, your private oasis awaits with an inviting in-ground pool and dedicated pool house-perfect for summer relaxation or entertaining. Discover a truly unique place to be home.
Listed by James Zhang of TruArk Realty,LLC ((203) 424-0118)

Ask A Question

Do not fill in this field:

I agree to receive marketing and customer service calls and text messages from Lorraine Amaral | Sotheby's International Realty | William Pitt. To opt out, you can reply 'stop' at any time or click the unsubscribe link in the emails. Consent is not a condition of purchase. Msg/data rates may apply. Msg frequency varies. Privacy Policy.

This site is protected by reCAPTCHA and the Google Privacy Policy and Terms of Service apply.

More Info

Basic Information

  • Bedrooms2
  • Bathroom4
  • List Price$7,000
  • Square Feet2,856
  • Possession availabilityNegotiable
  • Rental durationYearly Unfurnished
  • Lease price descPer Month
  • Property subtypeSingle Family Rental
  • Property TypeResidential Rental
  • MLS StatusActive
  • Property InfoGated Community

Interior

  • Rooms additionalFoyer, Laundry Room
  • Interior featuresCentral Vacuum, Open Floor Plan, Sauna
  • Home automationThermostat(s)
  • Rooms7

Amenities

  • AmenitiesGolf Course, Health Club, Medical Facilities, Public Transportation, Shopping/Mall
  • Association amenitiesPool
  • Other Amenities
    • Basement
    • Beachfront
    • Fireplace
    • Golf
    • Lakefront
    • Pool
    • Water View
    • Waterfront

School Information

  • Elementary SchoolPer Board of Ed
  • High SchoolPer Board of Ed

Location

  • StateCT
  • Zip06850
  • CountyFairfield
  • NeighborhoodSilvermine
  • Building Number103

Property

  • Lot DescriptionOn Cul-De-Sac, Water View
  • Parking Spaces
  • Swimming poolYes
  • Pool descriptionPool House, In Ground Pool
  • Acreage0.1

Exterior

  • Exterior featuresDeck, Patio
  • Exterior sidingClapboard, Cedar, Wood

Water Body

  • WaterfrontYes
  • Waterfront DescriptionPond, Beach Rights

Other

  • HoaYes
  • Hoa fee amount$650
  • Hoa fee frequencyMonthly
  • Listing Contract Date05/26/2026
  • Landlord requirmentsCredit Check, Security Deposit, Lease Required
  • Tenant responsibility
    • Air Conditioning
    • All Utilities
    • Cable TV
    • Credit Check
    • Electricity
    • Heat
    • Hot Water
    • Internet
    • Liability Insurance
  • ZoningA2
  • Appliances Included
    • Dishwasher
    • Disposal
    • Dryer
    • Electric Range
    • Microwave
    • Range Hood
    • Refrigerator
    • Washer
  • Association fee includes
    • Grounds Maintenance
    • Insurance
    • Pest Control
    • Pool Service
    • Property Management
    • Road Maintenance
    • Snow Removal
    • Trash Pickup
    • Water
  • Date Listed05/27/2026

Rooms

  • Laundry room infoUpper Level

Basic Information

  • MLS Number24178609

Building

  • Year Built1984
  • Property StyleContemporary
  • Sqft est heated above grade2856
  • Garage Spaces2
  • Fireplaces3
  • Garage Parking InfoAttached Garage
  • New construction typeNo/Resale
  • AtticYes
  • Attic descriptionAccess Via Hatch
  • BasementFull
  • Full Bath3
  • Half Baths1

Utilities

  • Water sourcePublic Water Connected
  • Cooling SystemCentral Air
  • Hot water descriptionPropane, 65 Gallon Tank
  • Heating FuelPropane
  • Fuel tank locationAbove Ground
  • Heat SystemHot Air
  • Sewage systemPublic Sewer Connected
Sotheby's International Realty | William Pitt
Office: 203-796-7700
112 Federal Road
Danbury, CT 06811

The data relating to real estate for sale on this website appears in part through the SmartMLS Internet Data Exchange program, a voluntary cooperative exchange of property listing data between licensed real estate brokerage firms, and is provided by SmartMLS through a licensing agreement. Listing information is from various brokers who participate in the SmartMLS IDX program and not all listings may be visible on the site. The property information being provided on or through the website is for the personal, non-commercial use of consumers and such information may not be used for any purpose other than to identify prospective properties consumers may be interested in purchasing. Some properties which appear for sale on the website may no longer be available because they are for instance, under contract, sold or are no longer being offered for sale. Property information displayed is deemed reliable but is not guaranteed. Copyright 2026 SmartMLS, Inc.

I agree to receive marketing and customer service calls and text messages from Lorraine Amaral | Sotheby's International Realty | William Pitt. To opt out, you can reply 'stop' at any time or click the unsubscribe link in the emails. Consent is not a condition of purchase. Msg/data rates may apply. Msg frequency varies. Privacy Policy.

Do not fill in this field:

This site is protected by reCAPTCHA and the Google Privacy Policy and Terms of Service apply.

Do not fill in this field:

This site is protected by reCAPTCHA and the Google Privacy Policy and Terms of Service apply.

Do not fill in this field:

This site is protected by reCAPTCHA and the Google Privacy Policy and Terms of Service apply.

Do not fill in this field:

This site is protected by reCAPTCHA and the Google Privacy Policy and Terms of Service apply.

Do not fill in this field:

This site is protected by reCAPTCHA and the Google Privacy Policy and Terms of Service apply.

Do not fill in this field:

This site is protected by reCAPTCHA and the Google Privacy Policy and Terms of Service apply.

$

Do not fill in this field:

This site is protected by reCAPTCHA and the Google Privacy Policy and Terms of Service apply.