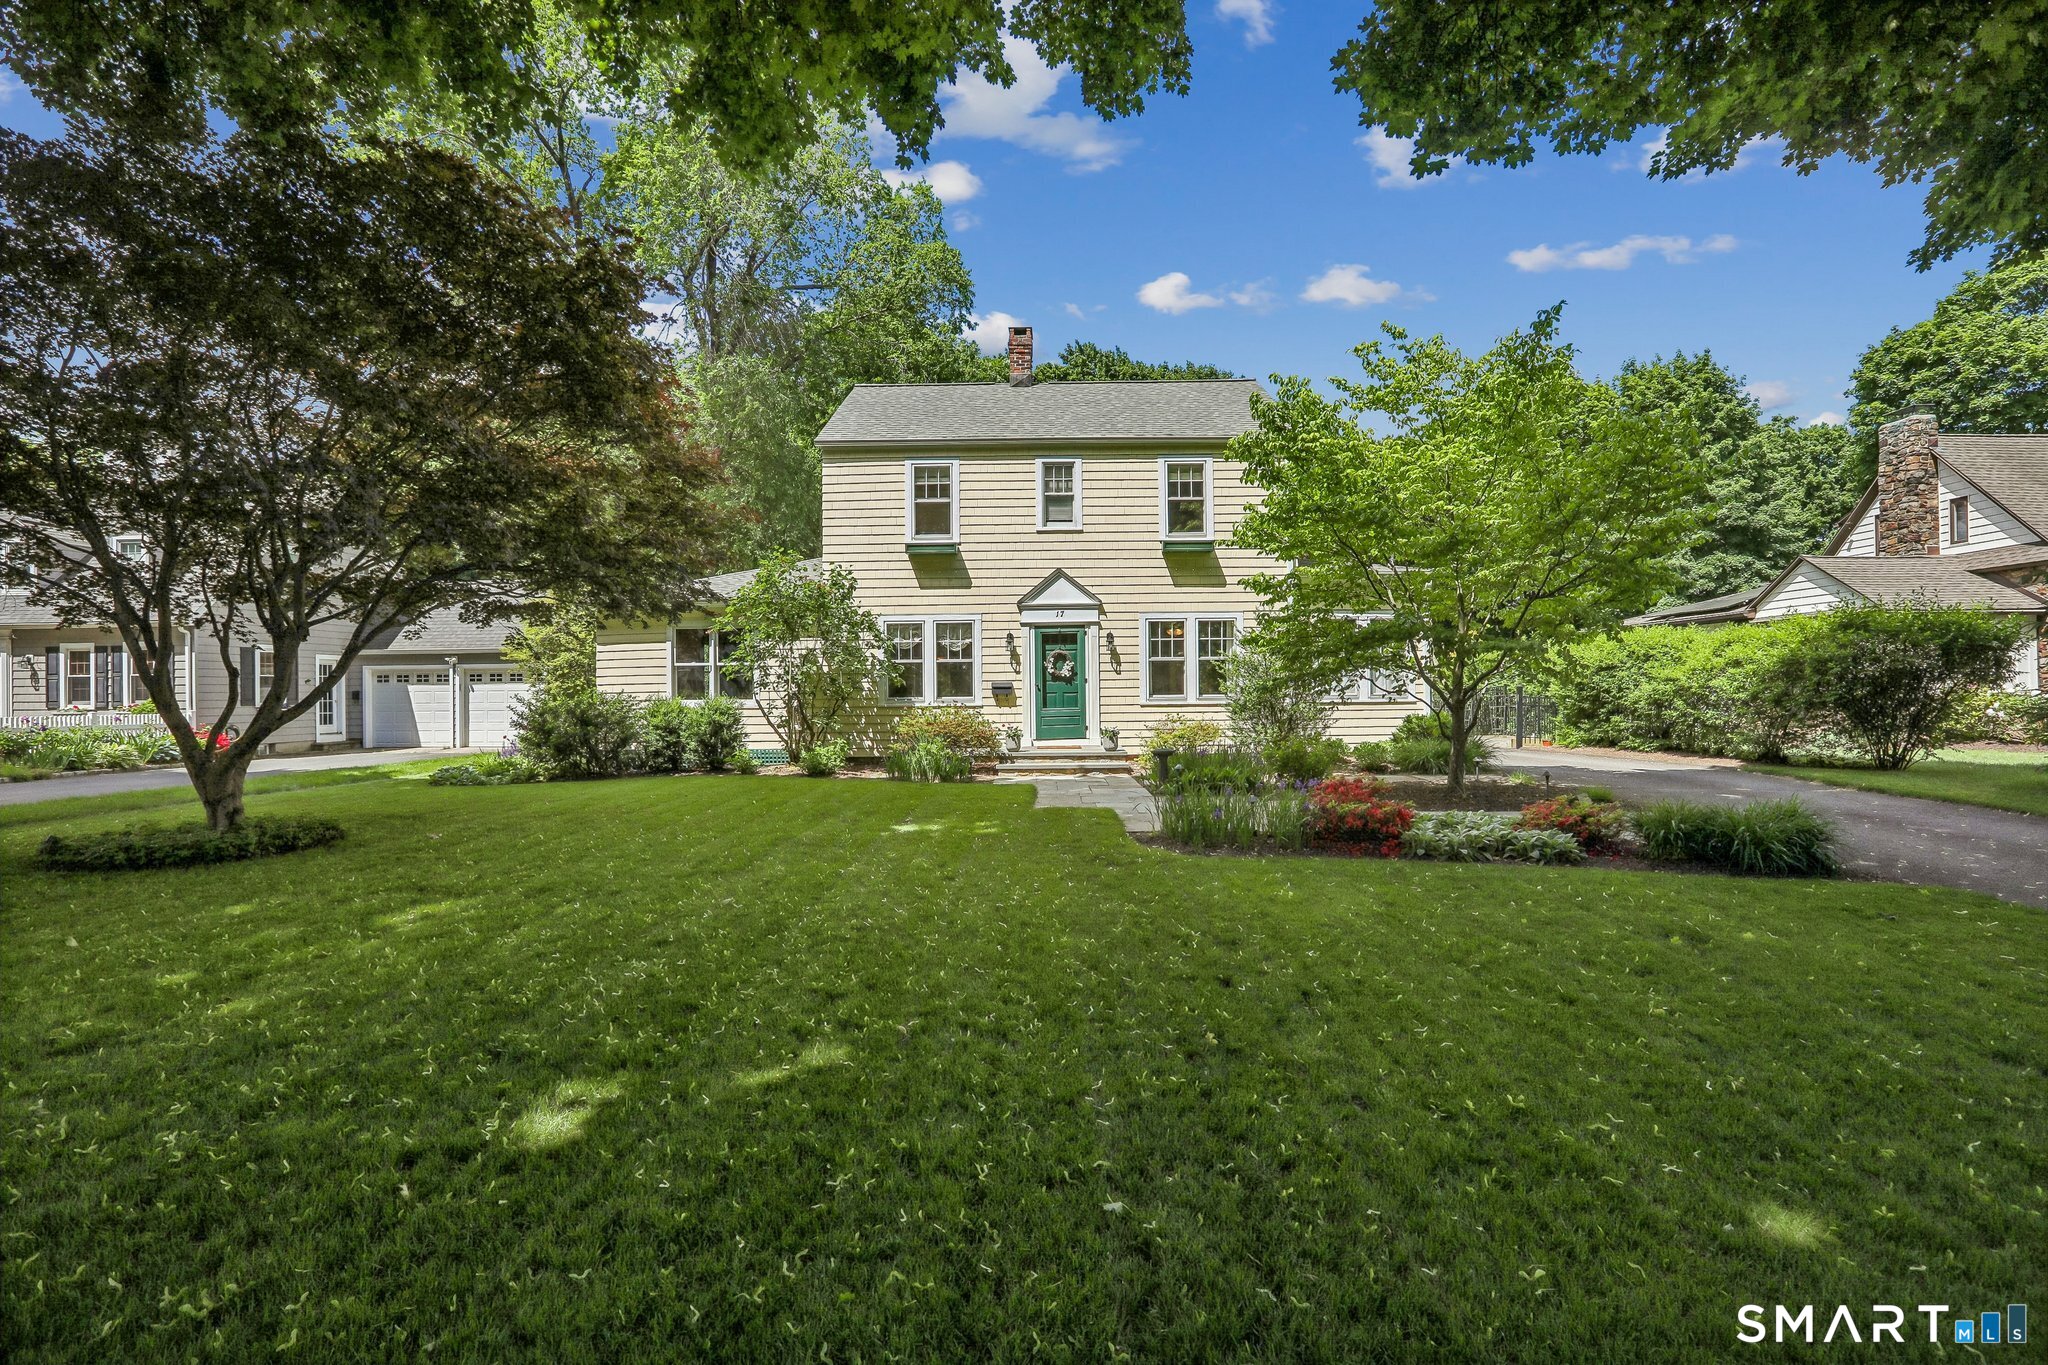


17 Ridge Road, Wooster HeightsDanbury, CT 06810MLS Number 24178674

  • Price: $610,000
  • Est. Mortgage of $/month
  • 1 Day on Market
$
$
%
$/month over payments
Federal 30-year interest rate: 6.5300000000000000000000000000000000000000% last updated on May 28, 2026
* All Figures are estimates. Check with your bank or proposed mortgage company for actual interest rates.
This product uses the FRED® API but is not endorsed or certified by the Federal Reserve Bank of St. Louis.
CMS
17 Ridge Road Danbury CT 0681017 Ridge Road Danbury CT 0681017 Ridge Road Danbury CT 0681017 Ridge Road Danbury CT 0681017 Ridge Road Danbury CT 0681017 Ridge Road Danbury CT 0681017 Ridge Road Danbury CT 0681017 Ridge Road Danbury CT 0681017 Ridge Road Danbury CT 0681017 Ridge Road Danbury CT 0681017 Ridge Road Danbury CT 0681017 Ridge Road Danbury CT 0681017 Ridge Road Danbury CT 0681017 Ridge Road Danbury CT 0681017 Ridge Road Danbury CT 0681017 Ridge Road Danbury CT 0681017 Ridge Road Danbury CT 0681017 Ridge Road Danbury CT 0681017 Ridge Road Danbury CT 0681017 Ridge Road Danbury CT 0681017 Ridge Road Danbury CT 0681017 Ridge Road Danbury CT 0681017 Ridge Road Danbury CT 0681017 Ridge Road Danbury CT 0681017 Ridge Road Danbury CT 0681017 Ridge Road Danbury CT 0681017 Ridge Road Danbury CT 0681017 Ridge Road Danbury CT 0681017 Ridge Road Danbury CT 0681017 Ridge Road Danbury CT 0681017 Ridge Road Danbury CT 0681017 Ridge Road Danbury CT 0681017 Ridge Road Danbury CT 0681017 Ridge Road Danbury CT 0681017 Ridge Road Danbury CT 06810
QR Code
  • 3Bedrooms
  • 0.36Acreage
  • 2Bathrooms
  • 1926Year Built

Driving Directions

Nestled in Danbury's highly sought-after West Terrace neighborhood, this charming 3-bedroom, 1.5 bath Colonial offers the perfect blend of character, comfort, and convenience. Located on a picturesque tree-lined street known for its distinctive homes and timeless charm, West Terrace is one of Danbury's most desirable neighborhoods. Residents enjoy a welcoming community atmosphere, ideal for evening strolls, dog walking, jogging, and children riding bikes along the quiet streets. Rich in classic appeal, the home features beautiful moldings, original glass doorknobs, custom built-ins, and a fireplace that creates a warm & inviting focal point in the living room. The thoughtfully designed floor plan offers excellent flow for both everyday living & entertaining. A dedicated home office/study showcases custom-built bookshelves, while the bright & inviting kitchen opens to a stunning stone patio overlooking beautifully landscaped gardens filled w/ colorful perennials. The dining room has a charming built in corner cabinet & views of the front perennial garden. The large living room & adjacent family room w/ dual deep closets & built in window seat, create the perfect space for relaxing/entertaining. The second floor boasts 3 BR's and newly updated full bath. A dedicated second floor laundry room, just off the bedrooms, provide daily convenience. The walk up attic, accessed through primary bedroom, offers ample storage. BONUS: CITY SEWER & WATER, no septic or well to deal with!
Listed by Matt Rose of Keller Williams Realty ((203) 470-9115)

Ask A Question

Do not fill in this field:

I agree to receive marketing and customer service calls and text messages from Lorraine Amaral | Sotheby's International Realty | William Pitt. To opt out, you can reply 'stop' at any time or click the unsubscribe link in the emails. Consent is not a condition of purchase. Msg/data rates may apply. Msg frequency varies. Privacy Policy.

This site is protected by reCAPTCHA and the Google Privacy Policy and Terms of Service apply.

More Info

Basic Information

  • MLS Number24178674
  • StatusCMS
  • List Price$610,000
  • Square Feet1,872
  • Property TypeSingle Family For Sale
  • Co List Office NameKeller Williams Realty
  • Co-List TeamMatt Rose Team
  • List TeamMatt Rose Team

Interior

  • Rooms9
  • Rooms additionalLaundry Room, Sitting Room, Workshop
  • RoofAsphalt Shingle

Utilities

  • Waters ourcePublic Water Connected
  • Cooling SystemCentral Air
  • Hot water descriptionOil, Upright Tank
  • Heating FuelOil
  • Fuel tank locationIn Basement
  • Heat SystemHot Water, Radiator
  • Sewage systemPublic Sewer Connected

Tax Information

  • Assessed value$230,090
  • Milrate total25
  • Tax YearJuly 2025-June 2026
  • Taxes$5,750

Location

  • StateCT
  • Zip06810
  • CountyFairfield
  • NeighborhoodWooster Heights

Property

  • Acreage0.36
  • Lot DescriptionTreed, Dry, Level Lot
  • Parking Spaces

Exterior

  • Coloryellow
  • Exterior features
    • Awnings
    • Garden Area
    • Gutters
    • Lighting
    • Patio
    • Underground Utilities
  • Exterior sidingShake

Amenities

  • Amenities
    • Golf Course
    • Lake
    • Medical Facilities
    • Park
    • Public Rec Facilities
    • Shopping/Mall
    • Walk to Bus Lines
  • Other AmenitiesBasement, Fireplace, Garden, Golf, Waterfront

Other

  • Appliances IncludedRefrigerator, Dishwasher, Washer, Dryer
  • Original listprice$610,000
  • Remarks addendumAdditional updates include a new roof (2026), newer cedar siding (composite on garage), and a newer constructed oversized two-car garage on a structural slab offering over 600 sq ft of space, complete with an attic and full basement currently configured as a workshop-ideal for hobbyists, craftspeople, musicians, home gym, or additional storage. Additional upgrades include: underground power & cable (no power lines overhead), portable generator w/ interlock panel circuit, separate 1st & 2nd floor AC, extra large 10x16 Sunsetter retractable awning over back patio, home is CAT5 wired, professionally landscaped grounds by a landscape architect. The entire backyard is fenced with a beautiful black metal fence with a gate at the driveway. Perfectly situated just minutes from the New York border, Route 7, shopping, dining, and major commuter routes. A rare combination of tranquility and convenience - this property feels worlds away, yet it is only moments from I-84 and everyday essentials.
  • Date Listed05/29/2026

School Information

  • Elementary SchoolPer Board of Ed
  • High SchoolPer Board of Ed

Rooms

  • Laundry room location2nd floor, close to bedrooms, storage
  • Laundry room infoUpper Level

Building

  • Full Bath1
  • Half Baths1
  • BasementFull, Unfinished, Storage, Interior Access
  • Attic descriptionUnfinished, Storage Space, Floored, Walk-up
  • AtticYes
  • Garage Spaces2
  • Bedrooms3
  • Bathroom2
  • Year Built1926
  • Property StyleColonial
  • Fireplaces1
  • FoundationBlock, Stone
  • Garage Parking InfoDetached Garage
  • New construction typeNo/Resale

Water Body

  • Waterfront DescriptionNot Applicable
Sotheby's International Realty | William Pitt
Office: 203-796-7700
112 Federal Road
Danbury, CT 06811

The data relating to real estate for sale on this website appears in part through the SmartMLS Internet Data Exchange program, a voluntary cooperative exchange of property listing data between licensed real estate brokerage firms, and is provided by SmartMLS through a licensing agreement. Listing information is from various brokers who participate in the SmartMLS IDX program and not all listings may be visible on the site. The property information being provided on or through the website is for the personal, non-commercial use of consumers and such information may not be used for any purpose other than to identify prospective properties consumers may be interested in purchasing. Some properties which appear for sale on the website may no longer be available because they are for instance, under contract, sold or are no longer being offered for sale. Property information displayed is deemed reliable but is not guaranteed. Copyright 2026 SmartMLS, Inc.

I agree to receive marketing and customer service calls and text messages from Lorraine Amaral | Sotheby's International Realty | William Pitt. To opt out, you can reply 'stop' at any time or click the unsubscribe link in the emails. Consent is not a condition of purchase. Msg/data rates may apply. Msg frequency varies. Privacy Policy.

Do not fill in this field:

This site is protected by reCAPTCHA and the Google Privacy Policy and Terms of Service apply.

Do not fill in this field:

This site is protected by reCAPTCHA and the Google Privacy Policy and Terms of Service apply.

Do not fill in this field:

This site is protected by reCAPTCHA and the Google Privacy Policy and Terms of Service apply.

Do not fill in this field:

This site is protected by reCAPTCHA and the Google Privacy Policy and Terms of Service apply.

Do not fill in this field:

This site is protected by reCAPTCHA and the Google Privacy Policy and Terms of Service apply.

Do not fill in this field:

This site is protected by reCAPTCHA and the Google Privacy Policy and Terms of Service apply.

$

Do not fill in this field:

This site is protected by reCAPTCHA and the Google Privacy Policy and Terms of Service apply.