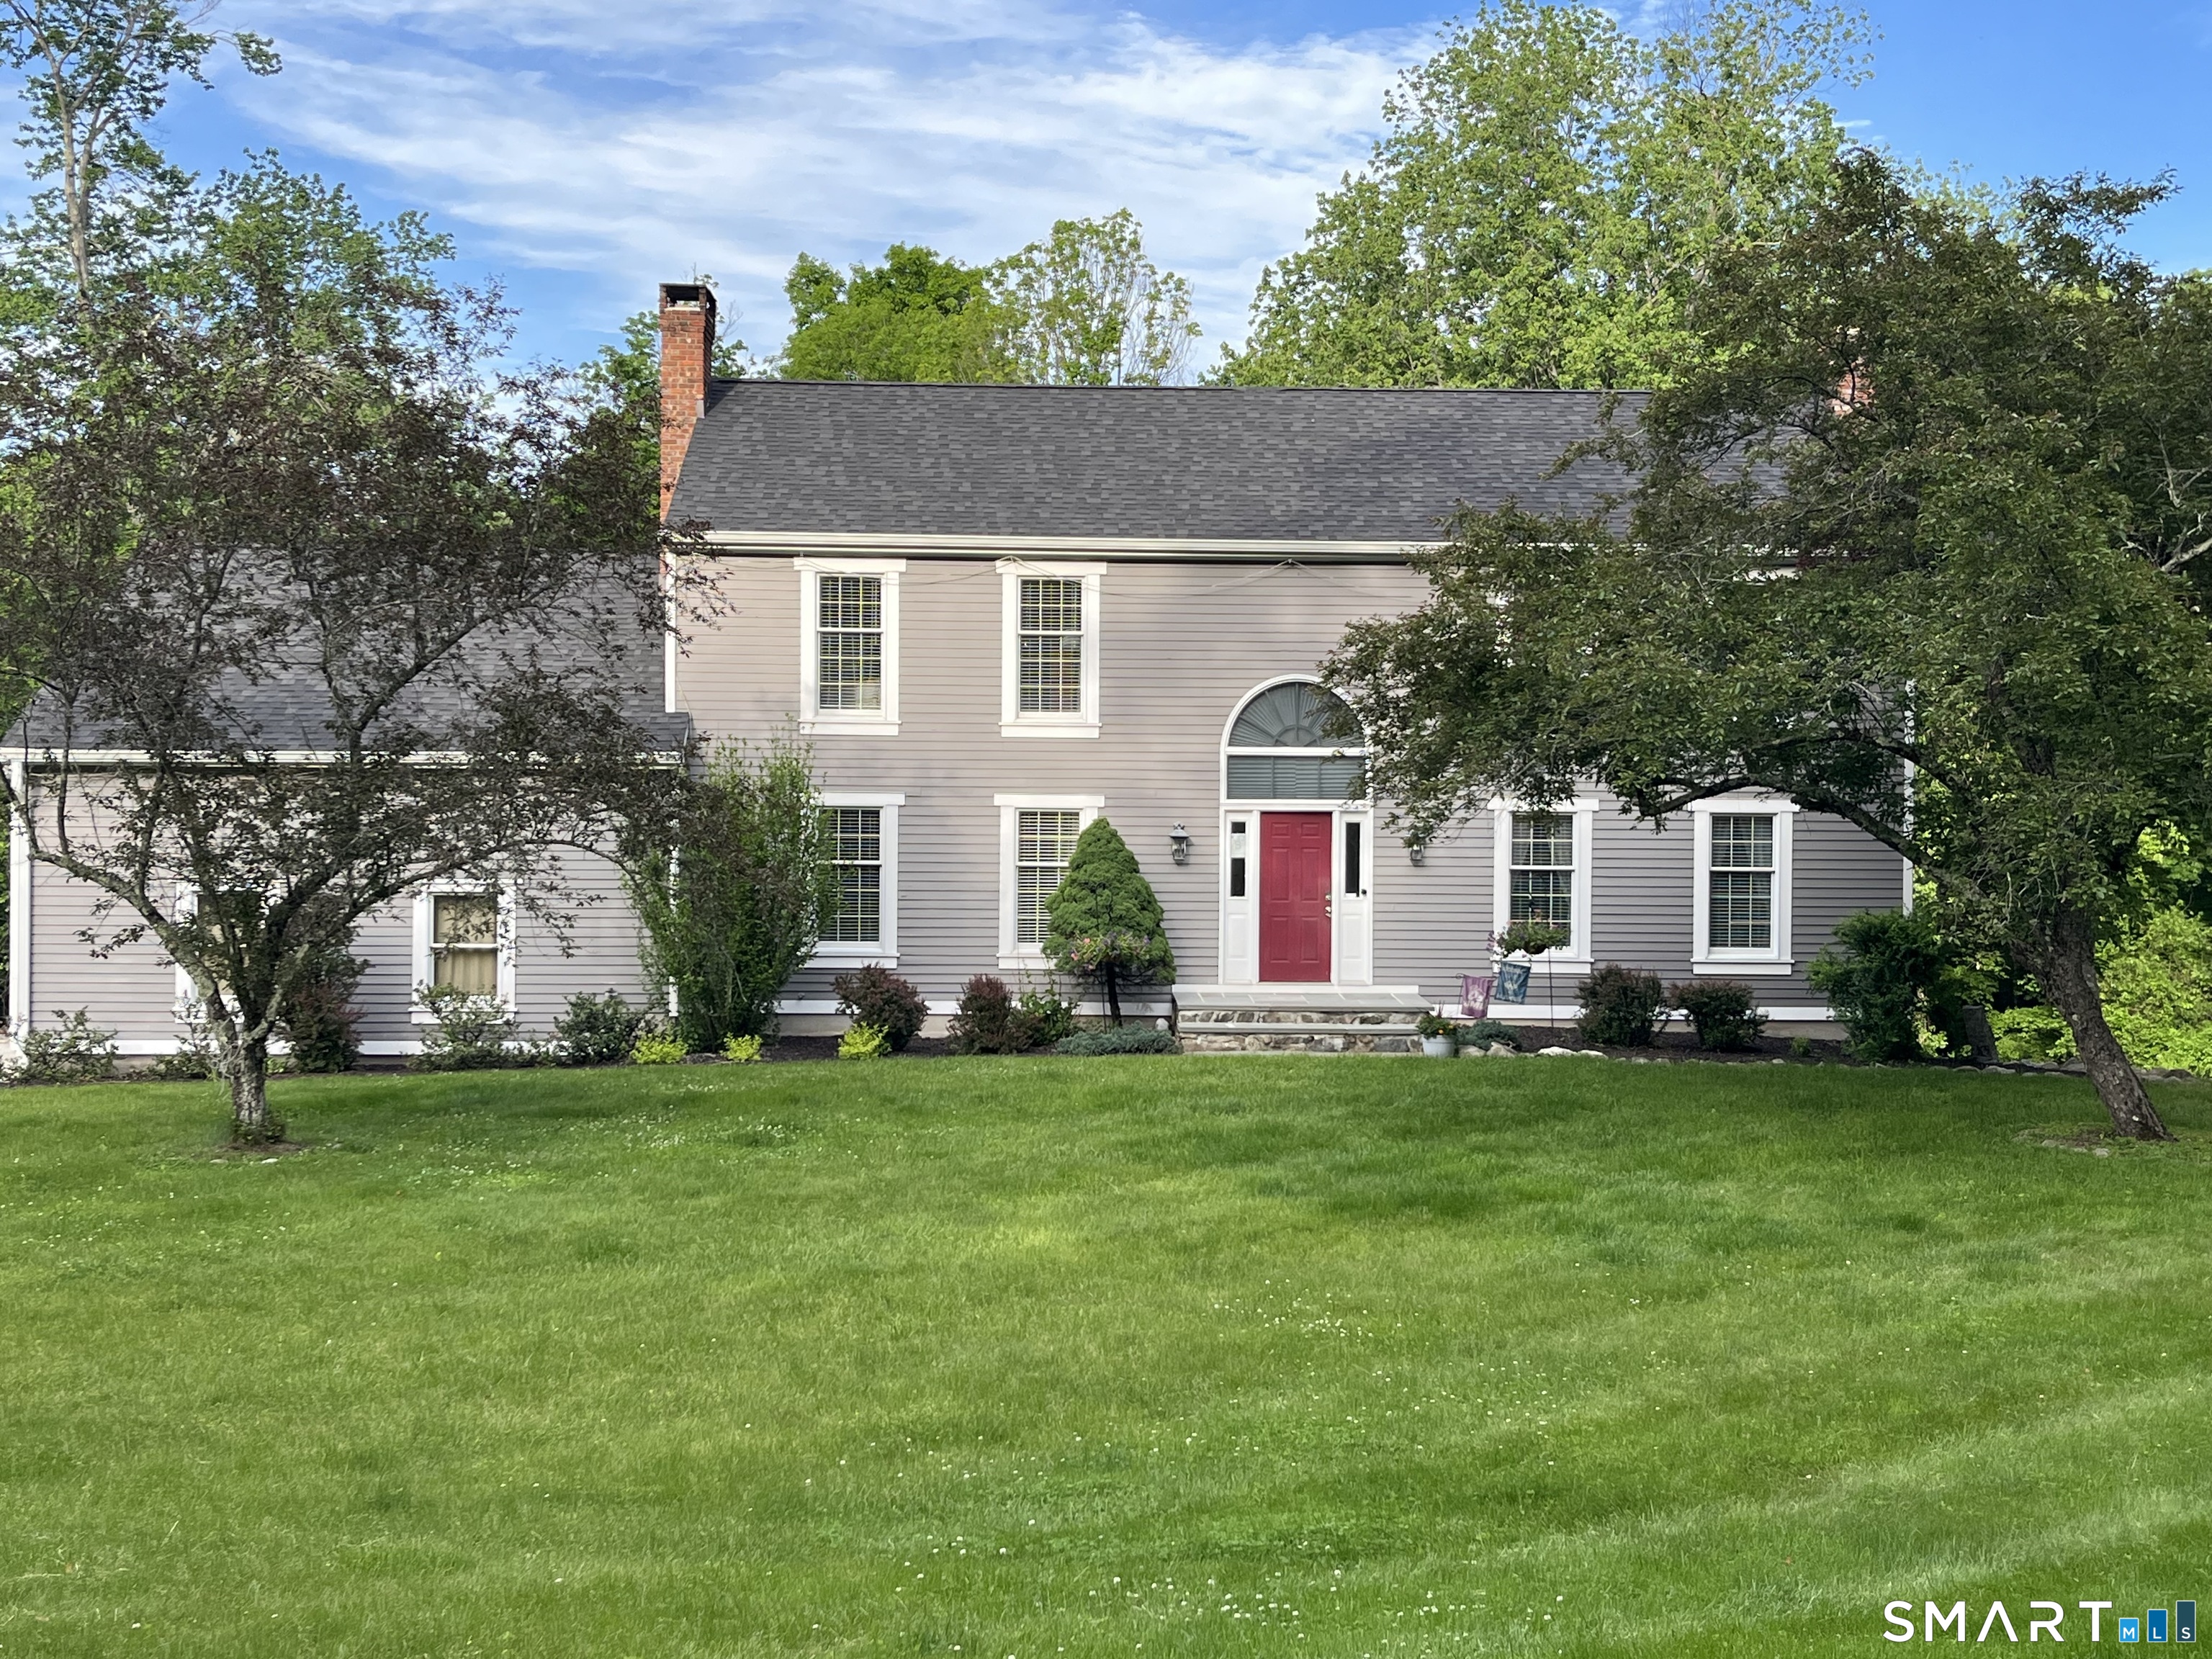


47 Merwin Brook Road, Brookfield CenterBrookfield, CT 06804MLS Number 24178680

  • Price: $839,000
  • Est. Mortgage of $/month
  • 1 Day on Market
$
$
%
$/month over payments
Federal 30-year interest rate: 6.51% last updated on May 21, 2026
* All Figures are estimates. Check with your bank or proposed mortgage company for actual interest rates.
This product uses the FRED® API but is not endorsed or certified by the Federal Reserve Bank of St. Louis.
Open House
47 Merwin Brook Road Brookfield CT 0680447 Merwin Brook Road Brookfield CT 0680447 Merwin Brook Road Brookfield CT 0680447 Merwin Brook Road Brookfield CT 0680447 Merwin Brook Road Brookfield CT 0680447 Merwin Brook Road Brookfield CT 0680447 Merwin Brook Road Brookfield CT 0680447 Merwin Brook Road Brookfield CT 0680447 Merwin Brook Road Brookfield CT 0680447 Merwin Brook Road Brookfield CT 0680447 Merwin Brook Road Brookfield CT 0680447 Merwin Brook Road Brookfield CT 0680447 Merwin Brook Road Brookfield CT 0680447 Merwin Brook Road Brookfield CT 0680447 Merwin Brook Road Brookfield CT 0680447 Merwin Brook Road Brookfield CT 0680447 Merwin Brook Road Brookfield CT 0680447 Merwin Brook Road Brookfield CT 0680447 Merwin Brook Road Brookfield CT 0680447 Merwin Brook Road Brookfield CT 0680447 Merwin Brook Road Brookfield CT 0680447 Merwin Brook Road Brookfield CT 0680447 Merwin Brook Road Brookfield CT 0680447 Merwin Brook Road Brookfield CT 0680447 Merwin Brook Road Brookfield CT 0680447 Merwin Brook Road Brookfield CT 06804
QR Code
  • 4Bedrooms
  • 1.84Acreage
  • 3Bathrooms
  • 1982Year Built

Driving Directions

Welcome to one of Brookfield's most desirable and established neighborhood enclaves. Perfectly situated on 1.84 acres, this classic Center Hall Colonial offers an unmatched blend of grand scale, timeless charm, and permanent privacy. Boasting nearly 4,000 square feet of beautifully maintained living space, the home features generously scaled rooms, an abundance of natural light, and a seamless flow ideal for both formal entertaining and casual daily living. The private, wooded backyard oasis borders protected land trust acreage, ensuring your tranquil views remain entirely untouched. This property offers a private gateway to over 175 acres of protected land which includes trails that head down to the shores of Lake Lillinonha. The true showstopper of this property is the expansive, fully finished walkout lower level. Spurred by a grand open staircase, this level defies basement expectations with spectacular high ceilings, massive windows, and a wide sliding glass door that floods the space with natural light. This versatile level is fully equipped for modern living, featuring a very large family room anchored by a cozy, working fireplace, a private home office, and a dedicated fitness studio. You will truly appreciate the massive 3 car garage with 9 foot wide doors,11 foot ceilings,and built in storage loft. Enjoy the space, privacy, and premium location at an incredible, competitive value. Schedule your tour today and prepare to fall in.

Open Houses

May 31st
Starts: 12:00pm
Ends: 3:00pm
Listed by Michael Poplardo of Berkshire Hathaway NE Prop. ((203) 788-6620)

Ask A Question

Do not fill in this field:

I agree to receive marketing and customer service calls and text messages from Lorraine Amaral | Sotheby's International Realty | William Pitt. To opt out, you can reply 'stop' at any time or click the unsubscribe link in the emails. Consent is not a condition of purchase. Msg/data rates may apply. Msg frequency varies. Privacy Policy.

This site is protected by reCAPTCHA and the Google Privacy Policy and Terms of Service apply.

More Info

Basic Information

  • MLS Number24178680
  • StatusCMS
  • List Price$839,000
  • Square Feet3,977
  • Property TypeSingle Family For Sale

Property

  • Acreage1.84
  • Lot DescriptionBorders Open Space, Cleared, Rolling
  • Parking Spaces

Interior

  • Rooms11
  • Rooms additionalBonus Room, Exercise Room, Gym, Sitting Room
  • Interior featuresAuto Garage Door Opener
  • RoofAsphalt Shingle

Amenities

  • Amenities
    • Lake
    • Library
    • Park
    • Playground/Tot Lot
    • Private School(s)
    • Public Rec Facilities
  • Other AmenitiesBasement, Fireplace, Waterfront

Water Body

  • Waterfront DescriptionNot Applicable

Tax Information

  • Assessed value$348,590
  • Milrate total29
  • Tax YearJuly 2025-June 2026
  • Taxes$10,085

Location

  • StateCT
  • Zip06804
  • CountyFairfield
  • NeighborhoodBrookfield Center
  • Middle Junior High SchoolWhisconier

Exterior

  • ColorGrey
  • Exterior featuresDeck, Gutters, Patio
  • Exterior sidingClapboard

Utilities

  • Waters ourcePrivate Well
  • Cooling SystemCeiling Fans, Central Air
  • Hot water descriptionElectric, 40 Gallon Tank
  • Heating FuelOil
  • Fuel tank locationIn Garage
  • Heat SystemHot Water
  • Sewage systemSeptic

School Information

  • Elementary SchoolCandlewood Lake Elementary
  • High SchoolBrookfield

Rooms

  • Laundry room infoMain Level

Building

  • Full Bath2
  • Half Baths1
  • BasementFull, Heated, Fully Finished, Cooled, Walk-out, Liveable Space
  • Attic descriptionStorage Space, Floored, Pull-Down Stairs
  • AtticYes
  • Garage Spaces3
  • Bedrooms4
  • Bathroom3
  • Year Built1982
  • Property StyleColonial
  • Energy FeaturesRidge Vents
  • Fireplaces2
  • FoundationConcrete
  • Garage Parking InfoAttached Garage
  • New construction typeNo/Resale
  • Inlaw apartmentyPossible

Other

  • Appliances IncludedElectric Range, Refrigerator, Dishwasher, Washer, Electric Dryer
  • Original listprice$839,000
  • ExclusionsWasher and Dryer will be left for buyer as a convenience so they can have something to use until they buy new ones ( they work fine but "as-is")
  • Remarks addendumSome recent upgrades: Roof and Gutters 2024, Samsung Bespoken Kitchen Appliance Suite 2025, Deck 2026 (Final CO pending), double sink Vanity 2026, Hot Water Heater 2026, Refinished hardwood floors 2025, New Blue Stone steps and landing 2024. The expansive back yard offers a multitude of possibilities because the septic and the well have been strategically located in front yard to maximize the utility of this home's property. Plenty of space for gardening, entertaining, and recreation. While the property presents an excellent location for a pool, a permit for such has not been requested by current owner. Close proximity to 2 lakes (Lake Lillinonah and Candlewood Lake), Kids Kingdom, many hiking trails and the Still River Greenway offer wonderful recreational opportunities. Enjoy the convenience of being close to schools ( Candlewood Lake Elementary 3.5 miles), Brookfield High (2.5 miles), shopping centers and more. More Photos coming.
  • Date Listed05/27/2026
Sotheby's International Realty | William Pitt
Office: 203-796-7700
112 Federal Road
Danbury, CT 06811

The data relating to real estate for sale on this website appears in part through the SmartMLS Internet Data Exchange program, a voluntary cooperative exchange of property listing data between licensed real estate brokerage firms, and is provided by SmartMLS through a licensing agreement. Listing information is from various brokers who participate in the SmartMLS IDX program and not all listings may be visible on the site. The property information being provided on or through the website is for the personal, non-commercial use of consumers and such information may not be used for any purpose other than to identify prospective properties consumers may be interested in purchasing. Some properties which appear for sale on the website may no longer be available because they are for instance, under contract, sold or are no longer being offered for sale. Property information displayed is deemed reliable but is not guaranteed. Copyright 2026 SmartMLS, Inc.

I agree to receive marketing and customer service calls and text messages from Lorraine Amaral | Sotheby's International Realty | William Pitt. To opt out, you can reply 'stop' at any time or click the unsubscribe link in the emails. Consent is not a condition of purchase. Msg/data rates may apply. Msg frequency varies. Privacy Policy.

Do not fill in this field:

This site is protected by reCAPTCHA and the Google Privacy Policy and Terms of Service apply.

Do not fill in this field:

This site is protected by reCAPTCHA and the Google Privacy Policy and Terms of Service apply.

Do not fill in this field:

This site is protected by reCAPTCHA and the Google Privacy Policy and Terms of Service apply.

Do not fill in this field:

This site is protected by reCAPTCHA and the Google Privacy Policy and Terms of Service apply.

Do not fill in this field:

This site is protected by reCAPTCHA and the Google Privacy Policy and Terms of Service apply.

Do not fill in this field:

This site is protected by reCAPTCHA and the Google Privacy Policy and Terms of Service apply.

$

Do not fill in this field:

This site is protected by reCAPTCHA and the Google Privacy Policy and Terms of Service apply.