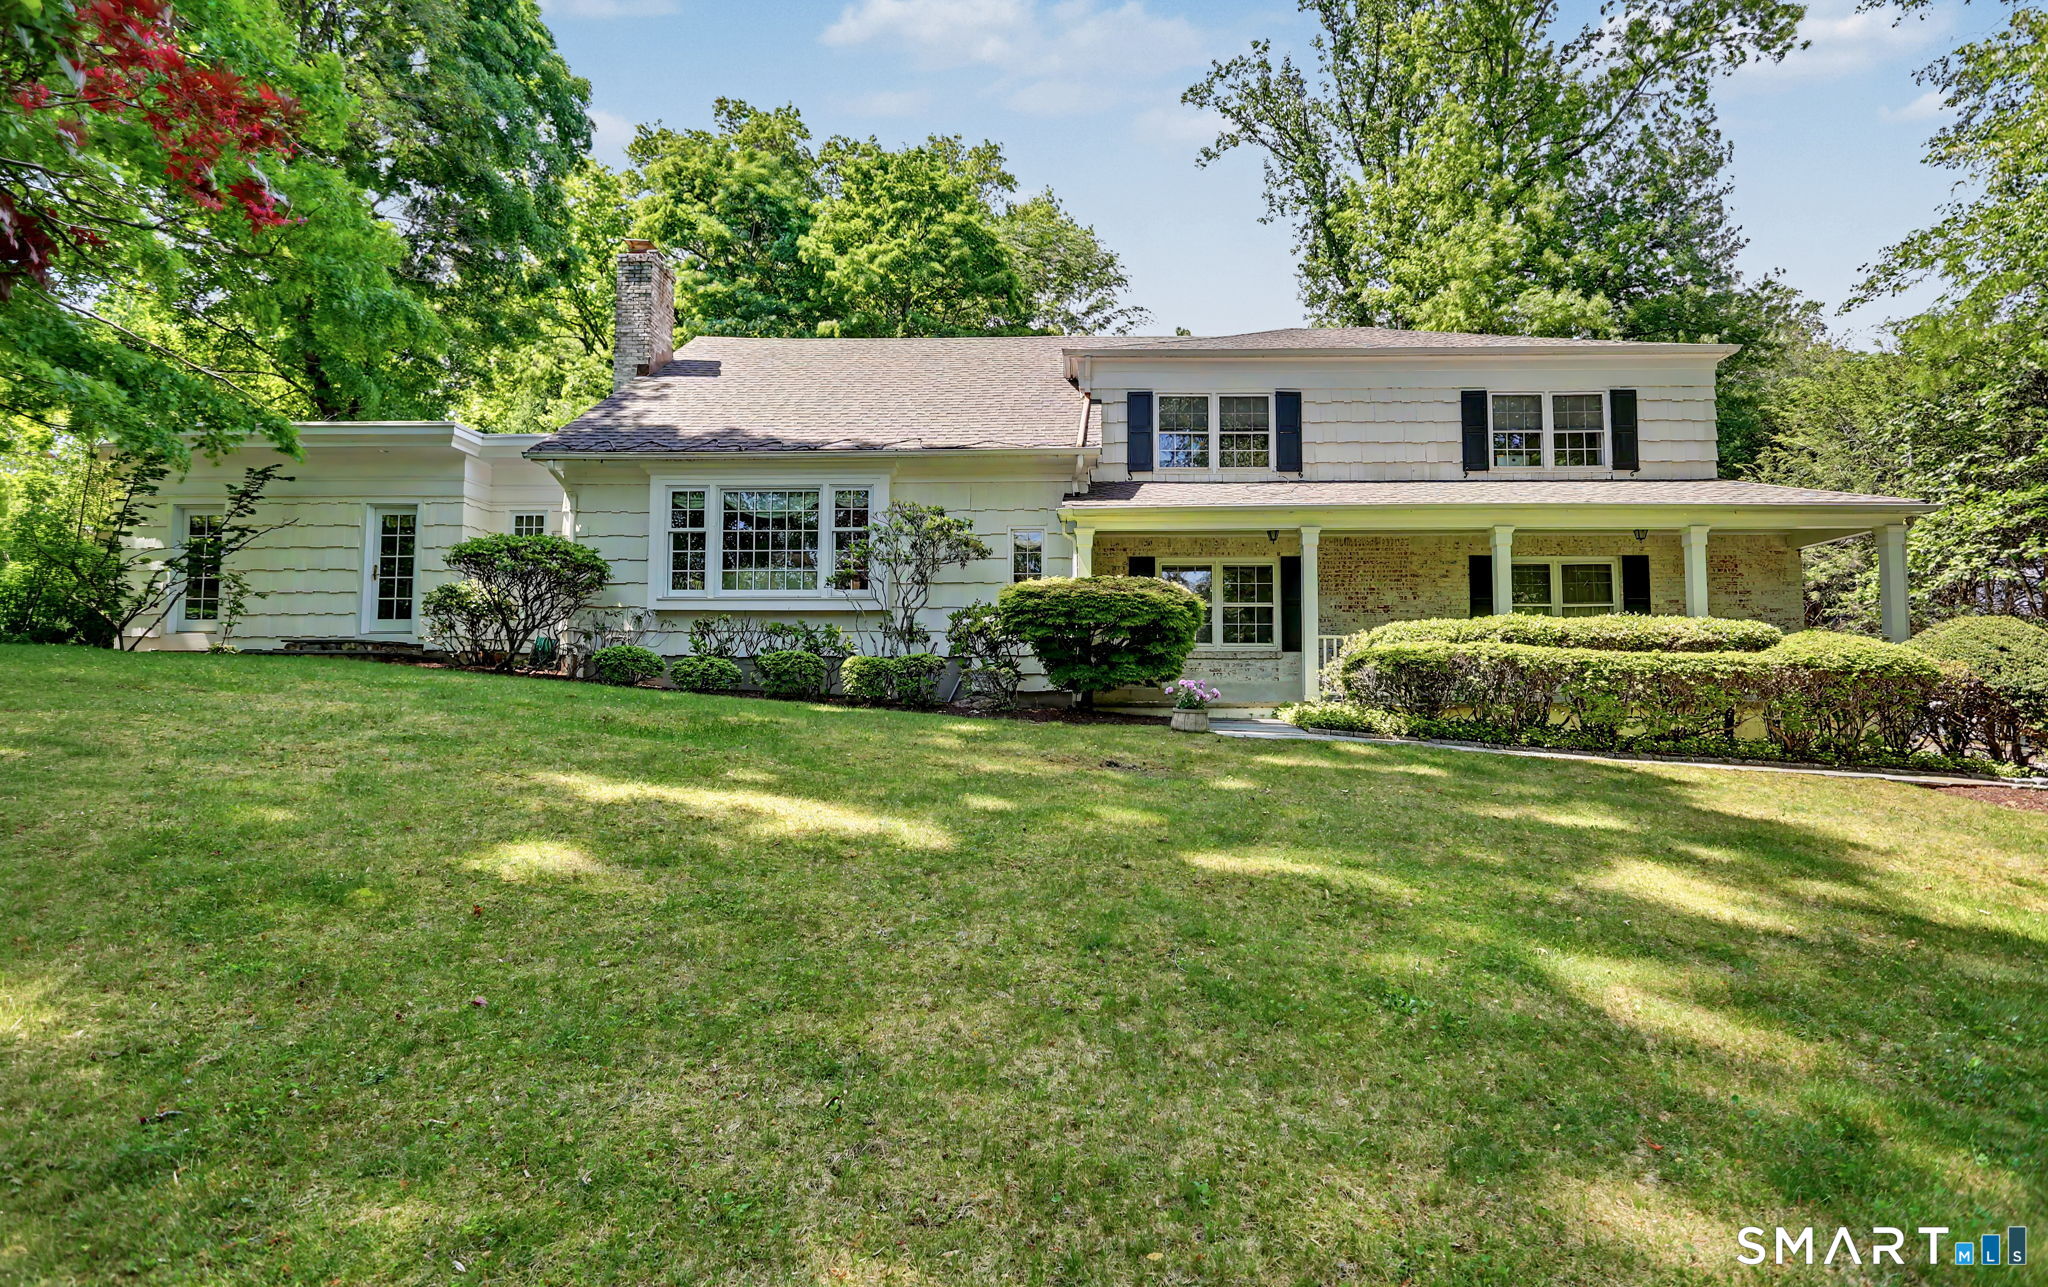


34 Pequot Trail, Old HillWestport, CT 06880MLS Number 24178738

  • Price: $2,100,000
  • Est. Mortgage of $/month
  • 1 Day on Market
$
$
%
$/month over payments
Federal 30-year interest rate: 6.5300000000000000000000000000000000000000% last updated on May 28, 2026
* All Figures are estimates. Check with your bank or proposed mortgage company for actual interest rates.
This product uses the FRED® API but is not endorsed or certified by the Federal Reserve Bank of St. Louis.
Open House
34 Pequot Trail Westport CT 0688034 Pequot Trail Westport CT 0688034 Pequot Trail Westport CT 0688034 Pequot Trail Westport CT 0688034 Pequot Trail Westport CT 0688034 Pequot Trail Westport CT 0688034 Pequot Trail Westport CT 0688034 Pequot Trail Westport CT 0688034 Pequot Trail Westport CT 0688034 Pequot Trail Westport CT 0688034 Pequot Trail Westport CT 0688034 Pequot Trail Westport CT 0688034 Pequot Trail Westport CT 0688034 Pequot Trail Westport CT 0688034 Pequot Trail Westport CT 0688034 Pequot Trail Westport CT 0688034 Pequot Trail Westport CT 0688034 Pequot Trail Westport CT 0688034 Pequot Trail Westport CT 0688034 Pequot Trail Westport CT 0688034 Pequot Trail Westport CT 0688034 Pequot Trail Westport CT 0688034 Pequot Trail Westport CT 0688034 Pequot Trail Westport CT 0688034 Pequot Trail Westport CT 0688034 Pequot Trail Westport CT 0688034 Pequot Trail Westport CT 0688034 Pequot Trail Westport CT 06880
QR Code
  • 5Bedrooms
  • 1.13Acreage
  • 4Bathrooms
  • 1960Year Built

Driving Directions

Discover this serene setting in a sought after Old Hill neighborhood. Two thoughtful and beautifully executed additions have made this sprawling 12 room home flow with the versatility to fit today's varied lifestyles. Comfortable open living spaces have been designed with the flexibility to offer multi-generational spaces, a home office or simply to allow for room to grow in the way that pleases you best. The welcoming living room with its broad bay window and formal fireplace provides ample room for your guests and the Baby Grand piano! The custom country kitchen is both practical and beautiful with wide plank wood floors, cherry and glass cabinetry, granite counters and a walk-in pantry. The adjoining family room with it's cathedral ceiling is filled with natural light and includes a fireplace, wet bar and French doors that open to a wraparound deck. The most recent addition is an impressive library with long, tall windows set amid tailored built-ins. An additional exterior entry makes it ideal for home office use while the adjacent full bathroom and closet offers the possibility of a first floor bedroom suite. The informal rear foyer includes access to a laundry area, powder room and extra closets. Just beyond is a 2nd private office or den. Upstairs you'll discover the primary suite with full bathroom and walk-in closet, as well as 4 very spacious additional bedrooms. Unseen value found in the new roof, updated mechanicals and whole house generator!

Open Houses

May 31st
Starts: 1:00pm
Ends: 3:00pm
Listed by Lynn Fraund of William Pitt Sotheby's Int'l ((203) 434-8585)

Ask A Question

Do not fill in this field:

I agree to receive marketing and customer service calls and text messages from Lorraine Amaral | Sotheby's International Realty | William Pitt. To opt out, you can reply 'stop' at any time or click the unsubscribe link in the emails. Consent is not a condition of purchase. Msg/data rates may apply. Msg frequency varies. Privacy Policy.

This site is protected by reCAPTCHA and the Google Privacy Policy and Terms of Service apply.

More Info

Basic Information

  • MLS Number24178738
  • StatusACT
  • List Price$2,100,000
  • Square Feet3,782
  • Property TypeSingle Family For Sale

Property

  • Acreage1.13
  • Lot DescriptionLightly Wooded, Level Lot, Professionally Landscaped, Rolling
  • Driveway TypePrivate, Paved, Asphalt
  • Parking Spaces4

Exterior

  • ColorWhite
  • Exterior features
    • Deck
    • French Doors
    • Gutters
    • Lighting
    • Porch
    • Shed
    • Stone Wall
  • Exterior sidingShingle, Brick

Utilities

  • Waters ourcePublic Water Connected
  • Cooling SystemCentral Air
  • Hot water descriptionOil, 50 Gallon Tank
  • Heating FuelOil
  • Fuel tank locationIn Basement
  • Heat SystemHot Water
  • Sewage systemPublic Sewer In Street, Septic

Tax Information

  • Assessed value$780,400
  • Milrate total19
  • Tax YearJuly 2025-June 2026
  • Taxes$14,718

Location

  • StateCT
  • Zip06880
  • CountyFairfield
  • NeighborhoodOld Hill
  • Middle Junior High SchoolColeytown

Interior

  • Rooms12
  • Handicap FeaturesBath Grab Bars, Multiple Entries/Exits
  • Rooms additionalFoyer, Mud Room
  • Interior featuresAuto Garage Door Opener, Cable - Pre-wired, Open Floor Plan
  • RoofAsphalt Shingle

Amenities

  • Amenities
    • Golf Course
    • Library
    • Medical Facilities
    • Park
    • Shopping/Mall
    • Stables/Riding
    • Tennis Courts
  • Other Amenities
    • Basement
    • Beachfront
    • Fireplace
    • Golf
    • Tennis
    • Waterfront

Other

  • Appliances Included
    • Cook Top
    • Dishwasher
    • Dryer
    • Instant Hot Water Tap
    • Microwave
    • Refrigerator
    • Wall Oven
    • Washer
  • Original listprice$2,100,000
  • ExclusionsAs per Inclusion Exclusion document attached to listing
  • Remarks addendumDual rear decks overlook a private lawn-ideal for entertaining, sports or a future pool. Moments from award winning schools, sophisticated shopping, convenient commuting options and treasured beaches. A marvelous home and a smart choice!
  • Date Listed05/29/2026

School Information

  • Elementary SchoolKings Highway
  • High SchoolStaples

Rooms

  • Laundry room infoMain Level

Building

  • Full Bath3
  • Half Baths1
  • BasementCrawl Space, Partial, Unfinished, Storage, Interior Access, Concrete Floor
  • Attic descriptionAccess Via Hatch
  • AtticYes
  • Garage Spaces2
  • Bedrooms5
  • Bathroom4
  • Year Built1960
  • Property StyleColonial, Split Level
  • Energy FeaturesGenerator, Thermopane Windows
  • Fireplaces2
  • FoundationConcrete
  • Garage Parking InfoAttached Garage, Paved, Off Street Parking, Driveway
  • New construction typeNo/Resale

Water Body

  • Waterfront DescriptionBeach Rights, Water Community
Sotheby's International Realty | William Pitt
Office: 203-796-7700
112 Federal Road
Danbury, CT 06811

The data relating to real estate for sale on this website appears in part through the SmartMLS Internet Data Exchange program, a voluntary cooperative exchange of property listing data between licensed real estate brokerage firms, and is provided by SmartMLS through a licensing agreement. Listing information is from various brokers who participate in the SmartMLS IDX program and not all listings may be visible on the site. The property information being provided on or through the website is for the personal, non-commercial use of consumers and such information may not be used for any purpose other than to identify prospective properties consumers may be interested in purchasing. Some properties which appear for sale on the website may no longer be available because they are for instance, under contract, sold or are no longer being offered for sale. Property information displayed is deemed reliable but is not guaranteed. Copyright 2026 SmartMLS, Inc.

I agree to receive marketing and customer service calls and text messages from Lorraine Amaral | Sotheby's International Realty | William Pitt. To opt out, you can reply 'stop' at any time or click the unsubscribe link in the emails. Consent is not a condition of purchase. Msg/data rates may apply. Msg frequency varies. Privacy Policy.

Do not fill in this field:

This site is protected by reCAPTCHA and the Google Privacy Policy and Terms of Service apply.

Do not fill in this field:

This site is protected by reCAPTCHA and the Google Privacy Policy and Terms of Service apply.

Do not fill in this field:

This site is protected by reCAPTCHA and the Google Privacy Policy and Terms of Service apply.

Do not fill in this field:

This site is protected by reCAPTCHA and the Google Privacy Policy and Terms of Service apply.

Do not fill in this field:

This site is protected by reCAPTCHA and the Google Privacy Policy and Terms of Service apply.

Do not fill in this field:

This site is protected by reCAPTCHA and the Google Privacy Policy and Terms of Service apply.

$

Do not fill in this field:

This site is protected by reCAPTCHA and the Google Privacy Policy and Terms of Service apply.