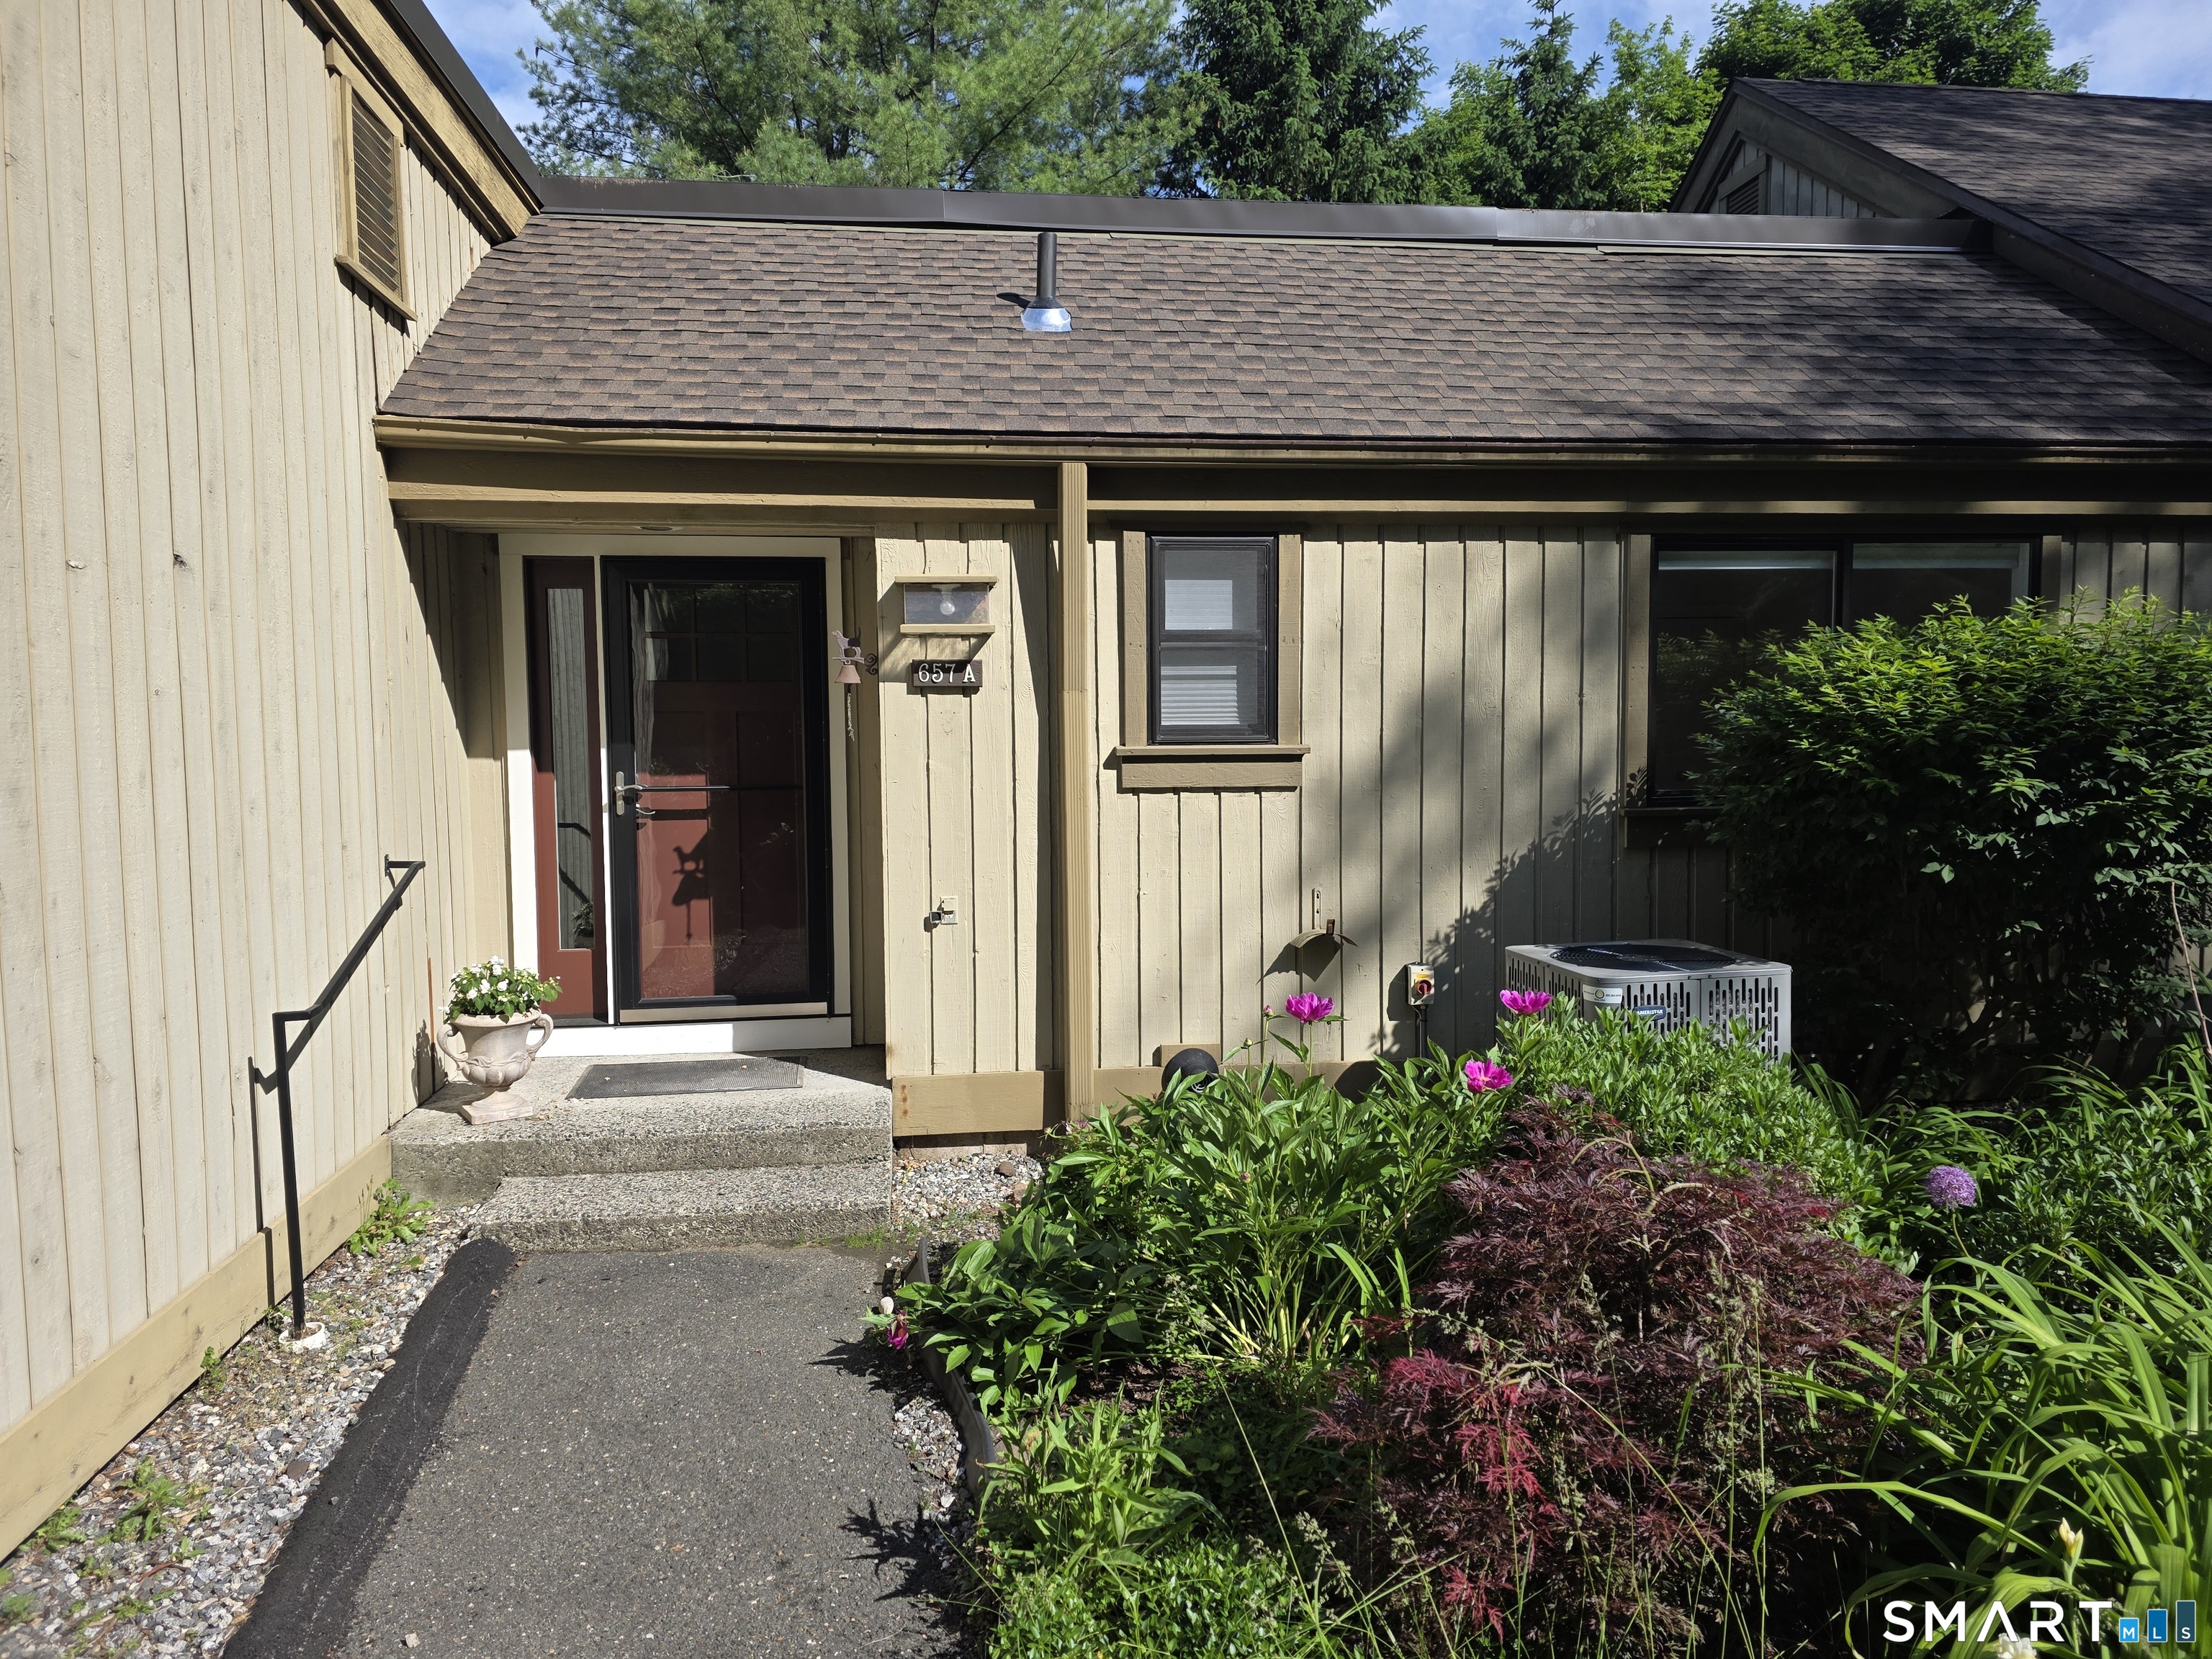


657 Heritage Village, Unit A, Heritage VillageSouthbury, CT 06488MLS Number 24178782

  • Price: $525,000
  • Est. Mortgage of $/month
  • 0 Day on Market
$
$
%
$/month over payments
Federal 30-year interest rate: 6.51% last updated on May 21, 2026
* All Figures are estimates. Check with your bank or proposed mortgage company for actual interest rates.
This product uses the FRED® API but is not endorsed or certified by the Federal Reserve Bank of St. Louis.
Open House
657 Heritage Village Southbury CT 06488657 Heritage Village Southbury CT 06488
QR Code
  • 3Bedrooms
  • 3Bathrooms
  • 1974Year Built
  • 1,971Square Feet

Driving Directions

Rare & updated, the previous owners renovated this 2 car, 3 bedroom model down to the studs adding all new electrical, plumbing & completely insulated exterior walls. The current seller added a brand new high efficiency propane furnace and a/c compressor, gas log fireplace, epoxy painted the garage floor & added heat & a convenient 1/2 bath in the lower level. The traditional gourmet kitchen features solid ash cabinets, gas cooking, lots of counter space & plenty of storage. The gas log fireplace adds a cozy focal point to the spacious living room & both the living & dining rooms have sliders to the oversized deck. The renovated primary bedroom, with dressing area & renovated full bath provides the sanctuary you need at the end of a long day, while the other 2 bedrooms share a completely renovated full bath & are located at the other end of the condo. Downstairs, the garage with interior access to the main level provides a secure, clean place to store your vehicles & your personal property. No fumbling for your keys in the inclement weather. Just click the garage door opener & viola! you're indoors & dry. All this & a climate controlled room in the lower level w/ heat, a/c & cable. HOA includes Spectrum premium cable & internet. With so much to do both on & off campus, easy access to Route 84 & a 90 minute ride to NYC, you'll understand why Heritage Village is a premier 55+ community. All buyers pay a 1 time equity fee of $5000 to HVF at closing. More pics coming

Open Houses

May 31st
Starts: 12:00pm
Ends: 2:00pm
Listed by Ruth Zeiss of William Raveis Real Estate ((347) 556-0014)

Ask A Question

Do not fill in this field:

I agree to receive marketing and customer service calls and text messages from Lorraine Amaral | Sotheby's International Realty | William Pitt. To opt out, you can reply 'stop' at any time or click the unsubscribe link in the emails. Consent is not a condition of purchase. Msg/data rates may apply. Msg frequency varies. Privacy Policy.

This site is protected by reCAPTCHA and the Google Privacy Policy and Terms of Service apply.

More Info

Basic Information

  • Bedrooms3
  • Bathroom3
  • StatusCMS
  • List Price$525,000
  • Square Feet1,971
  • HoaYes
  • Hoa fee amount875
  • Hoa fee frequencyMonthly
  • Original listprice$525,000
  • Units2580
  • Property subtypeCondominium
  • Property TypeCondo/Co-Op For Sale
  • MLS Number24178782
  • Property InfoAdult Community 55

Interior

  • Rooms additionalExercise Room
  • Interior featuresAuto Garage Door Opener, Cable - Pre-wired

Exterior

  • Exterior sidingCedar

Amenities

  • Amenities
    • Commuter Bus
    • Golf Course
    • Library
    • Medical Facilities
    • Playground/Tot Lot
    • Private School(s)
    • Shopping/Mall
    • Stables/Riding
  • Association amenities
    • Bocci Court
    • Club House
    • Exercise Room/Health Club
    • Gardening Area
    • Pool
    • Private Rec Facilities
    • Tennis Courts
  • Other Amenities
    • Basement
    • Fireplace
    • Golf
    • Pool
    • Tennis
    • Waterfront

Tax Information

  • Milrate total24
  • Tax YearJuly 2025-June 2026
  • Assessed value$301,780
  • Taxes$7,303

Location

  • StateCT
  • Zip06488
  • CountyNew Haven
  • NeighborhoodHeritage Village
  • ComplexHeritage Village
  • Building Number657

Property

  • Lot DescriptionCorner Lot, Treed, Sloping Lot
  • Parking Spaces
  • Garage Parking InfoUnit Garage, Under House Garage
  • SwimmingpoolYes
  • Pool descriptionHeated, Pool House, Safety Fence, In Ground Pool

Utilities

  • Water sourcePublic Water Connected
  • Hot water descriptionPropane, Tankless Hotwater
  • Heating FuelPropane
  • Fuel tank locationAbove Ground
  • Heat SystemHot Air
  • Cooling SystemCentral Air
  • Sewage systemPublic Sewer Connected

School Information

  • Elementary SchoolPer Board of Ed
  • High SchoolRegional District 15

Rooms

  • Laundry room infoMain Level
  • Laundry room locationHall closet between 2nd and 3rd bedrooms

Building

  • Year Built1974
  • Property StyleRanch, Half Duplex
  • Full Bath2
  • Half Baths1
  • AtticYes
  • Attic descriptionUnfinished, Storage Space, Pull-Down Stairs
  • Energy FeaturesProgrammable Thermostat, Ridge Vents, Storm Doors, Thermopane Windows
  • BasementFull, Heated, Storage, Interior Access, Partially Finished, Liveable Space, Concrete Floor
  • Fireplaces1
  • Condo modelnameBerkshire
  • Garage Spaces2
  • Levels in unit2
  • New construction typeNo/Resale

Water Body

  • Waterfront DescriptionWalk to Water

Other

  • Pets2 per condo
  • Pets allowed ynaYes
  • Acceptable financingVA
  • Appliances IncludedGas Range, Refrigerator, Dishwasher, Washer, Gas Dryer
  • Association fee includes
    • Front Desk Receptionist
    • Grounds Maintenance
    • Pest Control
    • Pool Service
    • Property Management
    • Road Maintenance
    • Security Service
    • Snow Removal
    • Trash Pickup
  • Date Listed05/28/2026
Sotheby's International Realty | William Pitt
Office: 203-796-7700
112 Federal Road
Danbury, CT 06811

The data relating to real estate for sale on this website appears in part through the SmartMLS Internet Data Exchange program, a voluntary cooperative exchange of property listing data between licensed real estate brokerage firms, and is provided by SmartMLS through a licensing agreement. Listing information is from various brokers who participate in the SmartMLS IDX program and not all listings may be visible on the site. The property information being provided on or through the website is for the personal, non-commercial use of consumers and such information may not be used for any purpose other than to identify prospective properties consumers may be interested in purchasing. Some properties which appear for sale on the website may no longer be available because they are for instance, under contract, sold or are no longer being offered for sale. Property information displayed is deemed reliable but is not guaranteed. Copyright 2026 SmartMLS, Inc.

I agree to receive marketing and customer service calls and text messages from Lorraine Amaral | Sotheby's International Realty | William Pitt. To opt out, you can reply 'stop' at any time or click the unsubscribe link in the emails. Consent is not a condition of purchase. Msg/data rates may apply. Msg frequency varies. Privacy Policy.

Do not fill in this field:

This site is protected by reCAPTCHA and the Google Privacy Policy and Terms of Service apply.

Do not fill in this field:

This site is protected by reCAPTCHA and the Google Privacy Policy and Terms of Service apply.

Do not fill in this field:

This site is protected by reCAPTCHA and the Google Privacy Policy and Terms of Service apply.

Do not fill in this field:

This site is protected by reCAPTCHA and the Google Privacy Policy and Terms of Service apply.

Do not fill in this field:

This site is protected by reCAPTCHA and the Google Privacy Policy and Terms of Service apply.

Do not fill in this field:

This site is protected by reCAPTCHA and the Google Privacy Policy and Terms of Service apply.

$

Do not fill in this field:

This site is protected by reCAPTCHA and the Google Privacy Policy and Terms of Service apply.