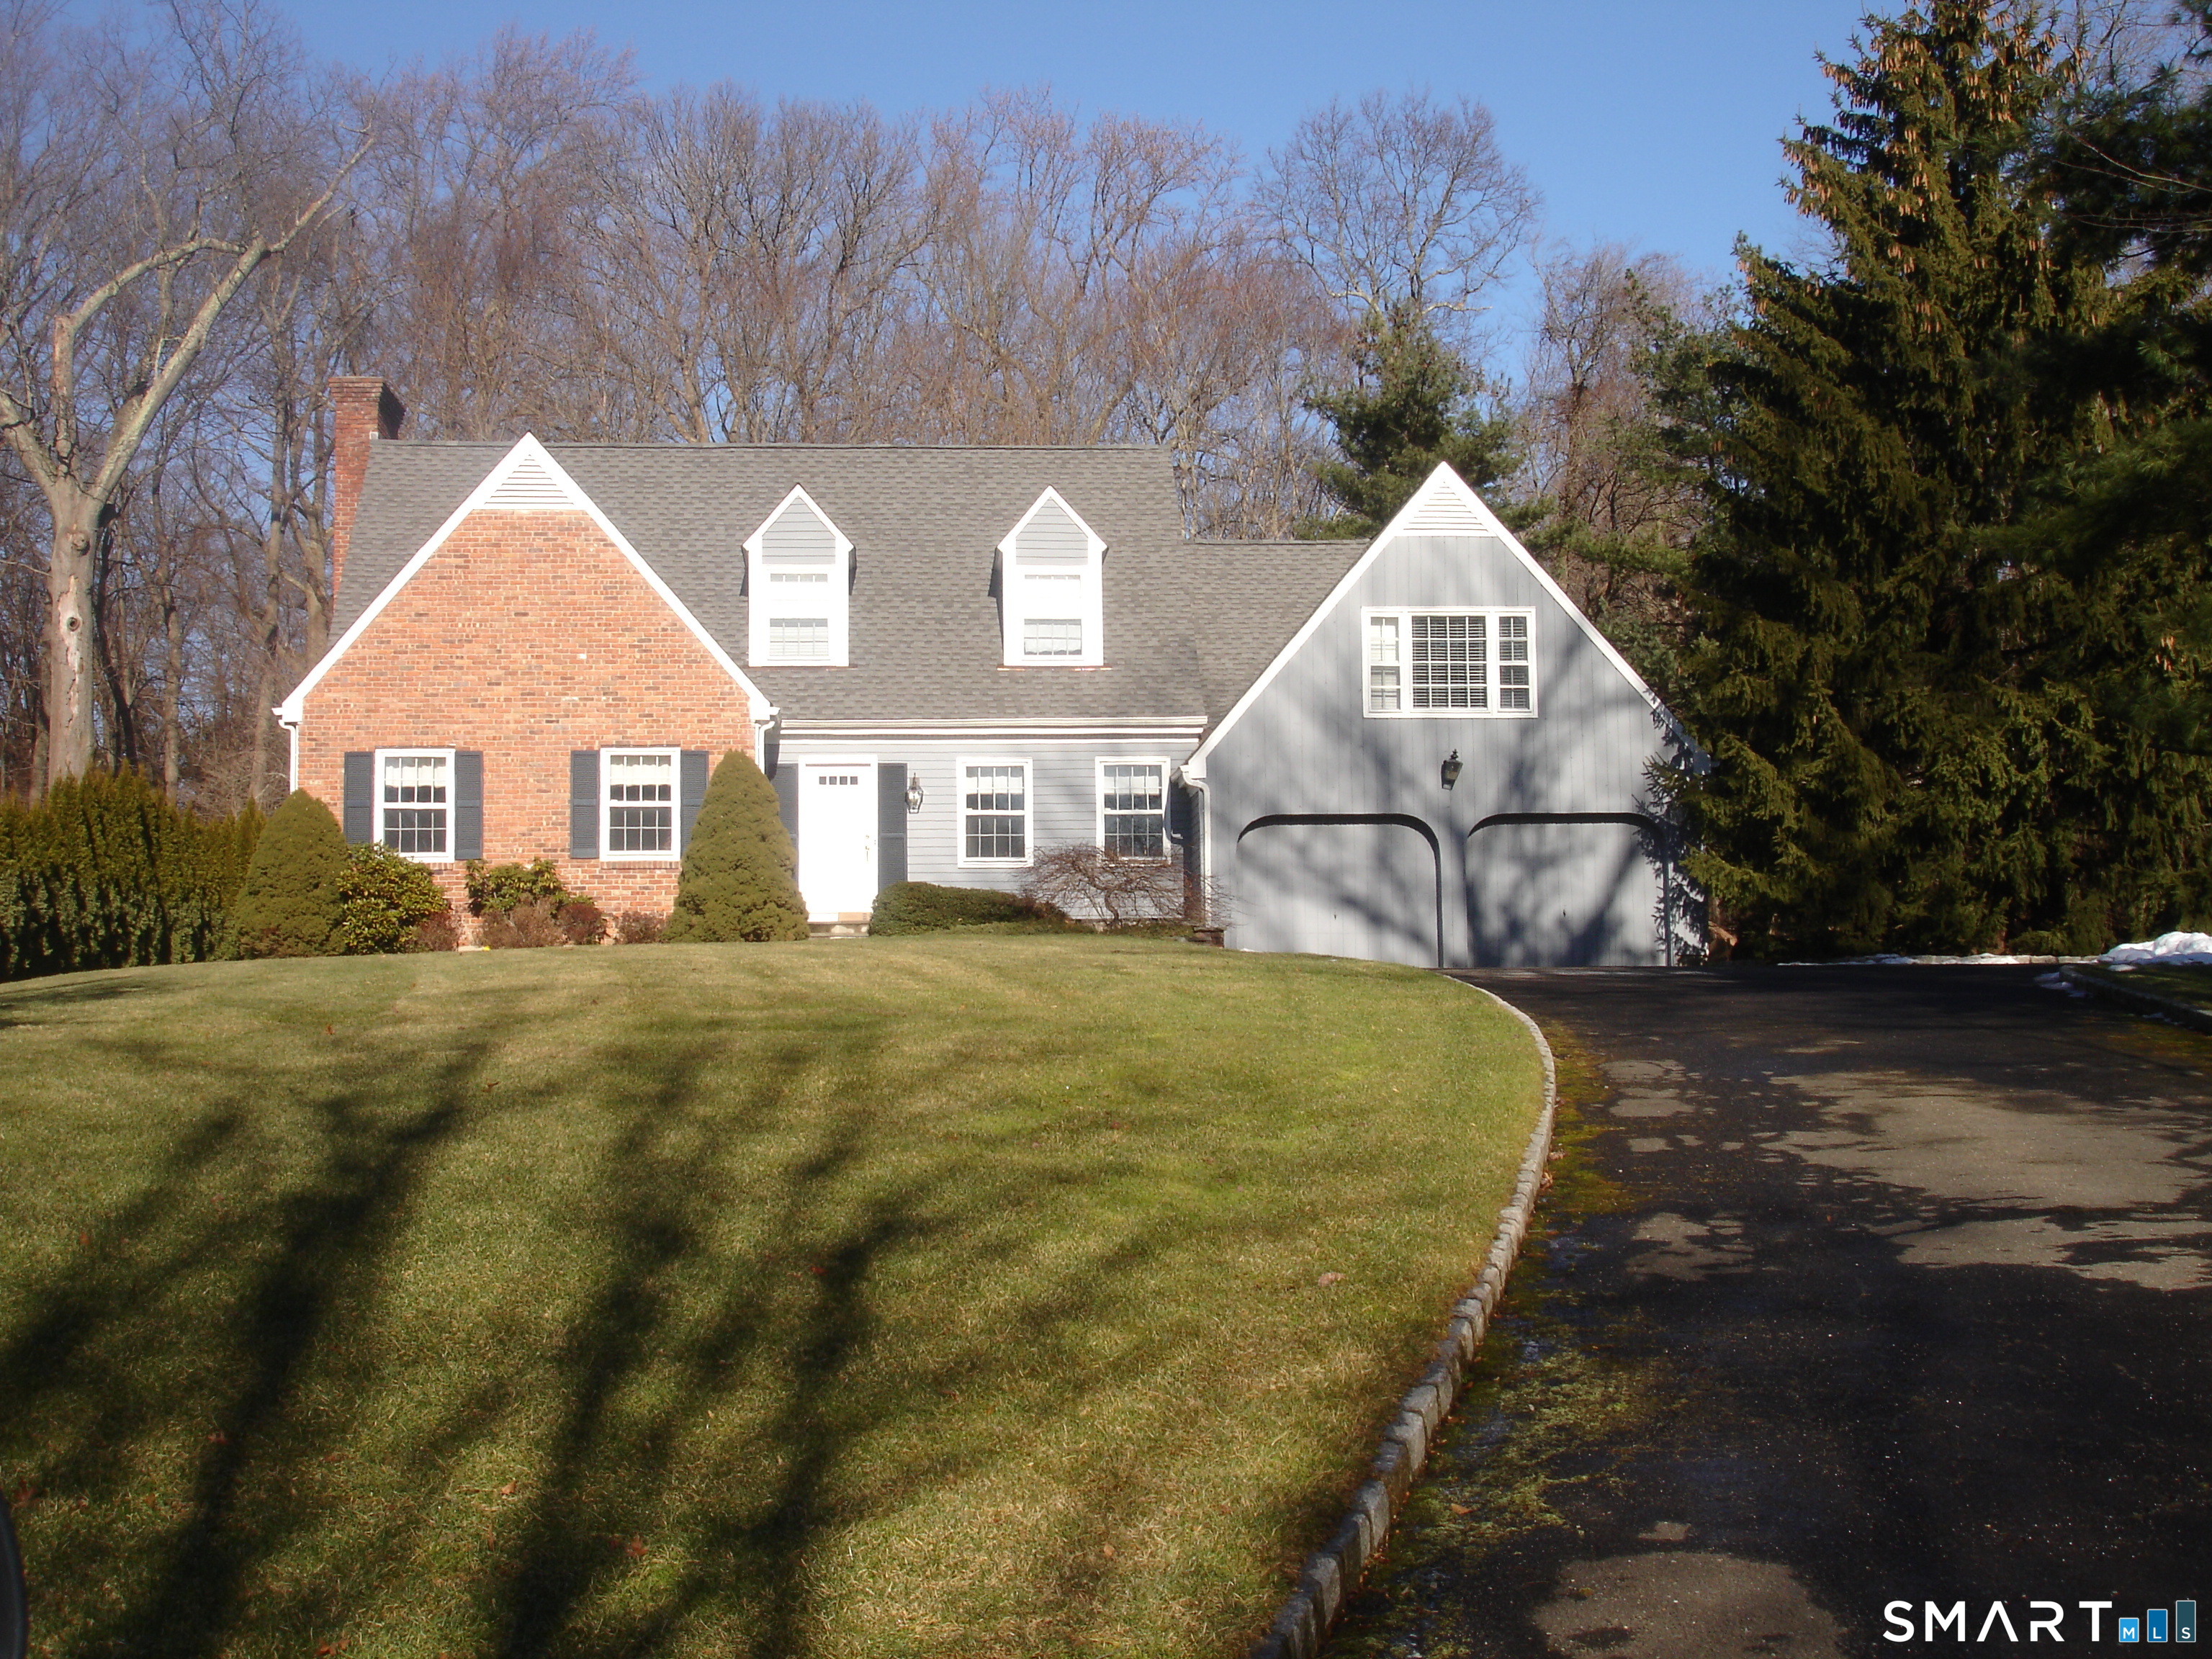


47 Barringer RoadDarien, CT 06820MLS Number 24178790

  • Rental Price: $11,500
$
$
%
$/month over payments
Federal 30-year interest rate: 6.51% last updated on May 21, 2026
* All Figures are estimates. Check with your bank or proposed mortgage company for actual interest rates.
This product uses the FRED® API but is not endorsed or certified by the Federal Reserve Bank of St. Louis.
For Rent
47 Barringer Road Darien CT 0682047 Barringer Road Darien CT 0682047 Barringer Road Darien CT 0682047 Barringer Road Darien CT 0682047 Barringer Road Darien CT 0682047 Barringer Road Darien CT 0682047 Barringer Road Darien CT 0682047 Barringer Road Darien CT 0682047 Barringer Road Darien CT 0682047 Barringer Road Darien CT 0682047 Barringer Road Darien CT 0682047 Barringer Road Darien CT 0682047 Barringer Road Darien CT 0682047 Barringer Road Darien CT 0682047 Barringer Road Darien CT 0682047 Barringer Road Darien CT 0682047 Barringer Road Darien CT 0682047 Barringer Road Darien CT 0682047 Barringer Road Darien CT 0682047 Barringer Road Darien CT 0682047 Barringer Road Darien CT 0682047 Barringer Road Darien CT 0682047 Barringer Road Darien CT 0682047 Barringer Road Darien CT 0682047 Barringer Road Darien CT 0682047 Barringer Road Darien CT 0682047 Barringer Road Darien CT 0682047 Barringer Road Darien CT 0682047 Barringer Road Darien CT 0682047 Barringer Road Darien CT 0682047 Barringer Road Darien CT 0682047 Barringer Road Darien CT 0682047 Barringer Road Darien CT 0682047 Barringer Road Darien CT 0682047 Barringer Road Darien CT 0682047 Barringer Road Darien CT 0682047 Barringer Road Darien CT 06820
QR Code
  • 4Bedrooms
  • 0.5Acreage
  • 3Bathrooms
  • 1978Year Built

Driving Directions

Wonderful 4 bedroom house located in one of Darien's sought after Cul-Da-Sac neighborhoods. 1/2 acer of usable yard space for entertaining. Full size kitchen with granite counters, electric cooktop, pantry and double wall ovens. The kitchen has a eat in area that opens to the family room. Cozy up next to the wood burning fireplace on a cold night, or open the slider to the flagstone patio and private back yard. Traditional living and dining rooms. hardwood throughout the first floor. Mudroom off the garage with a full bath. Extra room above the garage can be used as an in-law suit (use of 3rd full bath is separate from rest of the house). Primary with full bath and two walk in closets. 3 bedrooms share the 2nd full bath. The full basement is 3/4 finished for another playroom or rec room. Laundry in the basement with walkout to garage. Two car garage attached. A pet is up for discussion. Credit Check a must, no guarantor signers. First month's rent and two months security at lease signing. Lease and addendum must both be signed. 4 hour notice to show, must remove shoes or wear booties during showings. Walk to Talmadge Hill Train station, 5-7 minutes downtown New Canaan, 10 minutes downtown Darien, 3 minutes to Merritt Parkway. Photos are from previous tenant
Listed by Stephanie Bothwell-Grillo of SBG Realty ((203) 515-4574)

Ask A Question

Do not fill in this field:

I agree to receive marketing and customer service calls and text messages from Lorraine Amaral | Sotheby's International Realty | William Pitt. To opt out, you can reply 'stop' at any time or click the unsubscribe link in the emails. Consent is not a condition of purchase. Msg/data rates may apply. Msg frequency varies. Privacy Policy.

This site is protected by reCAPTCHA and the Google Privacy Policy and Terms of Service apply.

More Info

Basic Information

  • Bedrooms4
  • Bathroom3
  • List Price$11,500
  • Square Feet28,151
  • Possession availabilityJuly 20
  • Rental durationYearly Unfurnished
  • Lease price descPer Month
  • Property subtypeSingle Family Rental
  • Property TypeResidential Rental
  • MLS StatusActive

Interior

  • Interior featuresAuto Garage Door Opener, Cable - Available, Security System
  • Rooms9

Utilities

  • Water sourcePublic Water Connected
  • Cooling SystemCentral Air
  • Hot water descriptionOil, 40 Gallon Tank
  • Heating FuelOil
  • Fuel tank locationIn Basement
  • Heat SystemHot Air
  • Sewage systemPublic Sewer Connected

School Information

  • Elementary SchoolOx Ridge
  • High SchoolDarien

Location

  • StateCT
  • Zip06820
  • CountyFairfield
  • Building Number47
  • Junior HighPer Board of Ed
  • Middle Junior High SchoolMiddlesex

Property

  • Lot DescriptionFence - Electric Pet, Level Lot, On Cul-De-Sac, Cleared, Professionally Landscaped
  • Driveway TypePrivate, Paved, Asphalt
  • Parking Spaces4
  • Acreage0.5

Amenities

  • Amenities
    • Golf Course
    • Paddle Tennis
    • Park
    • Public Rec Facilities
    • Public Transportation
    • Shopping/Mall
  • Other AmenitiesBasement, Fireplace, Golf, Tennis, Waterfront

Other

  • Listing Contract Date05/27/2026
  • Landlord requirments
    • Annual Increase
    • Credit Check
    • Lease Required
    • Lease Restrictions
    • Security Deposit
    • Vacate Clause
  • Landlord responability
    • Exterior Maintenance
    • Insurance
    • Maintenance/Repairs
    • Mechanicals
    • Property Management
    • Real Estate Taxes
    • Sewer
    • Structural Maintenace
  • Pets1 dog under 20 pounds, or
  • Pets allowed ynaRestrictions
  • Tenant responsibility
    • All Utilities
    • Credit Check
    • Electricity
    • Grounds Maintenance
    • Heat
    • Hot Water
    • Insurance
    • Internet
    • Liability Insurance
    • Security System
    • Snow Removal
    • Trash Service
    • Water
  • Zoningsingle family
  • Appliances Included
    • Dishwasher
    • Electric Cooktop
    • Electric Dryer
    • Microwave
    • Range Hood
    • Refrigerator
    • Wall Oven
    • Washer
  • Date Listed05/27/2026

Rooms

  • Laundry room locationBasement

Basic Information

  • MLS Number24178790

Building

  • Year Built1978
  • Property StyleColonial
  • Energy FeaturesStorm Doors, Thermopane Windows
  • Sqft est heated above grade27551
  • Garage Spaces2
  • Sqft est heated below grade600
  • Fireplaces1
  • Garage Parking InfoAttached Garage, Paved, Off Street Parking, Driveway
  • New construction typeNo/Resale
  • AtticYes
  • Attic descriptionPull-Down Stairs
  • BasementFull, Partially Finished, Full With Walk-Out
  • Full Bath3

Water Body

  • Waterfront DescriptionNot Applicable
Sotheby's International Realty | William Pitt
Office: 203-796-7700
112 Federal Road
Danbury, CT 06811

The data relating to real estate for sale on this website appears in part through the SmartMLS Internet Data Exchange program, a voluntary cooperative exchange of property listing data between licensed real estate brokerage firms, and is provided by SmartMLS through a licensing agreement. Listing information is from various brokers who participate in the SmartMLS IDX program and not all listings may be visible on the site. The property information being provided on or through the website is for the personal, non-commercial use of consumers and such information may not be used for any purpose other than to identify prospective properties consumers may be interested in purchasing. Some properties which appear for sale on the website may no longer be available because they are for instance, under contract, sold or are no longer being offered for sale. Property information displayed is deemed reliable but is not guaranteed. Copyright 2026 SmartMLS, Inc.

I agree to receive marketing and customer service calls and text messages from Lorraine Amaral | Sotheby's International Realty | William Pitt. To opt out, you can reply 'stop' at any time or click the unsubscribe link in the emails. Consent is not a condition of purchase. Msg/data rates may apply. Msg frequency varies. Privacy Policy.

Do not fill in this field:

This site is protected by reCAPTCHA and the Google Privacy Policy and Terms of Service apply.

Do not fill in this field:

This site is protected by reCAPTCHA and the Google Privacy Policy and Terms of Service apply.

Do not fill in this field:

This site is protected by reCAPTCHA and the Google Privacy Policy and Terms of Service apply.

Do not fill in this field:

This site is protected by reCAPTCHA and the Google Privacy Policy and Terms of Service apply.

Do not fill in this field:

This site is protected by reCAPTCHA and the Google Privacy Policy and Terms of Service apply.

Do not fill in this field:

This site is protected by reCAPTCHA and the Google Privacy Policy and Terms of Service apply.

$

Do not fill in this field:

This site is protected by reCAPTCHA and the Google Privacy Policy and Terms of Service apply.