

10 Harvann Road, Broad RiverNorwalk, CT 06850MLS Number 24178829

  • Rental Price: $4,995
$
$
%
$/month over payments
Federal 30-year interest rate: 6.51% last updated on May 21, 2026
* All Figures are estimates. Check with your bank or proposed mortgage company for actual interest rates.
This product uses the FRED® API but is not endorsed or certified by the Federal Reserve Bank of St. Louis.
For Rent
10 Harvann Road Norwalk CT 0685010 Harvann Road Norwalk CT 0685010 Harvann Road Norwalk CT 0685010 Harvann Road Norwalk CT 0685010 Harvann Road Norwalk CT 0685010 Harvann Road Norwalk CT 0685010 Harvann Road Norwalk CT 0685010 Harvann Road Norwalk CT 0685010 Harvann Road Norwalk CT 0685010 Harvann Road Norwalk CT 0685010 Harvann Road Norwalk CT 0685010 Harvann Road Norwalk CT 0685010 Harvann Road Norwalk CT 0685010 Harvann Road Norwalk CT 0685010 Harvann Road Norwalk CT 0685010 Harvann Road Norwalk CT 0685010 Harvann Road Norwalk CT 0685010 Harvann Road Norwalk CT 0685010 Harvann Road Norwalk CT 0685010 Harvann Road Norwalk CT 0685010 Harvann Road Norwalk CT 0685010 Harvann Road Norwalk CT 0685010 Harvann Road Norwalk CT 0685010 Harvann Road Norwalk CT 0685010 Harvann Road Norwalk CT 0685010 Harvann Road Norwalk CT 0685010 Harvann Road Norwalk CT 0685010 Harvann Road Norwalk CT 0685010 Harvann Road Norwalk CT 0685010 Harvann Road Norwalk CT 0685010 Harvann Road Norwalk CT 0685010 Harvann Road Norwalk CT 06850
QR Code
  • 4Bedrooms
  • 0.29Acreage
  • 4Bathrooms
  • 1963Year Built

Driving Directions

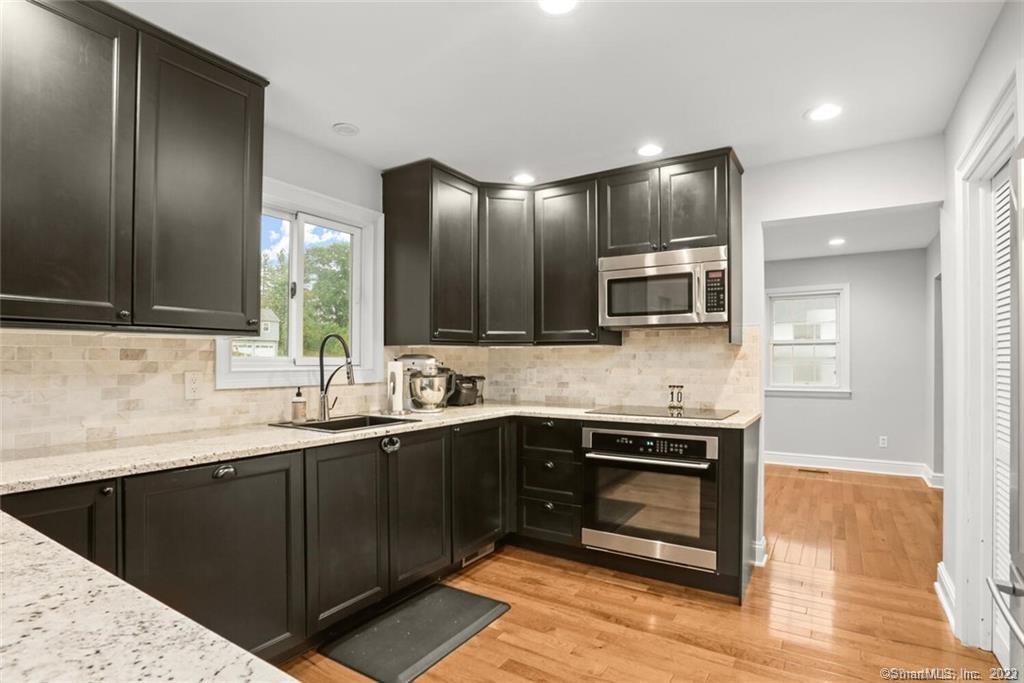
Beautifully updated 4 bedroom, 3.5 bath colonial on a cul-de-sac! - Updated kitchen with newer cabinets, granite counters, and stainless steel appliances! - Light and bright family room with vaulted ceilings and skylights opens up to large back patio! - First floor bedroom with en-suite bath - Master bedroom suite on 2nd floor has been totally updated and features an en-suite bath with double sink, stunning shower with custom marble tile work, built-in niches, hand-held shower sprayer, rain shower head, and glass-door - Back patio and yard is encompassed by Green Giant arborvitaes, offering lots of privacy! - New gray wood-look flooring to be installed in 1st floor prior to occupancy + driveway to be paved - Great storage space in attic + shed - Walk to multiple restaurants in Broad River and easy access to SoNo, Merritt Parkway, I-95, and more - Landlord to consider pets on a case by case basis with $100 / month pet fee
Listed by Ryan Panny of Milligan Realty.com ((203) 849-8100)

Ask A Question

Do not fill in this field:

I agree to receive marketing and customer service calls and text messages from Lorraine Amaral | Sotheby's International Realty | William Pitt. To opt out, you can reply 'stop' at any time or click the unsubscribe link in the emails. Consent is not a condition of purchase. Msg/data rates may apply. Msg frequency varies. Privacy Policy.

This site is protected by reCAPTCHA and the Google Privacy Policy and Terms of Service apply.

More Info

Basic Information

  • Bedrooms4
  • Bathroom4
  • List Price$4,995
  • Square Feet2,242
  • Possession availability7/1
  • Rental durationYearly Unfurnished
  • Lease price descPer Month
  • Property subtypeSingle Family Rental
  • Property TypeResidential Rental
  • MLS StatusActive

Interior

  • Rooms8

Utilities

  • Water sourcePublic Water Connected
  • Cooling SystemCentral Air
  • Hot water descriptionOther
  • Heating FuelOil
  • Fuel tank locationAbove Ground
  • Heat SystemHot Air
  • Sewage systemPublic Sewer Connected

School Information

  • Elementary SchoolPer Board of Ed
  • High SchoolPer Board of Ed

Location

  • StateCT
  • Zip06850
  • CountyFairfield
  • NeighborhoodBroad River
  • Building Number10

Property

  • Lot DescriptionLevel Lot
  • Parking Spaces
  • Acreage0.29

Exterior

  • Exterior featuresPatio
  • Exterior sidingVinyl Siding

Other

  • Listing Contract Date05/27/2026
  • Landlord requirmentsCredit Check, References Required, Security Deposit, Lease Required
  • PetsCase by case basis
  • Pets allowed ynaYes
  • Tenant responsibility
    • Credit Check
    • Electricity
    • Grounds Maintenance
    • Heat
    • Hot Water
    • Liability Insurance
    • Snow Removal
    • Water
  • ZoningB
  • Appliances Included
    • Dishwasher
    • Dryer
    • Electric Cooktop
    • Microwave
    • Refrigerator
    • Wall Oven
    • Washer
  • Date Listed05/28/2026

Rooms

  • Laundry room infoMain Level

Basic Information

  • MLS Number24178829

Building

  • Year Built1963
  • Property StyleColonial
  • Sqft est heated above grade2242
  • New construction typeNo/Resale
  • AtticYes
  • Attic descriptionStorage Space, Floored, Pull-Down Stairs
  • Full Bath3
  • Half Baths1

Amenities

  • Other AmenitiesWaterfront

Water Body

  • Waterfront DescriptionNot Applicable
Sotheby's International Realty | William Pitt
Office: 203-796-7700
112 Federal Road
Danbury, CT 06811

The data relating to real estate for sale on this website appears in part through the SmartMLS Internet Data Exchange program, a voluntary cooperative exchange of property listing data between licensed real estate brokerage firms, and is provided by SmartMLS through a licensing agreement. Listing information is from various brokers who participate in the SmartMLS IDX program and not all listings may be visible on the site. The property information being provided on or through the website is for the personal, non-commercial use of consumers and such information may not be used for any purpose other than to identify prospective properties consumers may be interested in purchasing. Some properties which appear for sale on the website may no longer be available because they are for instance, under contract, sold or are no longer being offered for sale. Property information displayed is deemed reliable but is not guaranteed. Copyright 2026 SmartMLS, Inc.

I agree to receive marketing and customer service calls and text messages from Lorraine Amaral | Sotheby's International Realty | William Pitt. To opt out, you can reply 'stop' at any time or click the unsubscribe link in the emails. Consent is not a condition of purchase. Msg/data rates may apply. Msg frequency varies. Privacy Policy.

Do not fill in this field:

This site is protected by reCAPTCHA and the Google Privacy Policy and Terms of Service apply.

Do not fill in this field:

This site is protected by reCAPTCHA and the Google Privacy Policy and Terms of Service apply.

Do not fill in this field:

This site is protected by reCAPTCHA and the Google Privacy Policy and Terms of Service apply.

Do not fill in this field:

This site is protected by reCAPTCHA and the Google Privacy Policy and Terms of Service apply.

Do not fill in this field:

This site is protected by reCAPTCHA and the Google Privacy Policy and Terms of Service apply.

Do not fill in this field:

This site is protected by reCAPTCHA and the Google Privacy Policy and Terms of Service apply.

$

Do not fill in this field:

This site is protected by reCAPTCHA and the Google Privacy Policy and Terms of Service apply.