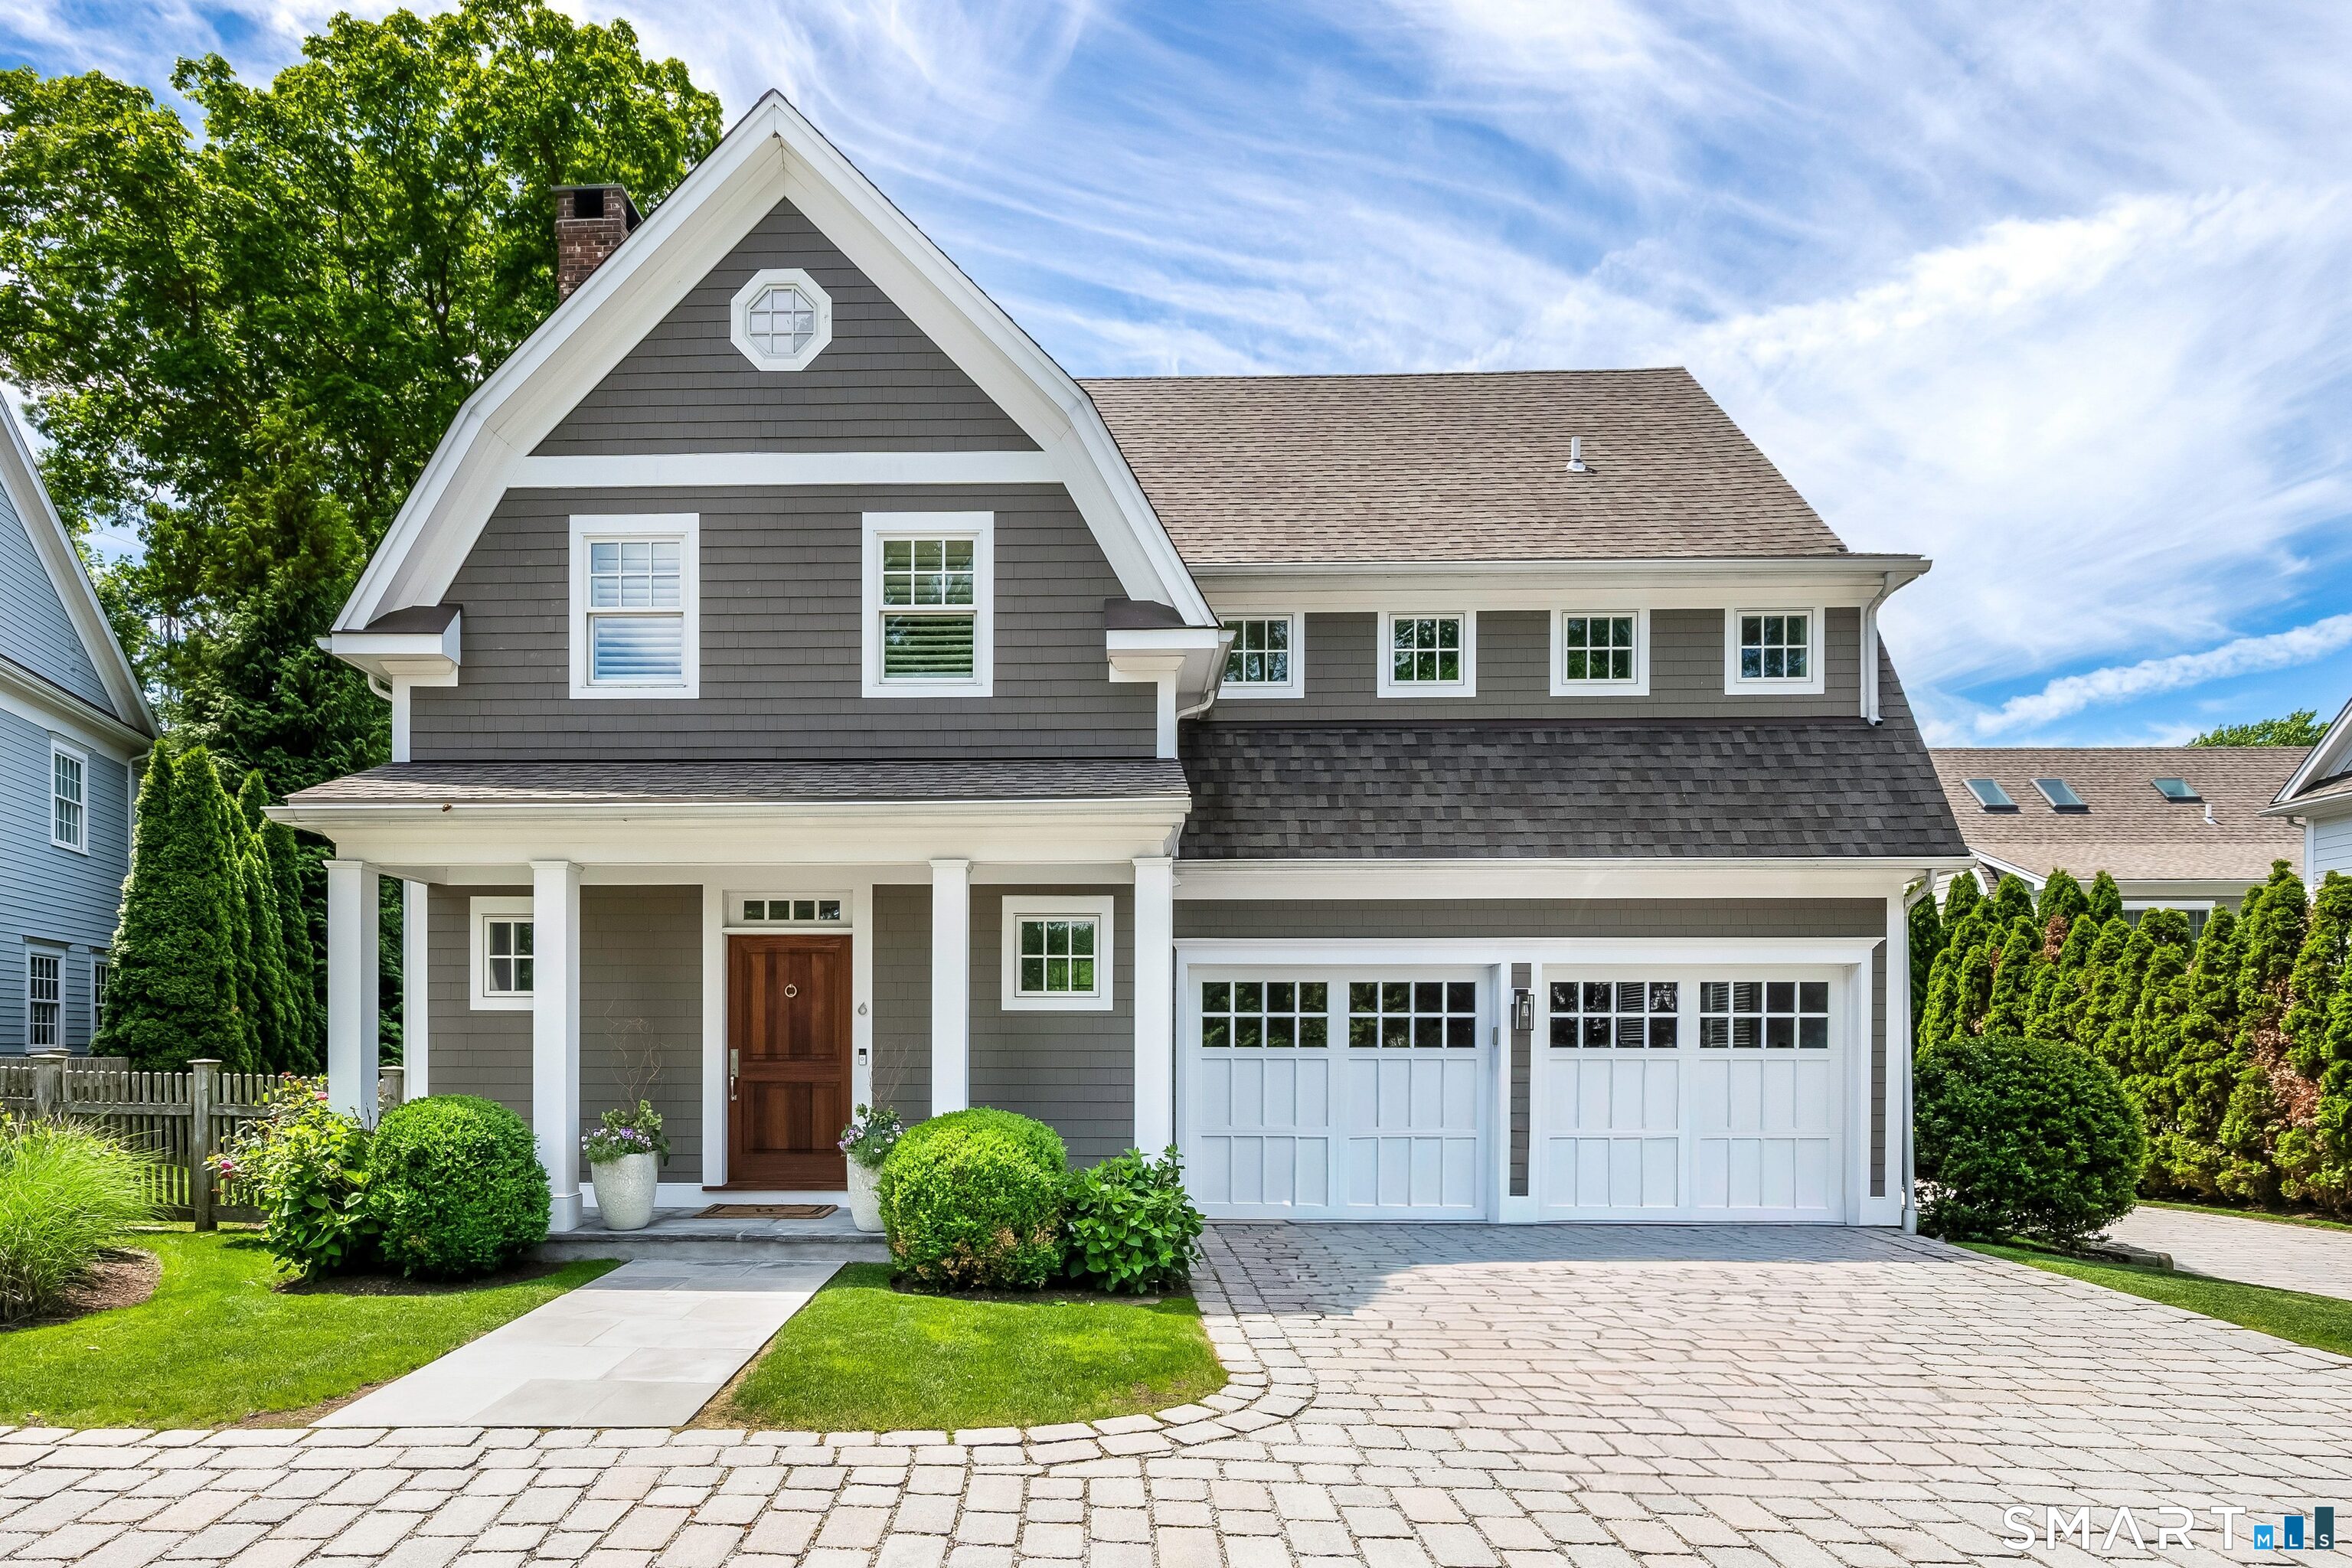


333 West Avenue, Unit 6Darien, CT 06820MLS Number 24178830

  • Price: $1,850,000
  • Est. Mortgage of $/month
  • 1 Day on Market
$
$
%
$/month over payments
Federal 30-year interest rate: 6.51% last updated on May 21, 2026
* All Figures are estimates. Check with your bank or proposed mortgage company for actual interest rates.
This product uses the FRED® API but is not endorsed or certified by the Federal Reserve Bank of St. Louis.
Active
333 West Avenue Darien CT 06820333 West Avenue Darien CT 06820333 West Avenue Darien CT 06820333 West Avenue Darien CT 06820333 West Avenue Darien CT 06820333 West Avenue Darien CT 06820333 West Avenue Darien CT 06820333 West Avenue Darien CT 06820333 West Avenue Darien CT 06820333 West Avenue Darien CT 06820333 West Avenue Darien CT 06820333 West Avenue Darien CT 06820333 West Avenue Darien CT 06820333 West Avenue Darien CT 06820333 West Avenue Darien CT 06820333 West Avenue Darien CT 06820333 West Avenue Darien CT 06820333 West Avenue Darien CT 06820333 West Avenue Darien CT 06820333 West Avenue Darien CT 06820333 West Avenue Darien CT 06820333 West Avenue Darien CT 06820333 West Avenue Darien CT 06820333 West Avenue Darien CT 06820333 West Avenue Darien CT 06820333 West Avenue Darien CT 06820333 West Avenue Darien CT 06820333 West Avenue Darien CT 06820
QR Code
  • 4Bedrooms
  • 4Bathrooms
  • 2012Year Built
  • 3,622Square Feet

Driving Directions

Welcome to 333 West Avenue, a stunning residence nestled within the Noroton Green Association-a boutique enclave of just six homes. Built in 2012 by the renowned Hertz Construction, this home is a harmonious blend of timeless craftsmanship and modern luxury. From the moment you step inside, you'll be captivated by the soaring ceilings, intricate millwork, and custom built-ins that frame the inviting living spaces. A cozy fireplace anchors the main living area, while the chef's kitchen steals the show with its high-end white cabinets, Thermador appliances, gleaming finishes, and thoughtful design. The home boasts four generously sized bedrooms, including a show stopping primary suite with a spa-like marble bath, a freestanding soaking tub, and an enviable walk-in closet. Three additional bedrooms, 3.5 baths, including a third-floor retreat with an extra bedroom and living space provide ample room for family and guests, office space or additional living space. Enjoy the ease of maintenance-free living with HOA-covered perks, leaving you more time to enjoy life. A spacious two-car garage adds convenience, and the location is second to none-stroll along sidewalks to the train station, Darien Commons, and Heights Crossing. This is more than a home; it's a lifestyle.
Listed by Keiley Fuller of Compass Connecticut,LLC ((203) 858-4609)

Ask A Question

Do not fill in this field:

I agree to receive marketing and customer service calls and text messages from Lorraine Amaral | Sotheby's International Realty | William Pitt. To opt out, you can reply 'stop' at any time or click the unsubscribe link in the emails. Consent is not a condition of purchase. Msg/data rates may apply. Msg frequency varies. Privacy Policy.

This site is protected by reCAPTCHA and the Google Privacy Policy and Terms of Service apply.

More Info

Basic Information

  • Bedrooms4
  • Bathroom4
  • StatusACT
  • List Price$1,850,000
  • Square Feet3,622
  • HoaYes
  • Hoa fee amount325
  • Hoa fee frequencyMonthly
  • Original listprice$1,850,000
  • Units8
  • Property subtypeCondominium
  • Property TypeCondo/Co-Op For Sale
  • MLS Number24178830

Interior

  • Rooms additionalFoyer, Laundry Room, Mud Room
  • Interior featuresAudio System, Auto Garage Door Opener, Security System
  • Home automationBuilt In Audio, Security System, Thermostat(s)

Water Body

  • Waterfront DescriptionAccess

Other

  • Petsdogs and cats allowed.
  • Pets allowed ynaYes
  • Remarks addendumOn Darien tax assessors website the address is 6 Noroton Green. Also listed as a single family on Smart MLS.
  • Appliances Included
    • Dishwasher
    • Disposal
    • Dryer
    • Microwave
    • Oven/Range
    • Refrigerator
    • Wall Oven
    • Washer
    • Wine Chiller
  • Association fee includesGrounds Maintenance, Snow Removal
  • Date Listed05/27/2026

Tax Information

  • Milrate total15
  • Tax YearJuly 2025-June 2026
  • Assessed value$1,078,490
  • Taxes$16,695

Location

  • StateCT
  • Zip06820
  • CountyFairfield
  • ComplexNoroton Green
  • Building Number333

Property

  • Lot DescriptionLevel Lot
  • Parking Spaces
  • Garage Parking InfoAttached Garage

Exterior

  • ColorBeige
  • Exterior featuresPatio
  • Exterior sidingClapboard, Hardie Board

Amenities

  • Other AmenitiesFireplace, Waterfront

School Information

  • Elementary SchoolHolmes
  • High SchoolDarien

Rooms

  • Laundry room infoUpper Level

Building

  • Year Built2012
  • Property StyleSingle Family Detached
  • Full Bath3
  • Half Baths1
  • AtticYes
  • Attic descriptionHeated, Storage Space, Finished, Walk-up
  • Energy FeaturesBuilt Green Certification, Energy Star Rated, Extra Insulation, Generator, Thermopane Windows
  • Fireplaces1
  • Garage Spaces2
  • Levels in unit3
  • New construction typeNo/Resale

Utilities

  • Water sourcePublic Water Connected
  • Hot water descriptionPropane, Domestic
  • Heating FuelPropane
  • Fuel tank locationIn Ground
  • Heat SystemHot Air
  • Cooling SystemCentral Air
  • Sewage systemPublic Sewer Connected
Sotheby's International Realty | William Pitt
Office: 203-796-7700
112 Federal Road
Danbury, CT 06811

The data relating to real estate for sale on this website appears in part through the SmartMLS Internet Data Exchange program, a voluntary cooperative exchange of property listing data between licensed real estate brokerage firms, and is provided by SmartMLS through a licensing agreement. Listing information is from various brokers who participate in the SmartMLS IDX program and not all listings may be visible on the site. The property information being provided on or through the website is for the personal, non-commercial use of consumers and such information may not be used for any purpose other than to identify prospective properties consumers may be interested in purchasing. Some properties which appear for sale on the website may no longer be available because they are for instance, under contract, sold or are no longer being offered for sale. Property information displayed is deemed reliable but is not guaranteed. Copyright 2026 SmartMLS, Inc.

I agree to receive marketing and customer service calls and text messages from Lorraine Amaral | Sotheby's International Realty | William Pitt. To opt out, you can reply 'stop' at any time or click the unsubscribe link in the emails. Consent is not a condition of purchase. Msg/data rates may apply. Msg frequency varies. Privacy Policy.

Do not fill in this field:

This site is protected by reCAPTCHA and the Google Privacy Policy and Terms of Service apply.

Do not fill in this field:

This site is protected by reCAPTCHA and the Google Privacy Policy and Terms of Service apply.

Do not fill in this field:

This site is protected by reCAPTCHA and the Google Privacy Policy and Terms of Service apply.

Do not fill in this field:

This site is protected by reCAPTCHA and the Google Privacy Policy and Terms of Service apply.

Do not fill in this field:

This site is protected by reCAPTCHA and the Google Privacy Policy and Terms of Service apply.

Do not fill in this field:

This site is protected by reCAPTCHA and the Google Privacy Policy and Terms of Service apply.

$

Do not fill in this field:

This site is protected by reCAPTCHA and the Google Privacy Policy and Terms of Service apply.