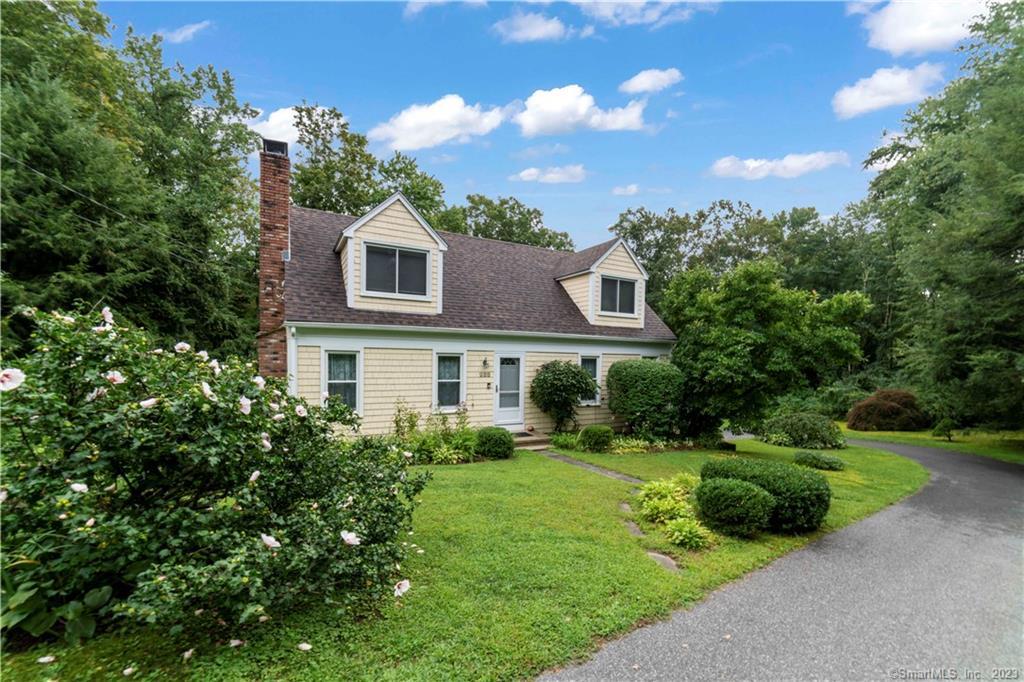


200 Bucks Hill RoadSouthbury, CT 06488MLS Number 24178866

  • Price: $499,900
  • Est. Mortgage of $/month
  • 1 Day on Market
$
$
%
$/month over payments
Federal 30-year interest rate: 6.51% last updated on May 21, 2026
* All Figures are estimates. Check with your bank or proposed mortgage company for actual interest rates.
This product uses the FRED® API but is not endorsed or certified by the Federal Reserve Bank of St. Louis.
Open House
200 Bucks Hill Road Southbury CT 06488200 Bucks Hill Road Southbury CT 06488200 Bucks Hill Road Southbury CT 06488200 Bucks Hill Road Southbury CT 06488200 Bucks Hill Road Southbury CT 06488200 Bucks Hill Road Southbury CT 06488200 Bucks Hill Road Southbury CT 06488200 Bucks Hill Road Southbury CT 06488200 Bucks Hill Road Southbury CT 06488200 Bucks Hill Road Southbury CT 06488200 Bucks Hill Road Southbury CT 06488200 Bucks Hill Road Southbury CT 06488200 Bucks Hill Road Southbury CT 06488200 Bucks Hill Road Southbury CT 06488200 Bucks Hill Road Southbury CT 06488200 Bucks Hill Road Southbury CT 06488200 Bucks Hill Road Southbury CT 06488200 Bucks Hill Road Southbury CT 06488200 Bucks Hill Road Southbury CT 06488200 Bucks Hill Road Southbury CT 06488200 Bucks Hill Road Southbury CT 06488200 Bucks Hill Road Southbury CT 06488200 Bucks Hill Road Southbury CT 06488200 Bucks Hill Road Southbury CT 06488200 Bucks Hill Road Southbury CT 06488200 Bucks Hill Road Southbury CT 06488200 Bucks Hill Road Southbury CT 06488200 Bucks Hill Road Southbury CT 06488200 Bucks Hill Road Southbury CT 06488200 Bucks Hill Road Southbury CT 06488200 Bucks Hill Road Southbury CT 06488200 Bucks Hill Road Southbury CT 06488200 Bucks Hill Road Southbury CT 06488200 Bucks Hill Road Southbury CT 06488200 Bucks Hill Road Southbury CT 06488200 Bucks Hill Road Southbury CT 06488200 Bucks Hill Road Southbury CT 06488200 Bucks Hill Road Southbury CT 06488200 Bucks Hill Road Southbury CT 06488200 Bucks Hill Road Southbury CT 06488
QR Code
  • 3Bedrooms
  • 1.53Acreage
  • 2Bathrooms
  • 1976Year Built

Driving Directions

Open House Saturday 11am to 1pm and Sunday 12pm to 2pm! Discover this picturesque thoughtfully upgraded Cape style gem in a park like setting with pollinator gardens and ponds, private yet convenient to all amenities. As you enter through the new energy efficient Anderson doors, enjoy modern charm and thoughtful upgrades throughout the recently painted interior with bright large bedrooms, new wood floors in the first floor primary bedroom, new Velux skylights, replacement windows throughout, and added insulation upgrades for improved energy efficiency and year round comfort. The home features a large eat in kitchen with newer appliances, formal dining and living room with fireplace, finished lower level perfect for additional living or recreation space, and a wood stove to keep you warm on cold winter nights. Located in a desirable area known for its strong school system and family friendly atmosphere. Equipped with a new 3 zone furnace, 200 amp service, new generator hook up, new 2022 roof with 50 year transferable warranty, and new energy efficient garage doors, you are well prepared for all seasons. Relax on one of your two stone patios or tend the perennial gardens that bloom all year long. This home effortlessly blends timeless elegance with modern comfort. Welcome to your Southbury haven, meticulously designed for your ultimate comfort and enjoyment.

Open Houses

May 30th
Starts: 11:00am
Ends: 1:00pm
May 31st
Starts: 12:00pm
Ends: 2:00pm
Listed by CJ Jusinski of RE/MAX RISE ((203) 560-4109)

Ask A Question

Do not fill in this field:

I agree to receive marketing and customer service calls and text messages from Lorraine Amaral | Sotheby's International Realty | William Pitt. To opt out, you can reply 'stop' at any time or click the unsubscribe link in the emails. Consent is not a condition of purchase. Msg/data rates may apply. Msg frequency varies. Privacy Policy.

This site is protected by reCAPTCHA and the Google Privacy Policy and Terms of Service apply.

More Info

Basic Information

  • MLS Number24178866
  • StatusACT
  • List Price$499,900
  • Square Feet2,360
  • Property TypeSingle Family For Sale

Building

  • Full Bath2
  • BasementFull, Heated, Garage Access, Cooled, Walk-out, Full With Walk-Out
  • Attic descriptionHeated, Finished, Walk-up
  • AtticYes
  • Garage Spaces2
  • Bedrooms3
  • Bathroom2
  • Year Built1976
  • Property StyleCape Cod
  • Energy FeaturesFireplace Insert, Generator Ready, Programmable Thermostat, Storm Doors, Thermopane Windows
  • Fireplaces1
  • FoundationConcrete
  • Garage Parking InfoAttached Garage
  • New construction typeNo/Resale
  • Inlaw apartmentyPossible

Other

  • Acceptable financingFHA, VA, CHFA
  • Appliances IncludedElectric Range, Microwave, Dishwasher, Washer, Electric Dryer
  • Original listprice$499,900
  • Date Listed05/28/2026

Tax Information

  • Assessed value$268,710
  • Milrate total23
  • Tax YearJuly 2025-June 2026
  • Taxes$6,503

Location

  • StateCT
  • Zip06488
  • CountyNew Haven
  • Junior HighPer Board of Ed
  • Middle Junior High SchoolRochambeau

Interior

  • Rooms9
  • Interior featuresAuto Garage Door Opener, Cable - Pre-wired
  • RoofAsphalt Shingle

Utilities

  • Waters ourcePrivate Well
  • Cooling SystemWindow Unit
  • Hot water descriptionDomestic
  • Heating FuelOil
  • Fuel tank locationIn Basement
  • Heat SystemHot Water
  • Sewage systemSeptic

School Information

  • Elementary SchoolGainfield
  • High SchoolPomperaug

Rooms

  • Laundry room locationBasement
  • Laundry room infoLower Level

Property

  • Acreage1.53
  • Lot Description
    • Dry
    • Fence - Partial
    • Level Lot
    • Lightly Wooded
    • Secluded
    • Some Wetlands
  • Parking Spaces

Exterior

  • ColorYellow
  • Exterior features
    • Deck
    • Fruit Trees
    • Garden Area
    • Gutters
    • Lighting
    • Patio
    • Sidewalk
  • Exterior sidingWood

Amenities

  • Amenities
    • Basketball Court
    • Commuter Bus
    • Golf Course
    • Library
    • Medical Facilities
    • Playground/Tot Lot
    • Public Transportation
  • Other AmenitiesBasement, Fireplace, Garden, Golf, Waterfront

Water Body

  • Waterfront DescriptionNot Applicable
Sotheby's International Realty | William Pitt
Office: 203-796-7700
112 Federal Road
Danbury, CT 06811

The data relating to real estate for sale on this website appears in part through the SmartMLS Internet Data Exchange program, a voluntary cooperative exchange of property listing data between licensed real estate brokerage firms, and is provided by SmartMLS through a licensing agreement. Listing information is from various brokers who participate in the SmartMLS IDX program and not all listings may be visible on the site. The property information being provided on or through the website is for the personal, non-commercial use of consumers and such information may not be used for any purpose other than to identify prospective properties consumers may be interested in purchasing. Some properties which appear for sale on the website may no longer be available because they are for instance, under contract, sold or are no longer being offered for sale. Property information displayed is deemed reliable but is not guaranteed. Copyright 2026 SmartMLS, Inc.

I agree to receive marketing and customer service calls and text messages from Lorraine Amaral | Sotheby's International Realty | William Pitt. To opt out, you can reply 'stop' at any time or click the unsubscribe link in the emails. Consent is not a condition of purchase. Msg/data rates may apply. Msg frequency varies. Privacy Policy.

Do not fill in this field:

This site is protected by reCAPTCHA and the Google Privacy Policy and Terms of Service apply.

Do not fill in this field:

This site is protected by reCAPTCHA and the Google Privacy Policy and Terms of Service apply.

Do not fill in this field:

This site is protected by reCAPTCHA and the Google Privacy Policy and Terms of Service apply.

Do not fill in this field:

This site is protected by reCAPTCHA and the Google Privacy Policy and Terms of Service apply.

Do not fill in this field:

This site is protected by reCAPTCHA and the Google Privacy Policy and Terms of Service apply.

Do not fill in this field:

This site is protected by reCAPTCHA and the Google Privacy Policy and Terms of Service apply.

$

Do not fill in this field:

This site is protected by reCAPTCHA and the Google Privacy Policy and Terms of Service apply.