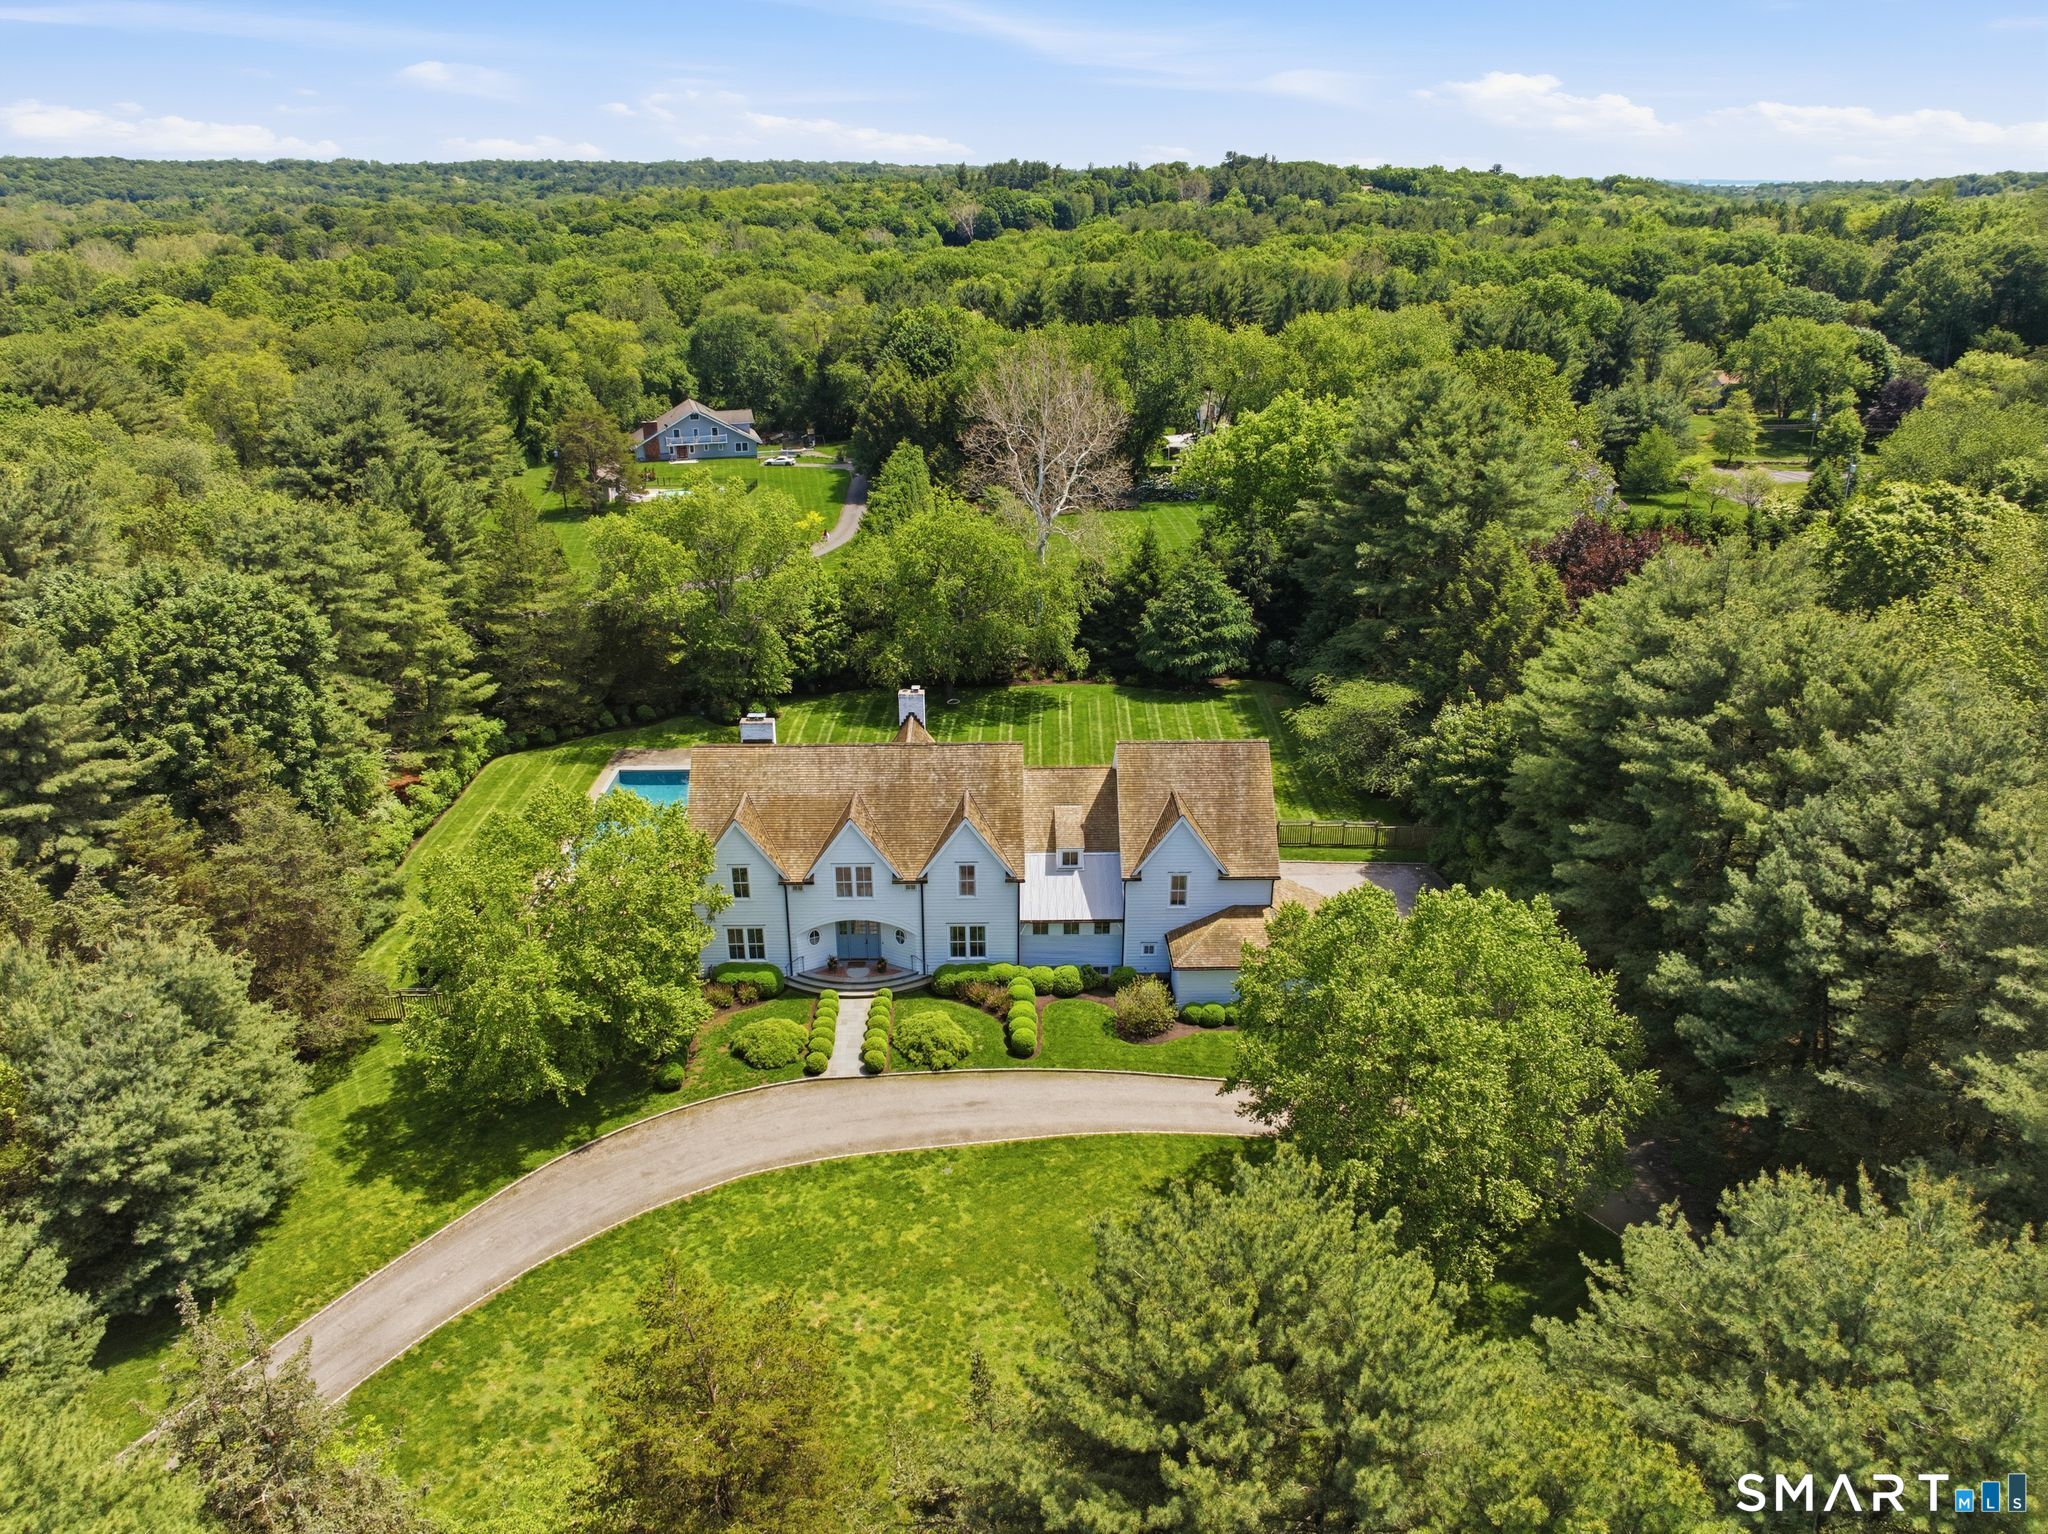


5 West Branch Road, ColeytownWestport, CT 06880MLS Number 24178890

  • Price: $5,599,000
  • Est. Mortgage of $/month
  • 1 Day on Market
$
$
%
$/month over payments
Federal 30-year interest rate: 6.51% last updated on May 21, 2026
* All Figures are estimates. Check with your bank or proposed mortgage company for actual interest rates.
This product uses the FRED® API but is not endorsed or certified by the Federal Reserve Bank of St. Louis.
Active
5 West Branch Road Westport CT 068805 West Branch Road Westport CT 068805 West Branch Road Westport CT 068805 West Branch Road Westport CT 068805 West Branch Road Westport CT 068805 West Branch Road Westport CT 068805 West Branch Road Westport CT 068805 West Branch Road Westport CT 068805 West Branch Road Westport CT 068805 West Branch Road Westport CT 068805 West Branch Road Westport CT 068805 West Branch Road Westport CT 068805 West Branch Road Westport CT 068805 West Branch Road Westport CT 068805 West Branch Road Westport CT 068805 West Branch Road Westport CT 068805 West Branch Road Westport CT 068805 West Branch Road Westport CT 068805 West Branch Road Westport CT 068805 West Branch Road Westport CT 068805 West Branch Road Westport CT 068805 West Branch Road Westport CT 068805 West Branch Road Westport CT 068805 West Branch Road Westport CT 068805 West Branch Road Westport CT 068805 West Branch Road Westport CT 068805 West Branch Road Westport CT 068805 West Branch Road Westport CT 068805 West Branch Road Westport CT 068805 West Branch Road Westport CT 068805 West Branch Road Westport CT 068805 West Branch Road Westport CT 068805 West Branch Road Westport CT 068805 West Branch Road Westport CT 068805 West Branch Road Westport CT 068805 West Branch Road Westport CT 068805 West Branch Road Westport CT 068805 West Branch Road Westport CT 068805 West Branch Road Westport CT 068805 West Branch Road Westport CT 06880
QR Code
  • 6Bedrooms
  • 2.02Acreage
  • 9Bathrooms
  • 2012Year Built

Driving Directions

Carefully crafted Connecticut modern farmhouse by award-winning Heine Development, this exceptional 6-bedroom residence blends timeless architecture with refined contemporary living amongst 4 finished levels on 2 private, level acres in one of Westport's most convenient luxury locations. Designed with perfection in symmetry, detail, and craftsmanship, the home pairs classic farmhouse inspiration with sophisticated modern finishes, including wide-plank white oak floors, curated lighting, and elegant interiors by renowned House of Clement. The stunning chef's kitchen features Sub-Zero and Wolf appliances, seamlessly connecting to beautifully scaled living and entertaining spaces filled with natural light with Southern exposure and beautiful sunsets. Outdoors, enjoy a resort-style ozone maintained 20'x 50'pool with automatic safety cover, sun shelf, and expansive flat lawns enhanced by organic vegetable beds. The extraordinary lower level offers the ultimate lifestyle experience with a gym, sauna, full bath and a custom treehouse, playroom, and second laundry room, creating flexible spaces for wellness, recreation, and everyday convenience. Additional highlights include natural gas heat, a generator, and exceptional indoor-outdoor flow designed for effortless living and entertaining. A rare offering that combines privacy, luxury, and modern farmhouse elegance just moments from town, train, beaches, and all that Westport has to offer.
Listed by Linda Skolnick of Coldwell Banker Realty ((203) 246-0088)

Ask A Question

Do not fill in this field:

I agree to receive marketing and customer service calls and text messages from Lorraine Amaral | Sotheby's International Realty | William Pitt. To opt out, you can reply 'stop' at any time or click the unsubscribe link in the emails. Consent is not a condition of purchase. Msg/data rates may apply. Msg frequency varies. Privacy Policy.

This site is protected by reCAPTCHA and the Google Privacy Policy and Terms of Service apply.

More Info

Basic Information

  • MLS Number24178890
  • StatusACT
  • List Price$5,599,000
  • Square Feet9,394
  • Property TypeSingle Family For Sale

Property

  • Acreage2.02
  • Lot DescriptionDry, Level Lot, Cleared, Professionally Landscaped
  • Parking Spaces
  • SwimmingpoolYes
  • Pool descriptionGunite, Heated, Auto Cleaner, In Ground Pool

Exterior

  • ColorWhite
  • Exterior featuresGutters, Garden Area, French Doors, Underground Sprinkler, Patio
  • Exterior sidingShingle

Amenities

  • Other AmenitiesBasement, Beachfront, Fireplace, Pool, Waterfront

Water Body

  • Waterfront DescriptionBeach Rights, Water Community

Tax Information

  • Assessed value$1,939,800
  • Milrate total19
  • Tax YearJuly 2025-June 2026
  • Taxes$36,585

Location

  • StateCT
  • Zip06880
  • CountyFairfield
  • NeighborhoodColeytown
  • Middle Junior High SchoolColeytown

Interior

  • Rooms15
  • Interior featuresAuto Garage Door Opener, Sauna, Security System
  • RoofWood Shingle

Utilities

  • Waters ourcePublic Water Connected
  • Cooling SystemCentral Air
  • Hot water descriptionDomestic
  • Heating FuelNatural Gas
  • Heat SystemHot Air
  • Sewage systemSeptic

Other

  • Appliances IncludedSubzero, Dishwasher
  • Original listprice$5,599,000
  • Remarks addendumFront portion of property is in Weston and a small additional tax is paid to Weston (land only assessed at $160,650 with a mill rate of 23.9)
  • Date Listed05/27/2026

School Information

  • Elementary SchoolColeytown
  • High SchoolStaples

Rooms

  • Laundry room infoUpper Level

Building

  • Full Bath7
  • Half Baths2
  • BasementFull, Storage, Fully Finished, Interior Access, Full With Walk-Out
  • Attic descriptionHeated, Finished, Walk-In
  • AtticYes
  • Garage Spaces3
  • Bedrooms6
  • Bathroom9
  • Year Built2012
  • Property StyleColonial
  • Energy FeaturesGenerator
  • Fireplaces4
  • FoundationConcrete
  • Garage Parking InfoAttached Garage
  • New construction typeNo/Resale
Sotheby's International Realty | William Pitt
Office: 203-796-7700
112 Federal Road
Danbury, CT 06811

The data relating to real estate for sale on this website appears in part through the SmartMLS Internet Data Exchange program, a voluntary cooperative exchange of property listing data between licensed real estate brokerage firms, and is provided by SmartMLS through a licensing agreement. Listing information is from various brokers who participate in the SmartMLS IDX program and not all listings may be visible on the site. The property information being provided on or through the website is for the personal, non-commercial use of consumers and such information may not be used for any purpose other than to identify prospective properties consumers may be interested in purchasing. Some properties which appear for sale on the website may no longer be available because they are for instance, under contract, sold or are no longer being offered for sale. Property information displayed is deemed reliable but is not guaranteed. Copyright 2026 SmartMLS, Inc.

I agree to receive marketing and customer service calls and text messages from Lorraine Amaral | Sotheby's International Realty | William Pitt. To opt out, you can reply 'stop' at any time or click the unsubscribe link in the emails. Consent is not a condition of purchase. Msg/data rates may apply. Msg frequency varies. Privacy Policy.

Do not fill in this field:

This site is protected by reCAPTCHA and the Google Privacy Policy and Terms of Service apply.

Do not fill in this field:

This site is protected by reCAPTCHA and the Google Privacy Policy and Terms of Service apply.

Do not fill in this field:

This site is protected by reCAPTCHA and the Google Privacy Policy and Terms of Service apply.

Do not fill in this field:

This site is protected by reCAPTCHA and the Google Privacy Policy and Terms of Service apply.

Do not fill in this field:

This site is protected by reCAPTCHA and the Google Privacy Policy and Terms of Service apply.

Do not fill in this field:

This site is protected by reCAPTCHA and the Google Privacy Policy and Terms of Service apply.

$

Do not fill in this field:

This site is protected by reCAPTCHA and the Google Privacy Policy and Terms of Service apply.