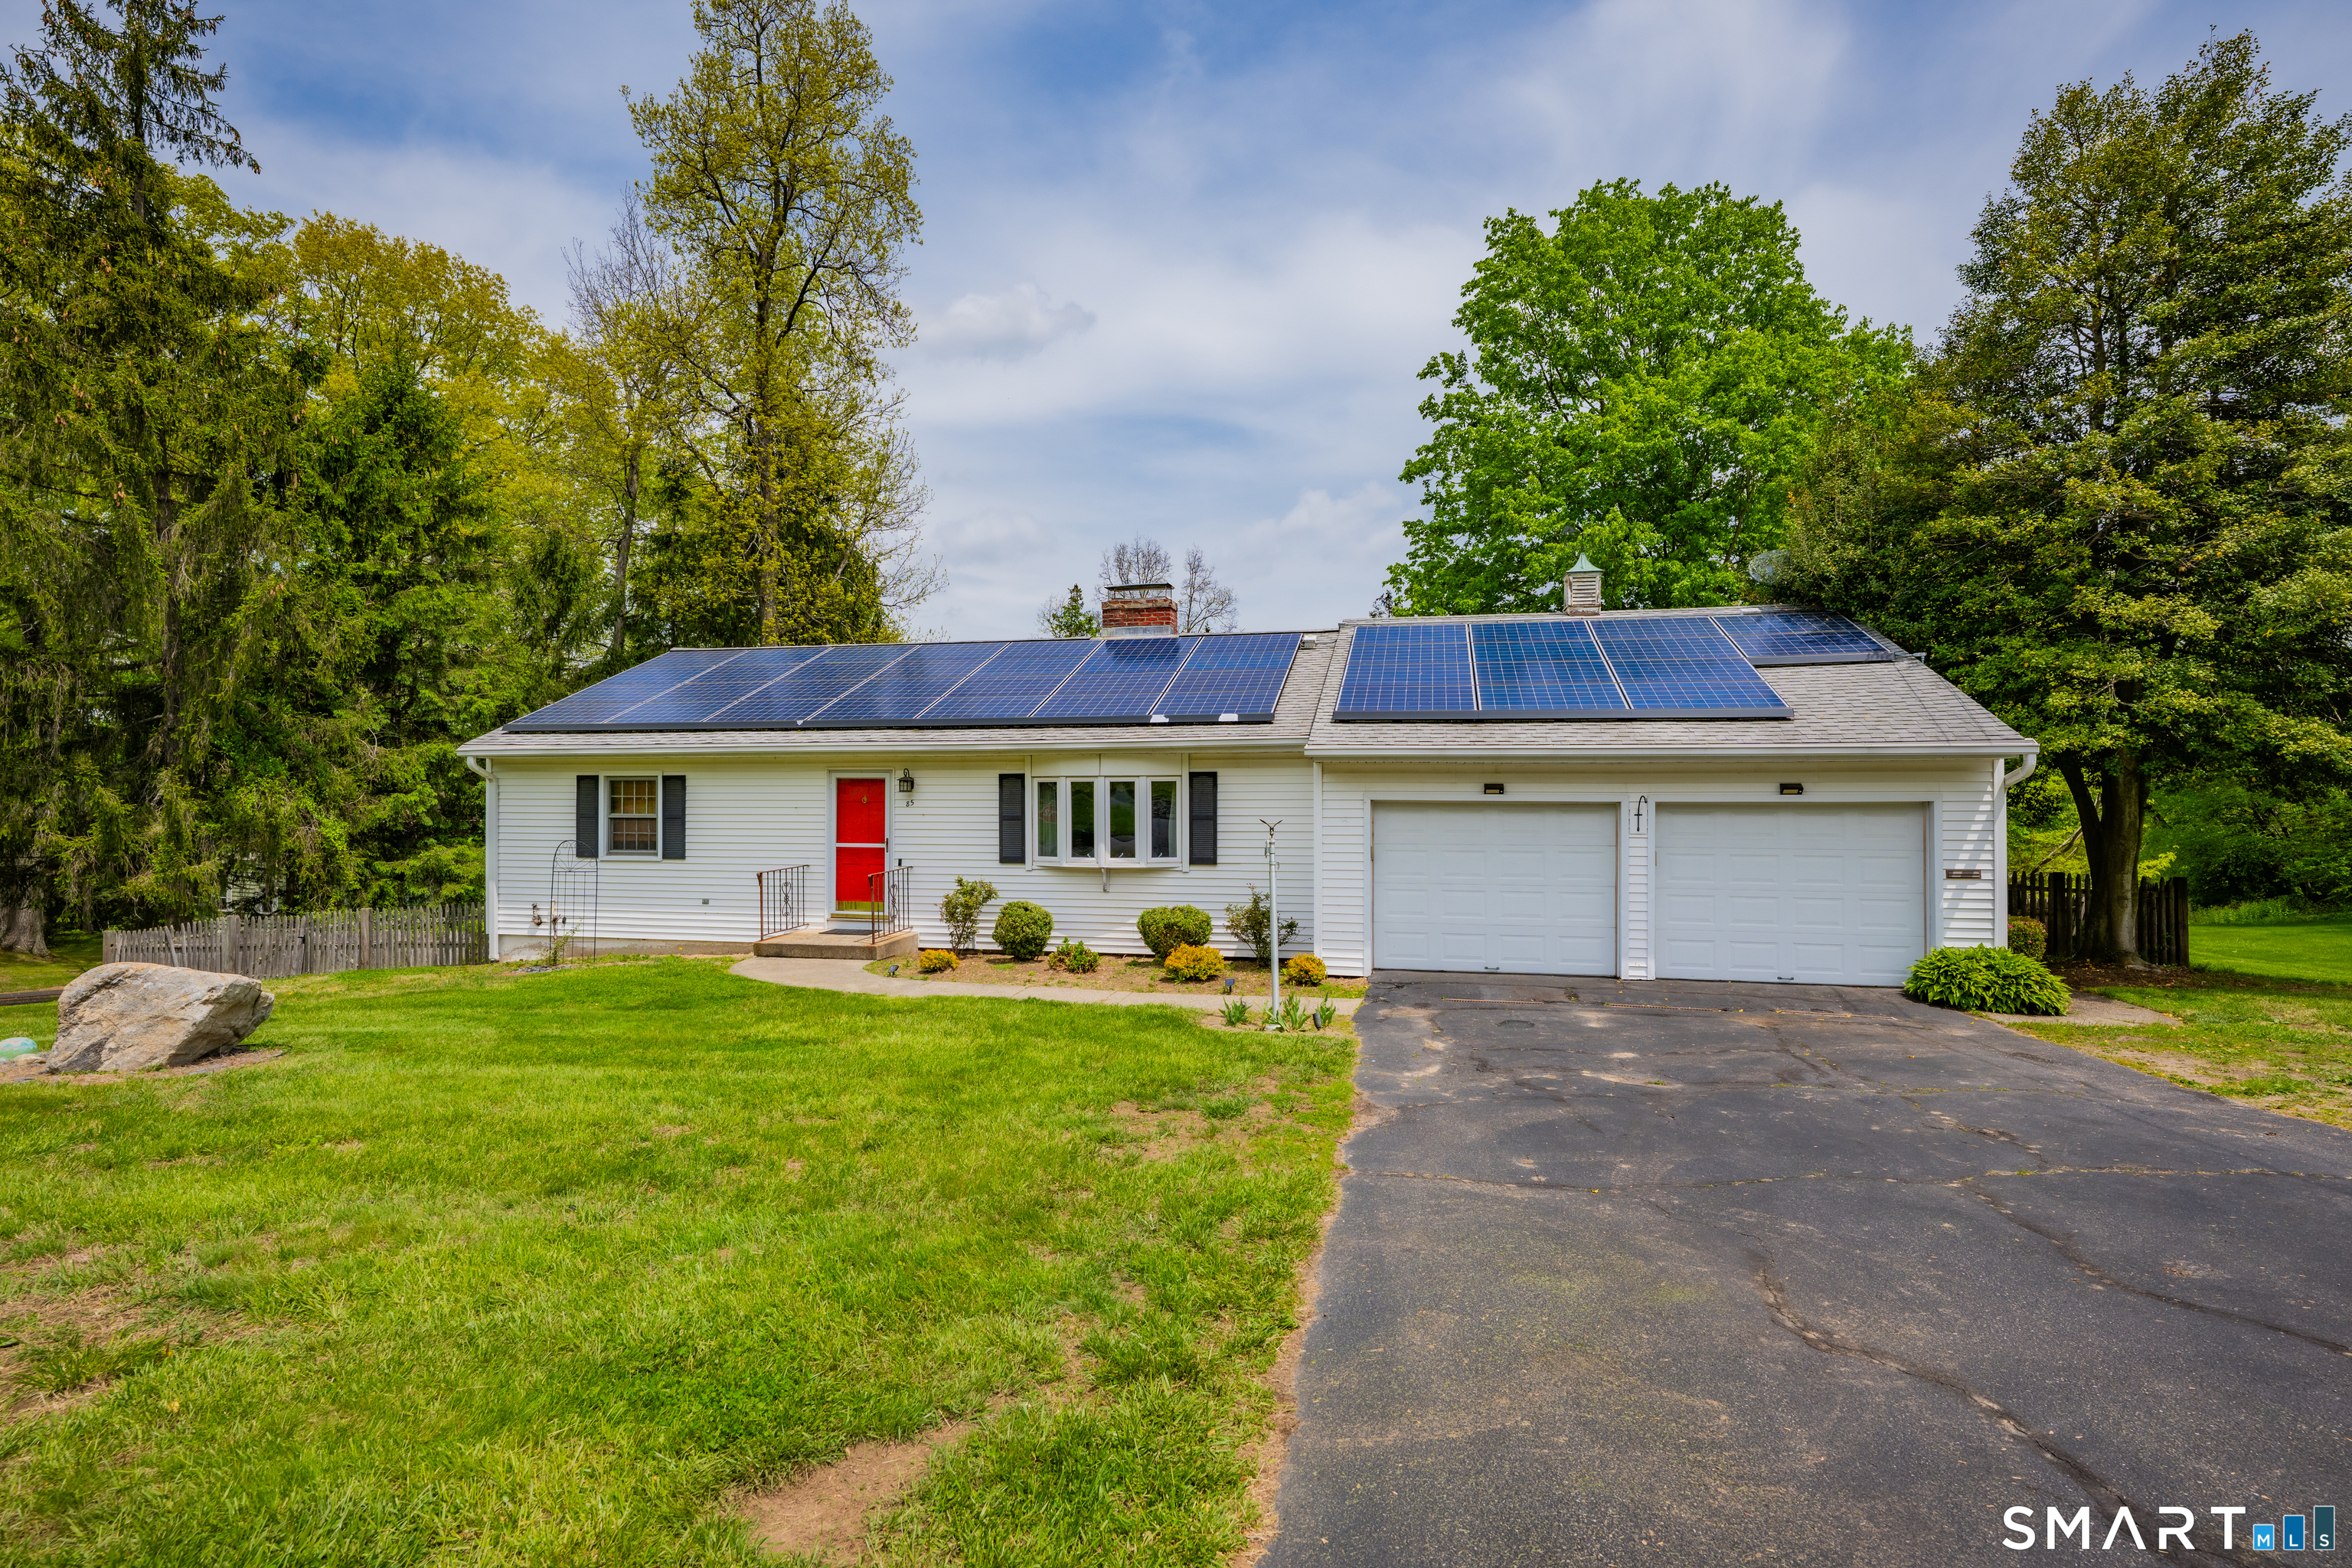


85 Timothy RoadNaugatuck, CT 06770MLS Number 24178895

  • Price: $369,900
  • Est. Mortgage of $/month
  • 2 Days on Market
$
$
%
$/month over payments
Federal 30-year interest rate: 6.51% last updated on May 21, 2026
* All Figures are estimates. Check with your bank or proposed mortgage company for actual interest rates.
This product uses the FRED® API but is not endorsed or certified by the Federal Reserve Bank of St. Louis.
CMS
85 Timothy Road Naugatuck CT 0677085 Timothy Road Naugatuck CT 0677085 Timothy Road Naugatuck CT 0677085 Timothy Road Naugatuck CT 0677085 Timothy Road Naugatuck CT 0677085 Timothy Road Naugatuck CT 0677085 Timothy Road Naugatuck CT 0677085 Timothy Road Naugatuck CT 0677085 Timothy Road Naugatuck CT 0677085 Timothy Road Naugatuck CT 0677085 Timothy Road Naugatuck CT 0677085 Timothy Road Naugatuck CT 0677085 Timothy Road Naugatuck CT 0677085 Timothy Road Naugatuck CT 0677085 Timothy Road Naugatuck CT 0677085 Timothy Road Naugatuck CT 0677085 Timothy Road Naugatuck CT 0677085 Timothy Road Naugatuck CT 0677085 Timothy Road Naugatuck CT 0677085 Timothy Road Naugatuck CT 0677085 Timothy Road Naugatuck CT 0677085 Timothy Road Naugatuck CT 0677085 Timothy Road Naugatuck CT 0677085 Timothy Road Naugatuck CT 0677085 Timothy Road Naugatuck CT 0677085 Timothy Road Naugatuck CT 0677085 Timothy Road Naugatuck CT 0677085 Timothy Road Naugatuck CT 0677085 Timothy Road Naugatuck CT 0677085 Timothy Road Naugatuck CT 06770
QR Code
  • 3Bedrooms
  • 0.32Acreage
  • 2Bathrooms
  • 1962Year Built

Driving Directions

Welcome home to this beautifully maintained 3-bedroom, 2 full bath ranch located on the highly desirable west side of Naugatuck. This inviting home offers the perfect blend of comfort, style, and functionality. The spacious kitchen features stainless steel appliances, a stunning accent wall, and flows seamlessly into a beautiful sunroom filled with natural light - the perfect place to relax year-round. Step outside to the large rear deck overlooking the fenced backyard, ideal for entertaining, pets, or family gatherings. The living room showcases a stunning fireplace that serves as the centerpiece of the home, creating a warm and welcoming atmosphere. Spacious bedrooms provide plenty of comfort and flexibility for family or guests. The finished lower level adds exceptional living space, featuring a third bedroom, laundry area, and additional room perfect for a home gym, office, playroom, or media space. Beneath the oversized two-car garage, you'll also find a an added storage room that could easily serve as a wine cellar or hobby space. With its versatile layout, charming features, and sought-after location, this home is perfect for families, pet owners, or anyone looking for comfortable single-level living with extra space to enjoy.
Listed by Karyn W. Bedard of Regency Real Estate,LLC ((203) 704-0282)

Ask A Question

Do not fill in this field:

I agree to receive marketing and customer service calls and text messages from Lorraine Amaral | Sotheby's International Realty | William Pitt. To opt out, you can reply 'stop' at any time or click the unsubscribe link in the emails. Consent is not a condition of purchase. Msg/data rates may apply. Msg frequency varies. Privacy Policy.

This site is protected by reCAPTCHA and the Google Privacy Policy and Terms of Service apply.

More Info

Basic Information

  • MLS Number24178895
  • StatusCMS
  • List Price$369,900
  • Square Feet1,176
  • Property TypeSingle Family For Sale

Property

  • Acreage0.32
  • Lot DescriptionLevel Lot
  • Parking Spaces

Utilities

  • Waters ourcePublic Water Connected
  • Cooling SystemWindow Unit
  • Hot water descriptionDomestic
  • Heating FuelOil
  • Fuel tank locationIn Basement
  • Heat SystemHot Water
  • Sewage systemPublic Sewer Connected

Tax Information

  • Assessed value$172,830
  • Milrate total40
  • Tax YearJuly 2025-June 2026
  • Taxes$6,877

Building

  • Full Bath2
  • BasementFull
  • Attic descriptionAccess Via Hatch
  • AtticYes
  • Garage Spaces2
  • Bedrooms3
  • Bathroom2
  • Year Built1962
  • Property StyleRanch
  • Fireplaces2
  • FoundationConcrete
  • Garage Parking InfoAttached Garage
  • New construction typeNo/Resale

School Information

  • Elementary SchoolPer Board of Ed
  • High SchoolNaugatuck

Location

  • StateCT
  • Zip06770
  • CountyNew Haven

Interior

  • Rooms6
  • RoofAsphalt Shingle

Exterior

  • Exterior sidingVinyl Siding

Amenities

  • Other AmenitiesBasement, Fireplace, Waterfront

Water Body

  • Waterfront DescriptionNot Applicable

Other

  • Appliances IncludedOven/Range, Refrigerator, Dishwasher, Washer, Dryer
  • Original listprice$369,900
  • Date Listed05/28/2026
Sotheby's International Realty | William Pitt
Office: 203-796-7700
112 Federal Road
Danbury, CT 06811

The data relating to real estate for sale on this website appears in part through the SmartMLS Internet Data Exchange program, a voluntary cooperative exchange of property listing data between licensed real estate brokerage firms, and is provided by SmartMLS through a licensing agreement. Listing information is from various brokers who participate in the SmartMLS IDX program and not all listings may be visible on the site. The property information being provided on or through the website is for the personal, non-commercial use of consumers and such information may not be used for any purpose other than to identify prospective properties consumers may be interested in purchasing. Some properties which appear for sale on the website may no longer be available because they are for instance, under contract, sold or are no longer being offered for sale. Property information displayed is deemed reliable but is not guaranteed. Copyright 2026 SmartMLS, Inc.

I agree to receive marketing and customer service calls and text messages from Lorraine Amaral | Sotheby's International Realty | William Pitt. To opt out, you can reply 'stop' at any time or click the unsubscribe link in the emails. Consent is not a condition of purchase. Msg/data rates may apply. Msg frequency varies. Privacy Policy.

Do not fill in this field:

This site is protected by reCAPTCHA and the Google Privacy Policy and Terms of Service apply.

Do not fill in this field:

This site is protected by reCAPTCHA and the Google Privacy Policy and Terms of Service apply.

Do not fill in this field:

This site is protected by reCAPTCHA and the Google Privacy Policy and Terms of Service apply.

Do not fill in this field:

This site is protected by reCAPTCHA and the Google Privacy Policy and Terms of Service apply.

Do not fill in this field:

This site is protected by reCAPTCHA and the Google Privacy Policy and Terms of Service apply.

Do not fill in this field:

This site is protected by reCAPTCHA and the Google Privacy Policy and Terms of Service apply.

$

Do not fill in this field:

This site is protected by reCAPTCHA and the Google Privacy Policy and Terms of Service apply.