

23 Old Green Road, Sandy HookNewtown, CT 06482MLS Number 24178959

  • Price: $848,000
  • Est. Mortgage of $/month
  • 1 Day on Market
$
$
%
$/month over payments
Federal 30-year interest rate: 6.5300000000000000000000000000000000000000% last updated on May 28, 2026
* All Figures are estimates. Check with your bank or proposed mortgage company for actual interest rates.
This product uses the FRED® API but is not endorsed or certified by the Federal Reserve Bank of St. Louis.
Active
23 Old Green Road Newtown CT 0648223 Old Green Road Newtown CT 0648223 Old Green Road Newtown CT 0648223 Old Green Road Newtown CT 0648223 Old Green Road Newtown CT 0648223 Old Green Road Newtown CT 0648223 Old Green Road Newtown CT 0648223 Old Green Road Newtown CT 0648223 Old Green Road Newtown CT 0648223 Old Green Road Newtown CT 0648223 Old Green Road Newtown CT 0648223 Old Green Road Newtown CT 0648223 Old Green Road Newtown CT 0648223 Old Green Road Newtown CT 0648223 Old Green Road Newtown CT 0648223 Old Green Road Newtown CT 0648223 Old Green Road Newtown CT 0648223 Old Green Road Newtown CT 0648223 Old Green Road Newtown CT 0648223 Old Green Road Newtown CT 0648223 Old Green Road Newtown CT 0648223 Old Green Road Newtown CT 0648223 Old Green Road Newtown CT 0648223 Old Green Road Newtown CT 0648223 Old Green Road Newtown CT 0648223 Old Green Road Newtown CT 0648223 Old Green Road Newtown CT 0648223 Old Green Road Newtown CT 0648223 Old Green Road Newtown CT 0648223 Old Green Road Newtown CT 0648223 Old Green Road Newtown CT 0648223 Old Green Road Newtown CT 0648223 Old Green Road Newtown CT 0648223 Old Green Road Newtown CT 0648223 Old Green Road Newtown CT 0648223 Old Green Road Newtown CT 06482
QR Code
  • 4Bedrooms
  • 2Acreage
  • 3Bathrooms
  • 1976Year Built

Driving Directions

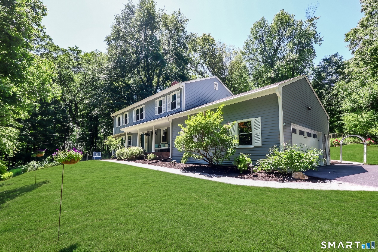
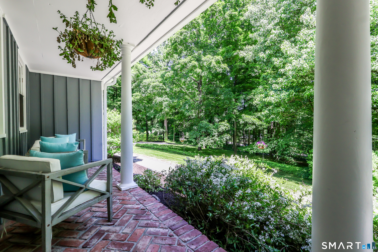
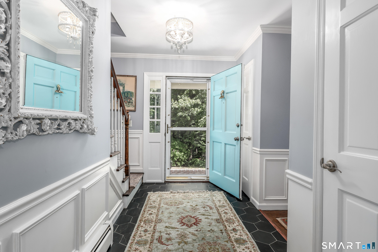
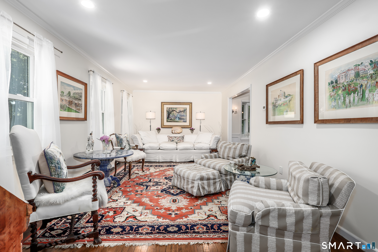
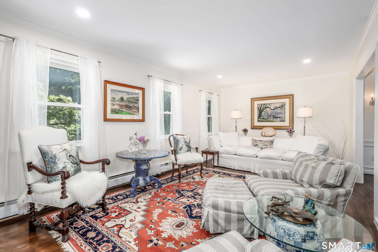
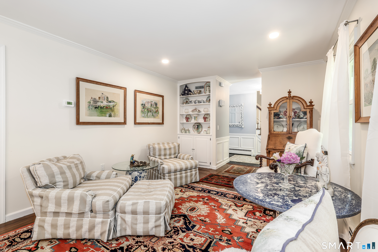
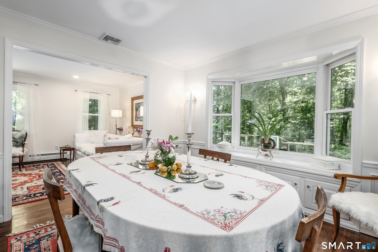
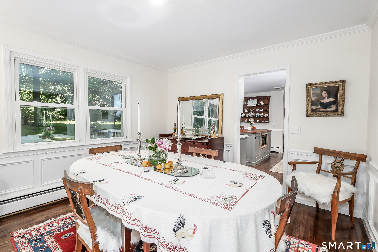
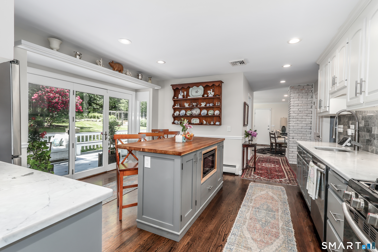
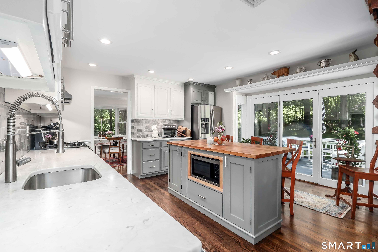
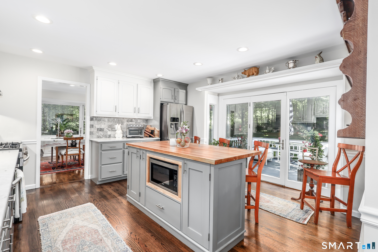
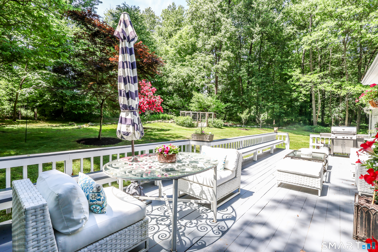
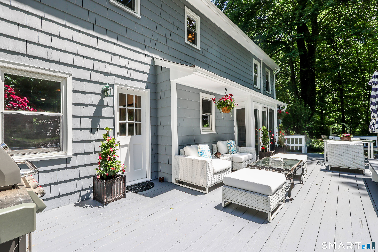
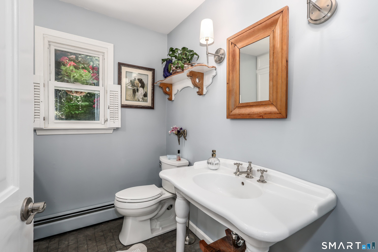
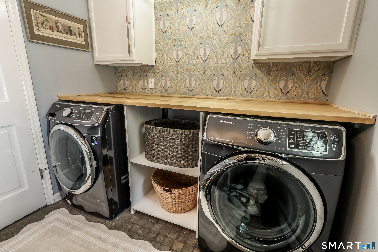
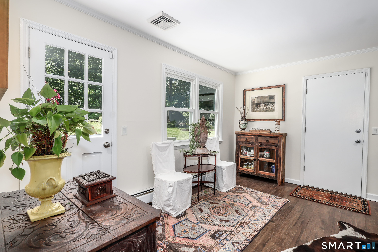
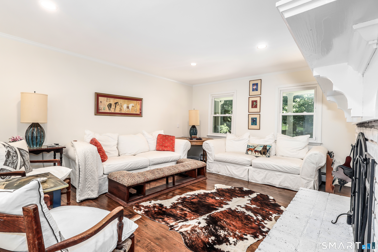
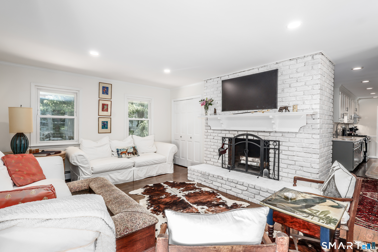
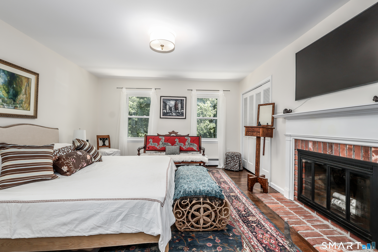
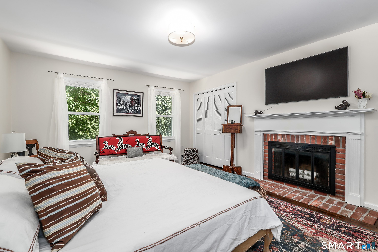
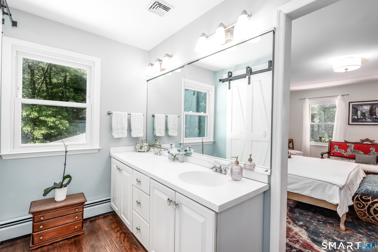
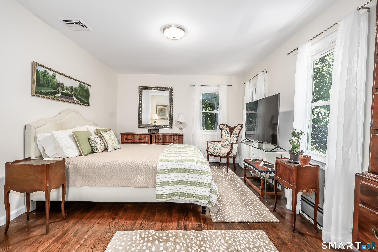
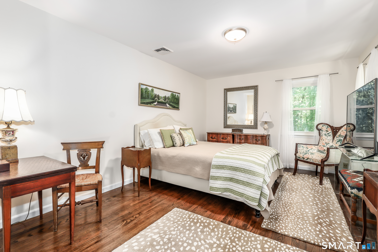
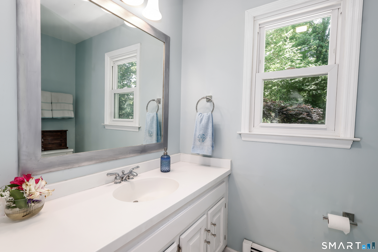
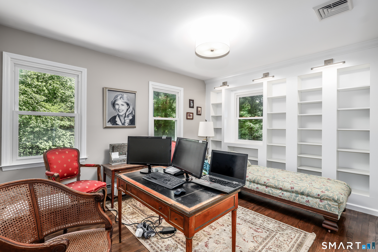
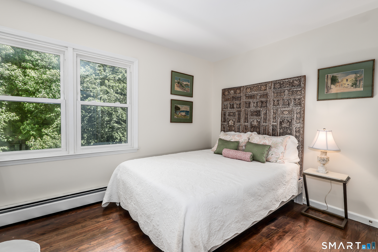
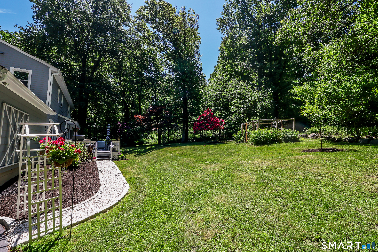
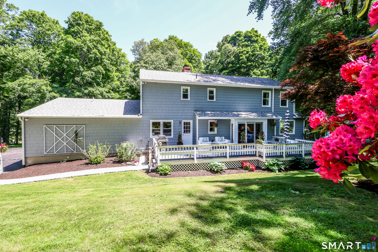
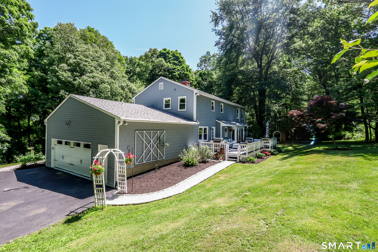
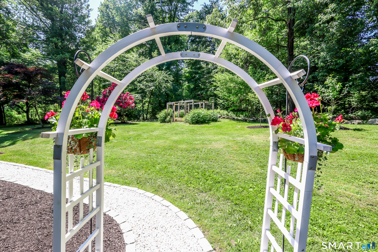
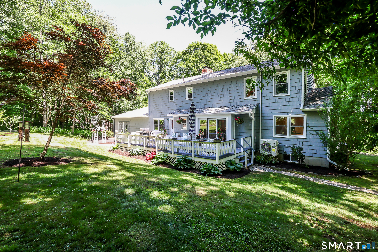
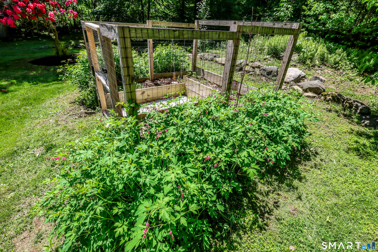
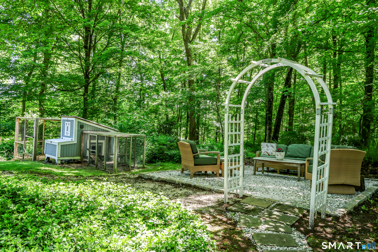
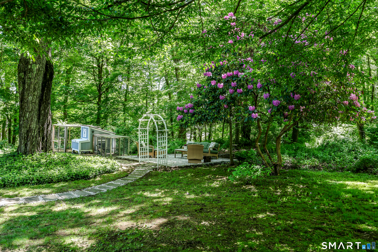
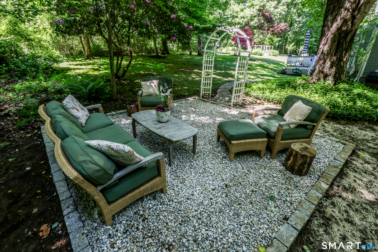
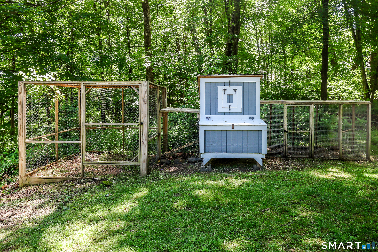
Beautifully maintained 4 Bedroom,2.5 Bath Colonial privately set on 2 peaceful acres offering privacy & updates throughout.The inviting floor plan features a remodeled kitchen w/stainless steel appliances,marble countertops & backsplash,under-cabinet, lighting,butcher block island & French doors leading to the spacious rear deck w/built-in seating,perfect for outdoor entertaining.The main level also includes a family room w/wood fireplace,dining room w/bay window,flexible living room/den w/custom built-ins & accent lighting,plus a convenient laundry/powder room w/designer finishes.Upstairs,the primary suite offers a wood-burning fireplace,barn doors,custom closets & updated bath w/marble finishes & rain shower.Three additional bedrooms offer flexible space for guests,office or everyday living.Additional features include a walk-up attic & full basement w/interior & garage access offering room for hobbies, workshop,gym,recreation or storage.Major improvements include Central A/C(2026),high-efficiency System 2000 boiler(2025),rebuilt chimney,new flue liners,added attic & basement insulation,basement windows,upgraded electrical & professionally painted exterior w/warranty.Additional features include recessed lighting,dimmers,paint,upgraded closets,epoxy garage floor & security system,rebuilt front steps,new porch columns,landscaped grounds,paver walkway,gravel patio/pathways w/Belgium block accents,resealed driveway,fenced garden,mature landscaping creating inviting outdoor space
Listed by Kristie L. Perry of William Pitt Sotheby's Int'l ((203) 770-4755)

Ask A Question

Do not fill in this field:

I agree to receive marketing and customer service calls and text messages from Lorraine Amaral | Sotheby's International Realty | William Pitt. To opt out, you can reply 'stop' at any time or click the unsubscribe link in the emails. Consent is not a condition of purchase. Msg/data rates may apply. Msg frequency varies. Privacy Policy.

This site is protected by reCAPTCHA and the Google Privacy Policy and Terms of Service apply.

More Info

Basic Information

  • MLS Number24178959
  • StatusACT
  • List Price$848,000
  • Square Feet2,594
  • Property TypeSingle Family For Sale

Building

  • Full Bath2
  • Half Baths1
  • BasementFull, Unfinished, Storage, Garage Access, Interior Access, Concrete Floor
  • Attic descriptionStorage Space, Walk-up
  • AtticYes
  • Garage Spaces2
  • Bedrooms4
  • Bathroom3
  • Year Built1976
  • Property StyleColonial
  • Energy FeaturesExtra Insulation, Generator, Programmable Thermostat, Storm Doors, Storm Windows
  • Fireplaces2
  • FoundationConcrete
  • Garage Parking InfoAttached Garage, Paved, Driveway
  • New construction typeNo/Resale

Water Body

  • Waterfront DescriptionNot Applicable

Tax Information

  • Assessed value$392,510
  • Milrate total29
  • Tax YearJuly 2025-June 2026
  • Taxes$11,281

Location

  • StateCT
  • Zip06482
  • CountyFairfield
  • NeighborhoodSandy Hook
  • Junior HighReed
  • Middle Junior High SchoolNewtown

Interior

  • Rooms8
  • Rooms additionalFoyer
  • Interior featuresAuto Garage Door Opener, Security System
  • RoofAsphalt Shingle
  • Home automationSecurity System, Thermostat(s)
  • Radon mitigation airYes

Amenities

  • Amenities
    • Health Club
    • Lake
    • Library
    • Medical Facilities
    • Park
    • Playground/Tot Lot
    • Shopping/Mall
  • Other AmenitiesBasement, Fireplace, Garden, Waterfront

School Information

  • Elementary SchoolPer Board of Ed
  • High SchoolNewtown

Rooms

  • Laundry room locationPowder Room
  • Laundry room infoMain Level

Property

  • Acreage2
  • Lot DescriptionLevel Lot, Sloping Lot
  • Driveway TypePrivate, Paved
  • Parking Spaces15

Exterior

  • ColorGray
  • Exterior featuresDeck, Gutters, Garden Area, French Doors, Patio
  • Exterior sidingWood

Utilities

  • Waters ourcePrivate Well
  • Cooling SystemCentral Air
  • Hot water descriptionOil, Domestic
  • Heating FuelOil
  • Fuel tank locationIn Basement
  • Heat SystemHeat Pump, Hot Air, Zoned
  • Sewage systemSeptic

Other

  • Appliances Included
    • Dishwasher
    • Dryer
    • Gas Range
    • Microwave
    • Range Hood
    • Refrigerator
    • Washer
  • Original listprice$848,000
  • Exclusions2 Dining Room Sconces (electric will be capped)
  • Remarks addendumElectric Vehicle Charger in the garage
  • Date Listed05/29/2026
Sotheby's International Realty | William Pitt
Office: 203-796-7700
112 Federal Road
Danbury, CT 06811

The data relating to real estate for sale on this website appears in part through the SmartMLS Internet Data Exchange program, a voluntary cooperative exchange of property listing data between licensed real estate brokerage firms, and is provided by SmartMLS through a licensing agreement. Listing information is from various brokers who participate in the SmartMLS IDX program and not all listings may be visible on the site. The property information being provided on or through the website is for the personal, non-commercial use of consumers and such information may not be used for any purpose other than to identify prospective properties consumers may be interested in purchasing. Some properties which appear for sale on the website may no longer be available because they are for instance, under contract, sold or are no longer being offered for sale. Property information displayed is deemed reliable but is not guaranteed. Copyright 2026 SmartMLS, Inc.

I agree to receive marketing and customer service calls and text messages from Lorraine Amaral | Sotheby's International Realty | William Pitt. To opt out, you can reply 'stop' at any time or click the unsubscribe link in the emails. Consent is not a condition of purchase. Msg/data rates may apply. Msg frequency varies. Privacy Policy.

Do not fill in this field:

This site is protected by reCAPTCHA and the Google Privacy Policy and Terms of Service apply.

Do not fill in this field:

This site is protected by reCAPTCHA and the Google Privacy Policy and Terms of Service apply.

Do not fill in this field:

This site is protected by reCAPTCHA and the Google Privacy Policy and Terms of Service apply.

Do not fill in this field:

This site is protected by reCAPTCHA and the Google Privacy Policy and Terms of Service apply.

Do not fill in this field:

This site is protected by reCAPTCHA and the Google Privacy Policy and Terms of Service apply.

Do not fill in this field:

This site is protected by reCAPTCHA and the Google Privacy Policy and Terms of Service apply.

$

Do not fill in this field:

This site is protected by reCAPTCHA and the Google Privacy Policy and Terms of Service apply.