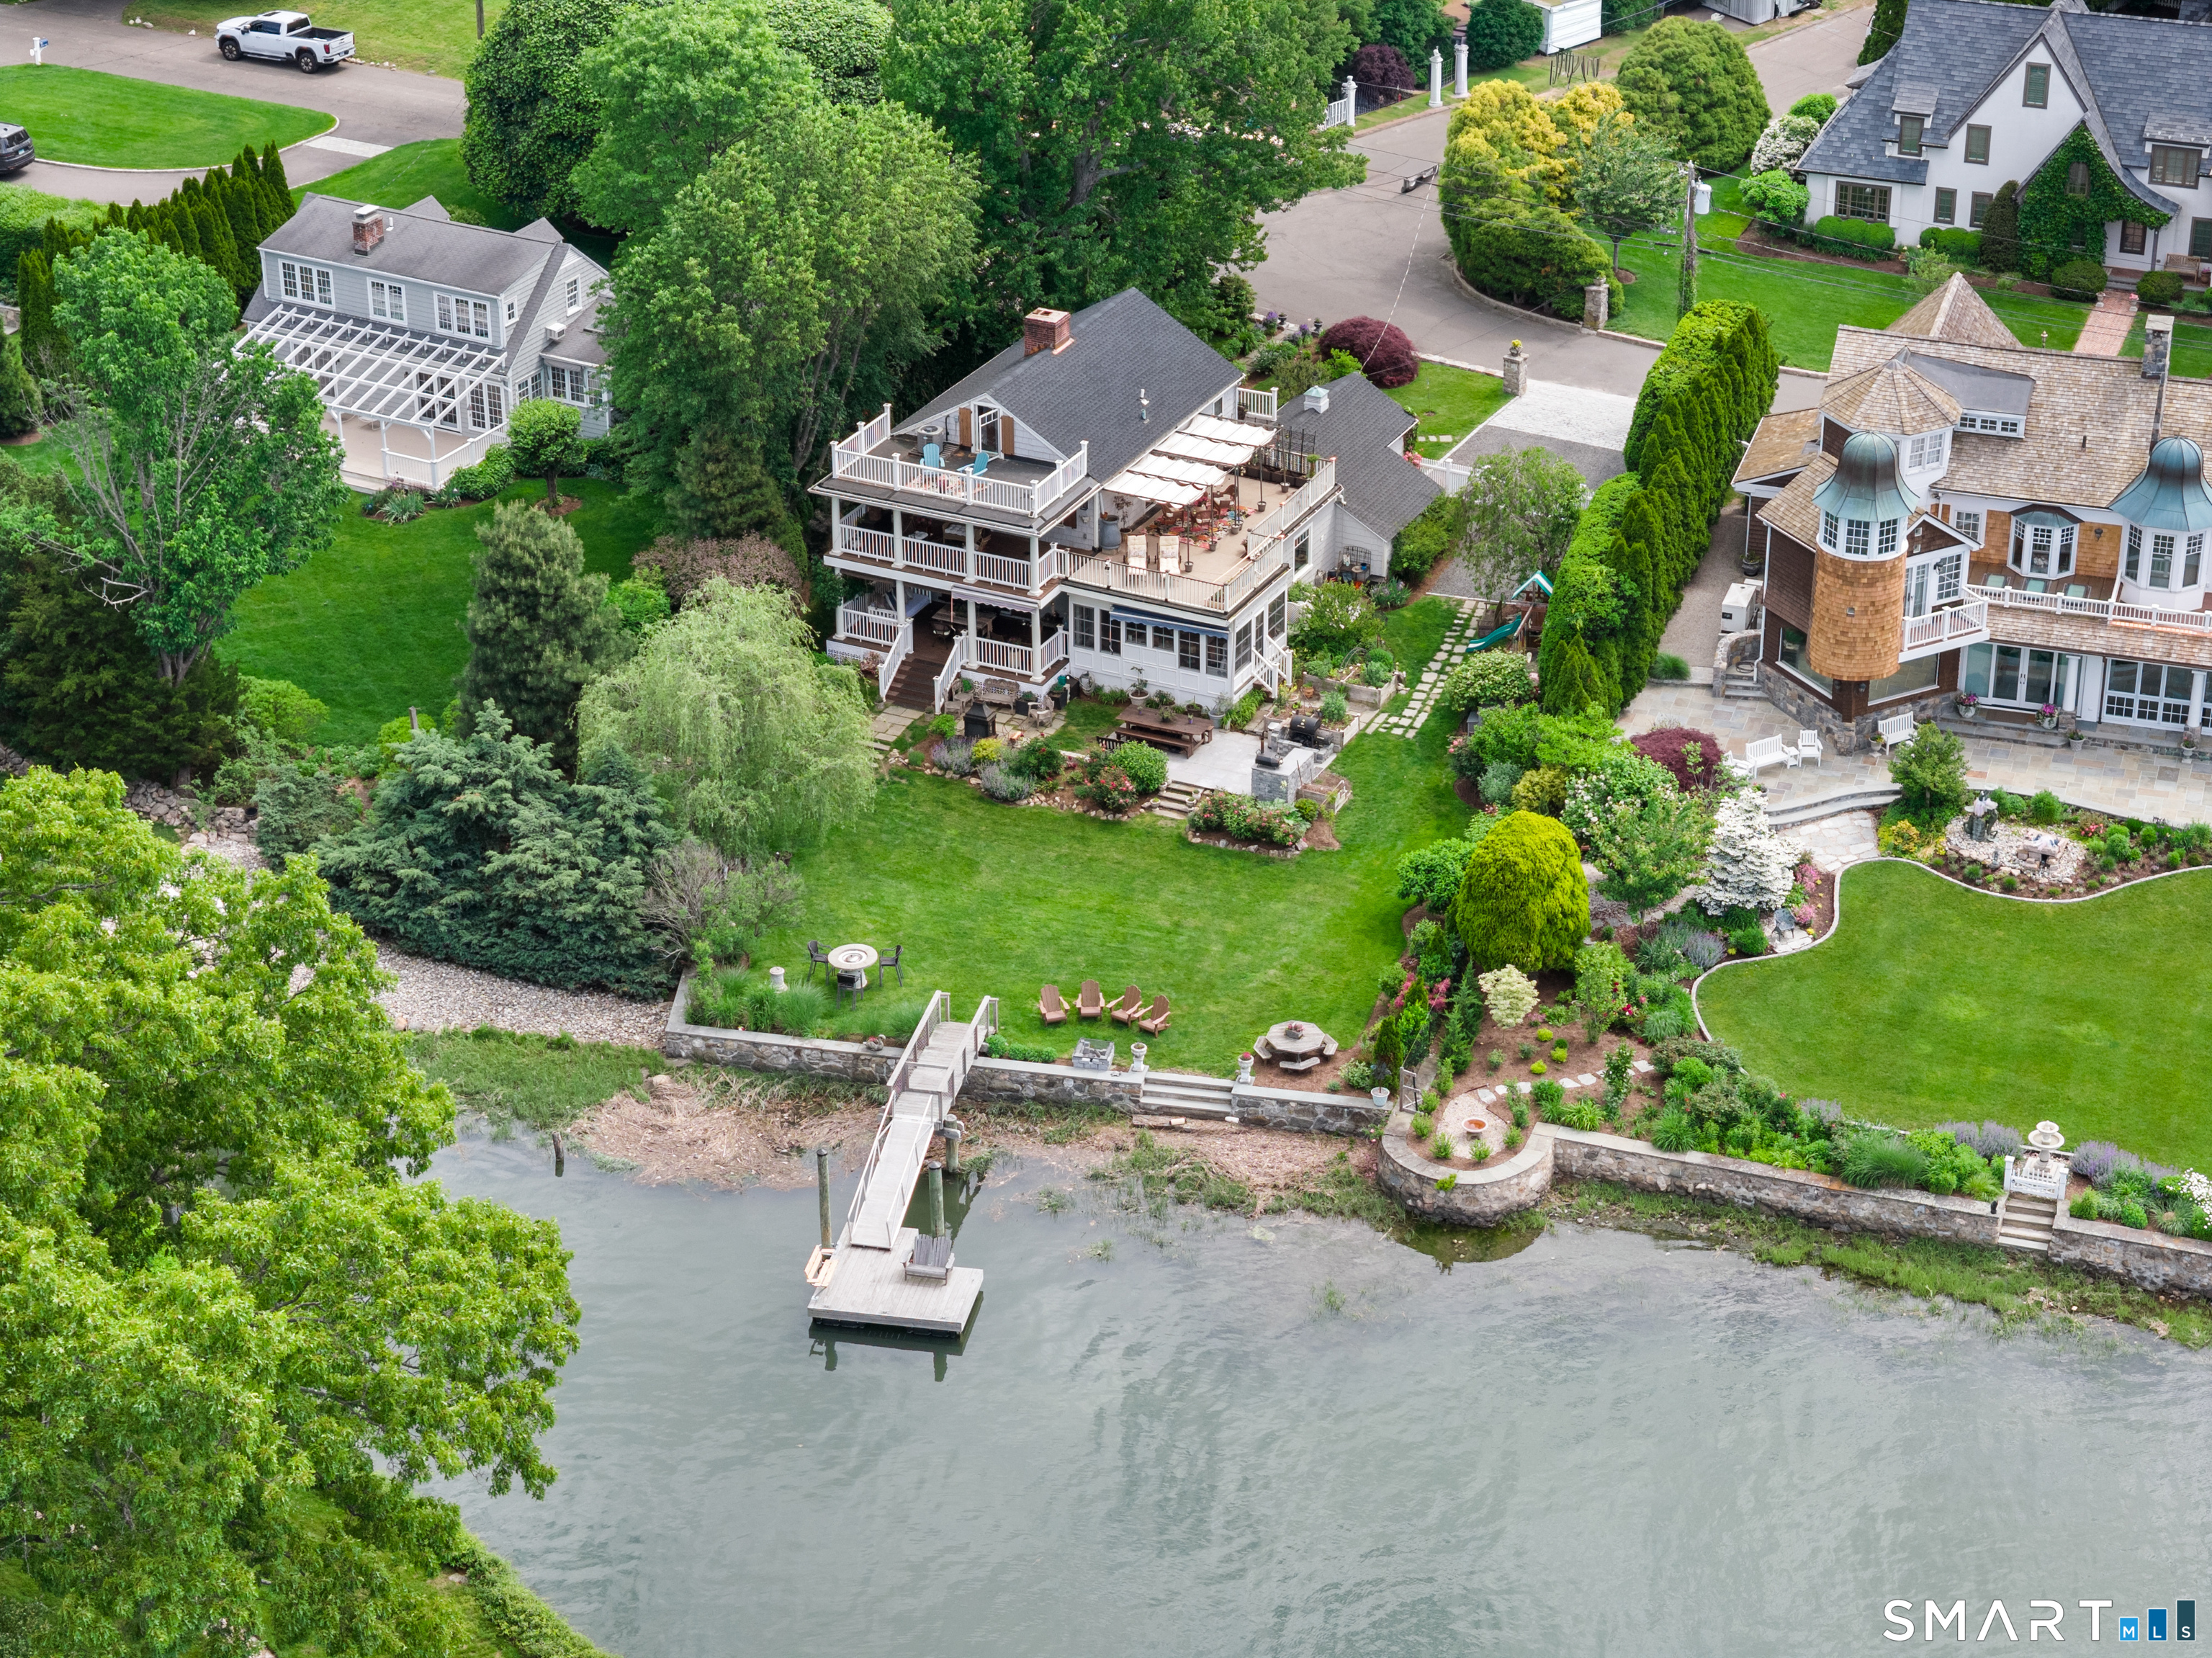


26 Beach DriveDarien, CT 06820MLS Number 24179056

  • Price: $2,995,000
  • Est. Mortgage of $/month
  • 1 Day on Market
$
$
%
$/month over payments
Federal 30-year interest rate: 6.53% last updated on May 28, 2026
* All Figures are estimates. Check with your bank or proposed mortgage company for actual interest rates.
This product uses the FRED® API but is not endorsed or certified by the Federal Reserve Bank of St. Louis.
Active
26 Beach Drive Darien CT 0682026 Beach Drive Darien CT 0682026 Beach Drive Darien CT 0682026 Beach Drive Darien CT 0682026 Beach Drive Darien CT 0682026 Beach Drive Darien CT 0682026 Beach Drive Darien CT 0682026 Beach Drive Darien CT 0682026 Beach Drive Darien CT 0682026 Beach Drive Darien CT 0682026 Beach Drive Darien CT 0682026 Beach Drive Darien CT 0682026 Beach Drive Darien CT 0682026 Beach Drive Darien CT 0682026 Beach Drive Darien CT 0682026 Beach Drive Darien CT 0682026 Beach Drive Darien CT 0682026 Beach Drive Darien CT 0682026 Beach Drive Darien CT 0682026 Beach Drive Darien CT 0682026 Beach Drive Darien CT 0682026 Beach Drive Darien CT 0682026 Beach Drive Darien CT 0682026 Beach Drive Darien CT 0682026 Beach Drive Darien CT 0682026 Beach Drive Darien CT 0682026 Beach Drive Darien CT 0682026 Beach Drive Darien CT 0682026 Beach Drive Darien CT 0682026 Beach Drive Darien CT 0682026 Beach Drive Darien CT 0682026 Beach Drive Darien CT 0682026 Beach Drive Darien CT 0682026 Beach Drive Darien CT 0682026 Beach Drive Darien CT 0682026 Beach Drive Darien CT 0682026 Beach Drive Darien CT 0682026 Beach Drive Darien CT 0682026 Beach Drive Darien CT 0682026 Beach Drive Darien CT 06820
QR Code
  • 3Bedrooms
  • 0.31Acreage
  • 2Bathrooms
  • 1926Year Built

Driving Directions

Escape to your own private waterfront sanctuary at this hidden gem on Holly Pond, where relaxing on a back porch with a gentle breeze as the sun sinks into the water is your daily reality. Seamlessly designed for effortless entertaining and coastal living, the main level features a formal dining room and a fully renovated chef's kitchen (2021). The spacious living room, anchored by a cozy fireplace, and a light-filled three-season sunroom offer breathtaking water views, spilling out onto the updated porches (2023)-the perfect vantage point to look out over the beautiful yard and gardens leading to the water. Upstairs, you will find three bedrooms and a dedicated home office, highlighted by a primary bedroom that serves as a private oasis with an expansive second-floor porch and unforgettable, panoramic vistas. Outdoor living is truly unmatched here, boasting 65 feet of direct, prime waterfrontage on Holly Pond complete with a private dock (2021) and a brand-new roof (2026), making this home as turn-key as it is beautiful. Whether you are taking a boat cruise, launching a kayak, or enjoying an evening by the water, this property offers a seamless lifestyle. As part of the coveted Noroton Manor association, you'll enjoy exclusive amenities including tennis courts and private beach access, all paired with unbeatable proximity to downtown Darien, local beaches, the YMCA, Metro-North, and top-rated schools. Welcome home to the ultimate coastal lifestyle!
Listed by Kristin M. Nemec of William Pitt Sotheby's Int'l ((203) 829-8998)

Ask A Question

Do not fill in this field:

I agree to receive marketing and customer service calls and text messages from Lorraine Amaral | Sotheby's International Realty | William Pitt. To opt out, you can reply 'stop' at any time or click the unsubscribe link in the emails. Consent is not a condition of purchase. Msg/data rates may apply. Msg frequency varies. Privacy Policy.

This site is protected by reCAPTCHA and the Google Privacy Policy and Terms of Service apply.

More Info

Basic Information

  • MLS Number24179056
  • StatusACT
  • List Price$2,995,000
  • Square Feet1,930
  • Property TypeSingle Family For Sale
  • HoaYes
  • Hoa fee amount400
  • Hoa fee frequencyAnnually

Property

  • Acreage0.31
  • Lot DescriptionProfessionally Landscaped, Water View
  • Parking Spaces
  • FloodzoneYes

Exterior

  • ColorGrey
  • Exterior sidingShingle

Amenities

  • Other Amenities
    • Basement
    • Beachfront
    • Dock
    • Fireplace
    • Garden
    • Lakefront
    • Tennis
    • Water View
    • Waterfront

Other

  • Appliances Included
    • Dishwasher
    • Dryer
    • Freezer
    • Oven/Range
    • Range Hood
    • Refrigerator
    • Washer
  • Association fee includesRoad Maintenance
  • Original listprice$2,995,000
  • Date Listed05/30/2026

Tax Information

  • Assessed value$1,213,520
  • Milrate total15
  • Tax YearJuly 2025-June 2026
  • Taxes$18,785

Location

  • StateCT
  • Zip06820
  • CountyFairfield
  • Middle Junior High SchoolMiddlesex

Interior

  • Rooms6
  • Rooms additionalFoyer, Mud Room
  • Interior featuresAuto Garage Door Opener
  • RoofAsphalt Shingle

Utilities

  • Waters ourcePublic Water Connected
  • Cooling SystemCentral Air
  • Hot water descriptionUpright Tank
  • Heating FuelOil
  • Fuel tank locationIn Basement
  • Heat SystemHot Water
  • Sewage systemPublic Sewer Connected

School Information

  • Elementary SchoolHindley
  • High SchoolDarien

Rooms

  • Laundry room infoMain Level

Building

  • Full Bath1
  • Half Baths1
  • BasementFull, Unfinished
  • Attic descriptionUnfinished, Walk-up
  • AtticYes
  • Garage Spaces1
  • Bedrooms3
  • Bathroom2
  • Year Built1926
  • Property StyleColonial
  • Fireplaces2
  • FoundationMasonry
  • Garage Parking InfoAttached Garage
  • New construction typeNo/Resale

Water Body

  • WaterfrontYes
  • Waterfront DescriptionPond, Walk to Water, Dock or Mooring, Water Community, View, Access
Sotheby's International Realty | William Pitt
Office: 203-796-7700
112 Federal Road
Danbury, CT 06811

The data relating to real estate for sale on this website appears in part through the SmartMLS Internet Data Exchange program, a voluntary cooperative exchange of property listing data between licensed real estate brokerage firms, and is provided by SmartMLS through a licensing agreement. Listing information is from various brokers who participate in the SmartMLS IDX program and not all listings may be visible on the site. The property information being provided on or through the website is for the personal, non-commercial use of consumers and such information may not be used for any purpose other than to identify prospective properties consumers may be interested in purchasing. Some properties which appear for sale on the website may no longer be available because they are for instance, under contract, sold or are no longer being offered for sale. Property information displayed is deemed reliable but is not guaranteed. Copyright 2026 SmartMLS, Inc.

I agree to receive marketing and customer service calls and text messages from Lorraine Amaral | Sotheby's International Realty | William Pitt. To opt out, you can reply 'stop' at any time or click the unsubscribe link in the emails. Consent is not a condition of purchase. Msg/data rates may apply. Msg frequency varies. Privacy Policy.

Do not fill in this field:

This site is protected by reCAPTCHA and the Google Privacy Policy and Terms of Service apply.

Do not fill in this field:

This site is protected by reCAPTCHA and the Google Privacy Policy and Terms of Service apply.

Do not fill in this field:

This site is protected by reCAPTCHA and the Google Privacy Policy and Terms of Service apply.

Do not fill in this field:

This site is protected by reCAPTCHA and the Google Privacy Policy and Terms of Service apply.

Do not fill in this field:

This site is protected by reCAPTCHA and the Google Privacy Policy and Terms of Service apply.

Do not fill in this field:

This site is protected by reCAPTCHA and the Google Privacy Policy and Terms of Service apply.

$

Do not fill in this field:

This site is protected by reCAPTCHA and the Google Privacy Policy and Terms of Service apply.