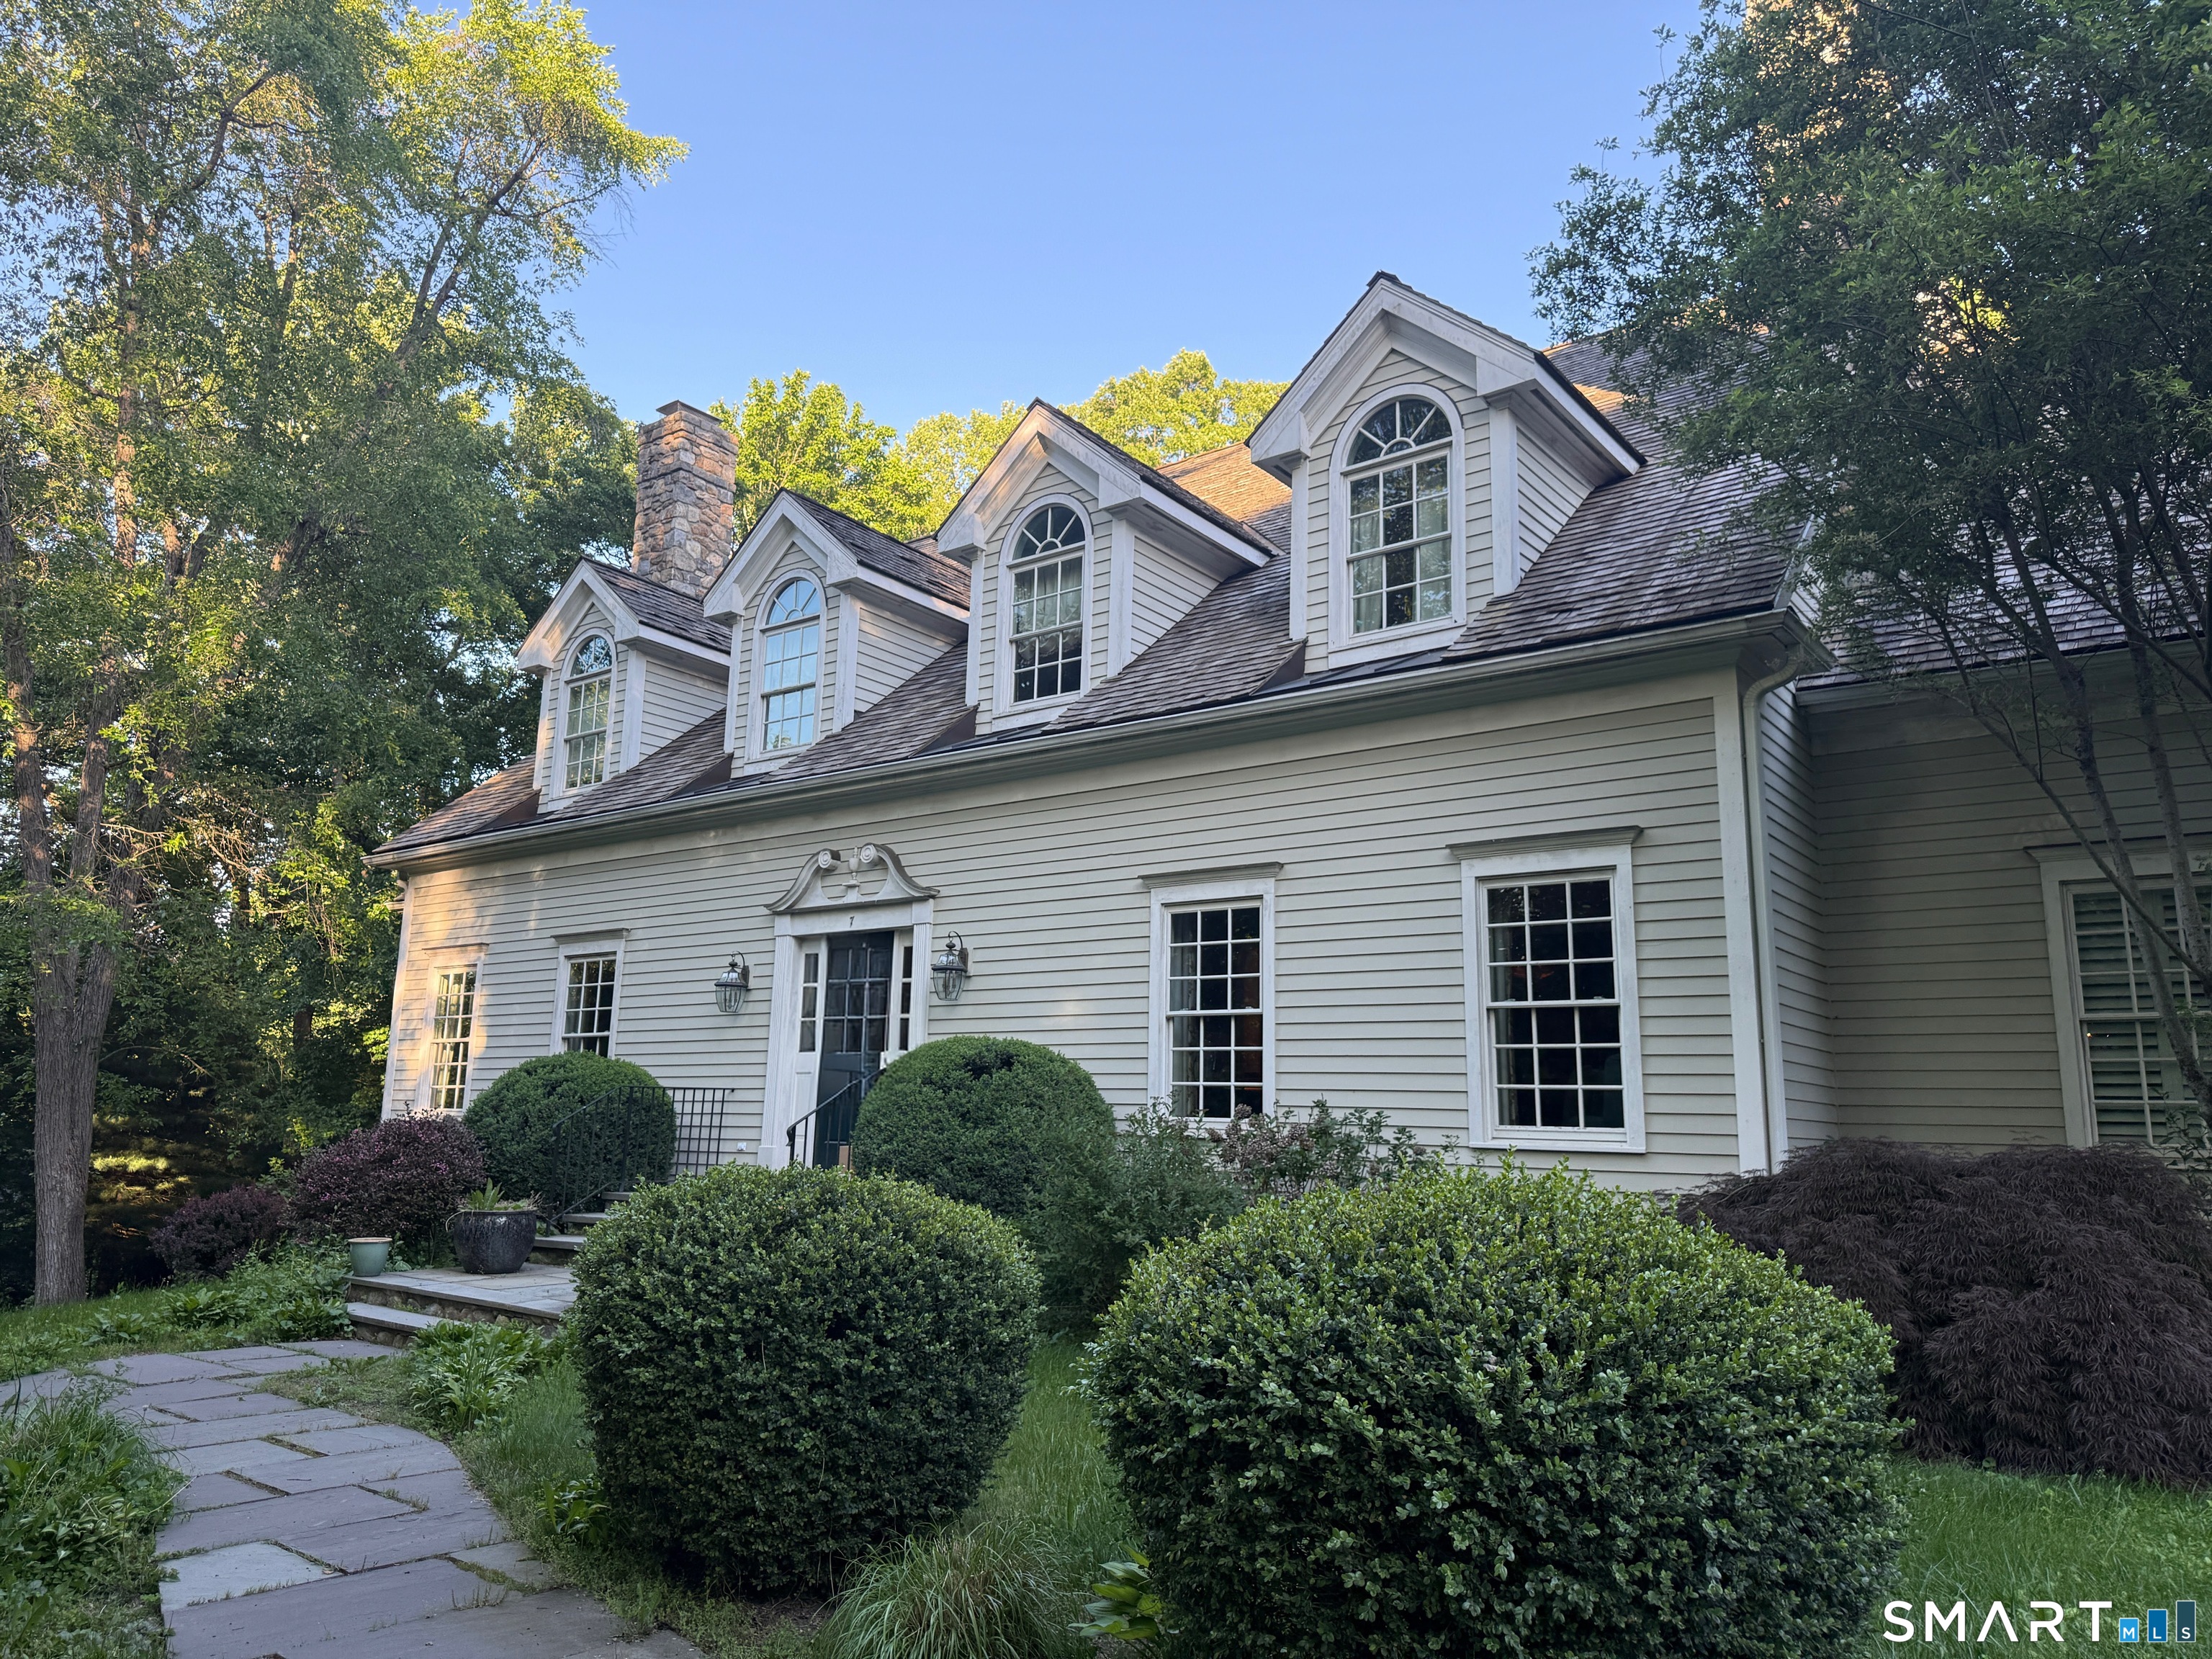


7 Old Hyde Road, NorfieldWeston, CT 06883MLS Number 24179272

  • Price: $2,875,000
  • Est. Mortgage of $/month
  • 1 Day on Market
$
$
%
$/month over payments
Federal 30-year interest rate: 6.51% last updated on May 21, 2026
* All Figures are estimates. Check with your bank or proposed mortgage company for actual interest rates.
This product uses the FRED® API but is not endorsed or certified by the Federal Reserve Bank of St. Louis.
CMS
7 Old Hyde Road Weston CT 06883
QR Code
  • 5Bedrooms
  • 1Acreage
  • 8Bathrooms
  • 2003Year Built

Driving Directions

Privately set off a secluded drive on a beautifully landscaped acre in a premier Weston location, this exceptional custom home is the epitome of understated luxury and timeless elegance. The home is distinguished by its extraordinary craftsmanship, exquisite architectural detail, and generously proportioned rooms throughout. The rich custom millwork, refined moldings, soaring ceilings and harmonious spaces create an atmosphere of sophistication and warmth. Designed for both elegant entertaining and comfortable daily living, the residence offers 5/6 bedrooms, 6 full baths, two private offices, a stunning formal dining room with fireplace, elegant living room with fireplace, and an expansive family room with fireplace create an extraordinary setting for gatherings both large and intimate. A graceful connection between indoor and outdoor living enhances the home's appeal, with a charming screened porch, expansive deck, and private balcony overlooking the private yard , mature trees, and specimen plantings that provide exceptional beauty and privacy year-round. There are very few homes that offer a remarkable blend of elegance, comfort, and location! Perfectly situated within walking distance to town, schools, and all the charm Weston has to offer and.. it's just approximately 10 minutes to downtown Westport with its vibrant shops, dining, and restaurants.
Listed by Sandra Calise of Settlers & Traders ((203) 644-4833)

Ask A Question

Do not fill in this field:

I agree to receive marketing and customer service calls and text messages from Lorraine Amaral | Sotheby's International Realty | William Pitt. To opt out, you can reply 'stop' at any time or click the unsubscribe link in the emails. Consent is not a condition of purchase. Msg/data rates may apply. Msg frequency varies. Privacy Policy.

This site is protected by reCAPTCHA and the Google Privacy Policy and Terms of Service apply.

More Info

Basic Information

  • MLS Number24179272
  • StatusCMS
  • List Price$2,875,000
  • Square Feet9,595
  • Property TypeSingle Family For Sale

Property

  • Acreage1
  • Lot DescriptionLevel Lot, Sloping Lot
  • Parking Spaces

Interior

  • Rooms18
  • RoofWood Shingle

Utilities

  • Waters ourcePrivate Well
  • Cooling SystemCentral Air
  • Hot water descriptionElectric, 40 Gallon Tank
  • Heating FuelOil
  • Fuel tank locationIn Basement
  • Heat SystemHot Water
  • Sewage systemSeptic

Tax Information

  • Assessed value$1,699,530
  • Milrate total24
  • Tax YearJuly 2025-June 2026
  • Taxes$40,619

Location

  • StateCT
  • Zip06883
  • CountyFairfield
  • NeighborhoodNorfield
  • Junior HighWeston
  • Middle Junior High SchoolWeston

Exterior

  • ColorCream
  • Exterior sidingClapboard, Wood

Amenities

  • Other AmenitiesBasement, Beachfront, Fireplace, Waterfront

Water Body

  • Waterfront DescriptionBeach Rights

School Information

  • Elementary SchoolHurlbutt
  • High SchoolWeston

Rooms

  • Laundry room infoUpper Level

Building

  • Full Bath6
  • Half Baths2
  • BasementFull, Heated, Partially Finished, Liveable Space, Full With Walk-Out
  • Attic descriptionWalk-up
  • AtticYes
  • Garage Spaces3
  • Bedrooms5
  • Bathroom8
  • Year Built2003
  • Property StyleColonial
  • Fireplaces5
  • FoundationConcrete
  • Garage Parking InfoAttached Garage
  • New construction typeNo/Resale

Other

  • Appliances IncludedElectric Cooktop, Wall Oven, Range Hood, Refrigerator, Dishwasher
  • Original listprice$2,875,000
  • Date Listed05/29/2026
Sotheby's International Realty | William Pitt
Office: 203-796-7700
112 Federal Road
Danbury, CT 06811

The data relating to real estate for sale on this website appears in part through the SmartMLS Internet Data Exchange program, a voluntary cooperative exchange of property listing data between licensed real estate brokerage firms, and is provided by SmartMLS through a licensing agreement. Listing information is from various brokers who participate in the SmartMLS IDX program and not all listings may be visible on the site. The property information being provided on or through the website is for the personal, non-commercial use of consumers and such information may not be used for any purpose other than to identify prospective properties consumers may be interested in purchasing. Some properties which appear for sale on the website may no longer be available because they are for instance, under contract, sold or are no longer being offered for sale. Property information displayed is deemed reliable but is not guaranteed. Copyright 2026 SmartMLS, Inc.

I agree to receive marketing and customer service calls and text messages from Lorraine Amaral | Sotheby's International Realty | William Pitt. To opt out, you can reply 'stop' at any time or click the unsubscribe link in the emails. Consent is not a condition of purchase. Msg/data rates may apply. Msg frequency varies. Privacy Policy.

Do not fill in this field:

This site is protected by reCAPTCHA and the Google Privacy Policy and Terms of Service apply.

Do not fill in this field:

This site is protected by reCAPTCHA and the Google Privacy Policy and Terms of Service apply.

Do not fill in this field:

This site is protected by reCAPTCHA and the Google Privacy Policy and Terms of Service apply.

Do not fill in this field:

This site is protected by reCAPTCHA and the Google Privacy Policy and Terms of Service apply.

Do not fill in this field:

This site is protected by reCAPTCHA and the Google Privacy Policy and Terms of Service apply.

Do not fill in this field:

This site is protected by reCAPTCHA and the Google Privacy Policy and Terms of Service apply.

$

Do not fill in this field:

This site is protected by reCAPTCHA and the Google Privacy Policy and Terms of Service apply.